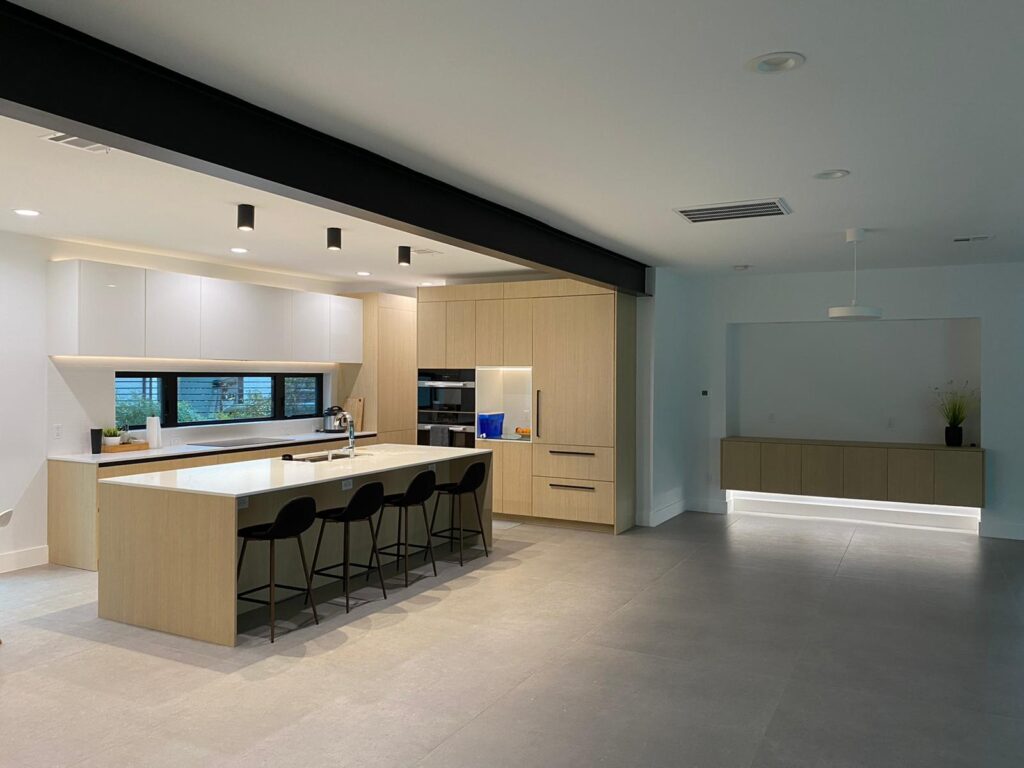
When homeowners think about custom cabinetry, the kitchen is usually the first room that comes to mind.
But in a new custom home or substantial renovation, cabinetry may appear in nearly every major area of the residence: the kitchen, scullery, pantry, bathrooms, walk-in closets, home bar, living room, office, laundry room and other built-in storage areas.
Designing each of these spaces independently can solve the immediate requirements of individual rooms. It can also result in a home where cabinet proportions, materials, hardware and detailing change repeatedly without a clear relationship.
A whole-home approach to custom cabinetry takes a different view.
Instead of treating cabinetry as a series of unrelated purchases, it considers where storage is needed, how each room functions and how materials and architectural details should develop as someone moves through the home.
This does not mean every cabinet should match.
A kitchen, primary bathroom and walk-in closet have different requirements and should be allowed to look different. The objective is consistency of design thinking—not repetition.
For Houston homeowners building a custom residence or undertaking an extensive renovation, planning cabinetry as part of the overall interior architecture can also improve coordination between designers, builders, appliance specifications, plumbing, lighting and electrical work.
This guide explains what homeowners should consider before beginning a whole-home custom cabinetry project.
1. What Does Custom Cabinetry Actually Mean?
The term “custom cabinetry” is used broadly, so homeowners should understand what is actually being customized.
Depending on the project, custom cabinetry can provide control over:
- Cabinet dimensions
- Door and drawer proportions
- Interior storage
- Materials
- Finishes
- Hardware
- Integrated lighting
- Appliance integration
- Architectural detailing
The most important advantage is not simply the ability to select a unique finish.
It is the ability to develop cabinetry around the dimensions, contents and function of a specific room.
A custom cabinet should exist because its dimensions or organization solve a particular problem—not merely because the word “custom” sounds more luxurious.
2. Custom vs. Semi-Custom Cabinetry
Semi-custom cabinetry generally begins with a manufacturer’s established range of cabinet sizes, finishes and options.
There may be substantial flexibility, but the project still operates within a predetermined system.
Fully custom cabinetry allows dimensions and configurations to be developed more specifically around the project.
That distinction becomes particularly relevant when:
- Rooms have unusual dimensions
- Cabinetry needs to reach specific architectural heights
- Appliances require precise integration
- Storage needs are highly specific
- Multiple rooms need coordinated detailing
Neither approach is automatically appropriate for every project.
The decision should depend on the required level of dimensional, material and functional control. For a detailed comparison, see Custom Kitchen Cabinets vs. Semi-Custom Cabinets.
3. Why Plan Cabinetry Across the Whole Home?
A whole-home cabinetry plan allows decisions to be made in context.
For example, the kitchen does not need to store every serving piece if a nearby scullery provides appropriate storage. The primary bathroom vanity does not need to contain every towel if adjacent linen cabinetry has already been planned.
The same principle applies aesthetically.
Instead of selecting a completely unrelated cabinet finish in every room, materials can be repeated, adapted or deliberately contrasted.
This creates a more considered relationship between spaces while still allowing each room to have its own identity. This is the foundation of Foscari’s whole-home cabinetry design approach.
4. Which Rooms Should Be Planned First?
Begin with rooms where cabinetry has the greatest impact on architecture and building systems.
These often include:
- Kitchen
- Scullery
- Pantry
- Primary bathroom
- Walk-in closets
- Home bar
These spaces frequently affect plumbing, electrical work, appliance specifications and wall dimensions.
Secondary built-ins can then be developed within the material and architectural language established for the home.
5. Kitchen Cabinetry
The kitchen typically contains the most technically demanding cabinetry in the home.
It must coordinate storage with:
- Cooking appliances
- Refrigeration
- Sinks
- Dishwashers
- Ventilation
- Electrical requirements
- Lighting
Before cabinet elevations are developed, homeowners should consider how they cook, where food is stored and which appliances need to remain accessible.
The kitchen should also be considered alongside the pantry and scullery.
Moving certain functions into secondary spaces can reduce the amount of cabinetry required in the primary kitchen and create cleaner, more architectural elevations.
6. Sculleries and Working Pantries
A scullery can absorb many of the functions that create visual clutter in the main kitchen.
Depending on the household, it may contain:
- Small appliances
- Food storage
- Secondary refrigeration
- A sink
- Dishwasher
- Preparation surfaces
- Serving pieces
Planning the kitchen and scullery together allows these functions to be distributed intentionally.
Otherwise, both rooms may end up duplicating storage and appliances unnecessarily.
7. Bathroom Cabinetry
Bathroom cabinetry should respond to the routines of the people using it.
Primary bathroom storage may need to accommodate:
- Skincare
- Cosmetics
- Grooming tools
- Dental products
- Towels
- Backup toiletries
Drawers, sink plumbing, outlets, mirrors and lighting should be planned together.
A custom vanity can also respond precisely to wall dimensions rather than leaving narrow fillers or awkward unused areas.
When multiple bathrooms are being designed, they can share certain material relationships without using identical cabinetry.
8. Walk-In Closet Cabinetry
A primary closet should be designed around the wardrobe rather than around standard closet modules.
The design should account for:
- Short hanging
- Long hanging
- Folded clothing
- Shoes
- Handbags
- Jewelry
- Accessories
- Luggage
The closet can also reduce the need for freestanding bedroom furniture by incorporating appropriate drawer storage.
In a new home, closet cabinetry should ideally be studied while room dimensions, doors and windows can still be adjusted.
9. Home Bars and Beverage Centers
Custom cabinetry can turn an unused wall or alcove into a dedicated beverage area.
Depending on how the homeowner entertains, the bar might include:
- Beverage refrigeration
- Wine storage
- Ice maker
- Sink
- Glassware storage
- Drawers
- Coffee equipment
Because these appliances have specific utility and ventilation requirements, they should be selected before cabinetry is finalized.
The home bar can share elements with the kitchen while still having a more distinctive material character.
10. Living Room Built-Ins
Living-room cabinetry needs to balance storage with architecture.
Potential requirements include:
- Media equipment
- Books
- Decorative objects
- Games
- Concealed household storage
Built-ins should relate to wall dimensions, ceiling height, furniture and circulation.
They should not simply fill an empty wall because space is available.
In many rooms, a combination of closed lower cabinetry and more open upper elements provides a useful balance between practical storage and display.
11. Home Office Cabinetry
A home office may need substantially different storage depending on the type of work performed.
Cabinetry can accommodate:
- Files
- Printers
- Office supplies
- Books
- Technology
- Charging
- Display
Electrical outlets, data connections and cable management should be coordinated with the cabinetry.
If the office is visible from the main living spaces, concealed equipment storage can help the room maintain a more residential character when work is finished.
12. Laundry Room Cabinetry
Laundry cabinetry should be designed around the actual workflow of washing, drying, folding and storing clothing.
Useful storage may include:
- Detergents
- Cleaning supplies
- Laundry baskets
- Hanging space
- Linens
- Ironing or steaming equipment
A generous folding surface can often be more useful than additional upper cabinets.
Appliance dimensions and service requirements should be confirmed early, particularly when washers and dryers are integrated into cabinetry.
13. Mudrooms and Everyday Storage
Entry storage needs to handle the objects that enter and leave the house every day.
Depending on the household, this may include:
- Shoes
- Coats
- Handbags
- Backpacks
- Sports equipment
- Pet supplies
- Packages
The best mudroom cabinetry is specific to those contents.
A row of identical lockers may look organized in a drawing but provide poor storage if the household primarily needs shoe drawers, concealed cabinets or equipment storage.
As with every other room, the contents should determine the cabinetry.
14. Should Cabinetry Match Throughout the Home?
No.
In fact, using precisely the same cabinet door, finish and hardware in every room can make a custom interior feel unnecessarily repetitive.
A more considered approach is to establish relationships.
For example:
- A kitchen wood finish might reappear in a home bar.
- A bathroom might use a lighter interpretation of a material found elsewhere.
- A closet might repeat metal detailing used in the kitchen.
- A living-room built-in might use the same proportional language with an entirely different finish.
The rooms feel connected because they belong to the same design vocabulary, not because they are copies of one another.
15. Using Wood Across Multiple Rooms
Wood can provide continuity across a residence without being used identically everywhere.
The same species may appear with different:
- Stain colors
- Grain orientations
- Door configurations
- Adjacent materials
It is also possible to use different wood species successfully when undertones and surrounding materials are carefully considered.
The objective should be intentional variation.
A whole-home cabinetry plan helps ensure those variations are considered together rather than selected room by room without reference to one another.
16. Why Cabinet Proportion Matters
Two cabinets made from the same material can feel completely different because of their proportions.
Door widths, drawer heights, reveals and alignment all affect the finished architecture.
When cabinetry appears in connected spaces, consistent proportional thinking can create subtle continuity even when the finishes differ.
This is particularly important in contemporary interiors, where fewer decorative elements place greater emphasis on alignment and scale.
Custom cabinetry allows these proportions to respond to the room rather than being determined entirely by standard cabinet sizes.
17. Coordinating Cabinet Hardware
Cabinet hardware does not need to be identical throughout the home.
Different rooms may use:
- Knobs
- Pulls
- Integrated channels
- Recessed handles
- Push-to-open systems
However, hardware should be considered alongside plumbing fixtures, lighting and other metal elements.
Mixing finishes can work successfully when the combinations are deliberate.
The objective is not to match every metal surface but to avoid a collection of unrelated decisions.
18. Integrated Cabinet Lighting
Lighting can be incorporated into cabinetry for both practical and architectural purposes.
Applications may include:
- Kitchen task lighting
- Pantry lighting
- Closet shelf lighting
- Home bar display lighting
- Interior cabinet lighting
- Living-room shelving
Integrated lighting is most successful when planned before the cabinetry is manufactured.
This allows channels, wiring paths, switches and drivers to be considered as part of the installation rather than added visibly afterward.
19. Electrical Planning and Cabinetry
Cabinetry increasingly interacts with electrical systems throughout the home.
Examples include:
- Kitchen appliances
- Charging drawers
- Bathroom grooming equipment
- Closet lighting
- Home-office technology
- Bar appliances
Outlet locations should therefore be considered during cabinetry design.
An electrical box placed without reference to the cabinet elevation may end up behind a drawer, interrupt a backsplash or conflict with an appliance.
Early coordination can prevent these avoidable compromises.
20. Integrating Appliances
Appliance integration extends beyond the kitchen.
A whole-home cabinetry project may include:
- Kitchen refrigeration
- Dishwashers
- Wine refrigeration
- Beverage refrigerators
- Ice makers
- Washers and dryers
- Coffee equipment
Each appliance has specific dimensions and installation requirements.
Model numbers should be established before final cabinetry drawings whenever possible.
Designing around approximate appliance categories can create problems when the selected equipment eventually differs from the assumed dimensions.
21. Cabinetry as Interior Architecture
Custom cabinetry can do more than provide storage.
Full-height cabinetry can establish the proportion of a room, frame openings, conceal doors and create transitions between spaces.
In open-plan homes, cabinetry may be visible from several rooms simultaneously.
This makes it part of the interior architecture rather than simply furniture placed against a wall.
Considering cabinetry at this scale can result in cleaner transitions and more deliberate relationships between rooms.
22. Plan Storage Around What You Own
One principle applies to almost every custom cabinetry project: inventory first.
Before determining cabinet configurations, identify what the cabinetry needs to store.
In the kitchen, that means cookware, food and appliances.
In the closet, it means clothing, shoes and accessories.
In the bathroom, it means toiletries, towels and grooming equipment.
In the bar, it means bottles, glassware and beverage equipment.
Custom cabinetry provides the greatest value when internal storage is designed around these real objects rather than generic assumptions.
23. When Should Cabinetry Be Designed?
For new construction, cabinetry should be considered earlier than many homeowners expect.
Detailed planning can affect:
- Wall dimensions
- Door locations
- Windows
- Plumbing
- Electrical outlets
- Lighting
- Appliance utilities
- Ventilation
If cabinetry is postponed until these systems are already installed, the cabinetry may be forced to accommodate decisions that could have been improved earlier.
Early design provides more opportunity for coordination.
24. Coordinating Cabinetry With the Builder
Custom cabinetry does not exist independently from construction.
The cabinetry team may need to coordinate with:
- Builder or general contractor
- Architect
- Interior designer
- Electrician
- Plumber
- Appliance supplier
- Countertop fabricator
- Lighting professionals
Clear drawings and confirmed dimensions are particularly important.
A small change to framing, plumbing or appliance specifications can affect cabinetry manufactured to precise dimensions.
The earlier these relationships are established, the easier it becomes to resolve conflicts before installation.
25. Whole-Home Cabinetry During a Renovation
A substantial renovation provides an opportunity to correct storage problems throughout the house rather than addressing each room in isolation.
Begin by identifying what does not work in the existing home.
Examples might include:
- Kitchen counters crowded with appliances
- An inefficient pantry
- Bathroom vanities with inadequate drawers
- Closets with excessive unused vertical space
- No dedicated beverage storage
- Living areas without concealed storage
Some problems can then be solved by moving storage to a more appropriate location rather than simply adding more cabinetry everywhere.
This can create a home that feels less cluttered despite containing more useful storage.
26. Common Whole-Home Cabinetry Mistakes
Designing every room independently
The result can be a collection of unrelated finishes, proportions and details.
Making every room match
Consistency does not require identical cabinetry throughout the house.
Starting cabinetry too late
Plumbing, electrical and architectural decisions may already limit better solutions.
Designing storage without an inventory
Cabinet volume is wasted when internal organization does not correspond to the items being stored.
Prioritizing maximum storage over accessibility
A cabinet is not useful simply because something technically fits inside it.
Choosing appliances after cabinetry
Exact appliance specifications can affect openings, ventilation, utilities and adjacent cabinet dimensions.
Overusing one material
Repeating the same finish in every room can reduce the individuality of different spaces.
Using too many unrelated materials
The opposite problem can make the home feel fragmented.
Ignoring lighting and electrical coordination
Integrated lighting and concealed power require early planning.
27. Questions to Ask Before Starting a Whole-Home Cabinetry Project
Before beginning, consider:
- Which rooms require custom cabinetry?
- What needs to be stored in each room?
- Which existing storage problems need to be corrected?
- Which rooms are visually connected?
- Which materials should repeat elsewhere in the home?
- Where should materials intentionally change?
- Which appliances need to be integrated?
- Where is integrated lighting required?
- Where is concealed electrical access useful?
- Which rooms need plumbing coordination?
- Can storage be redistributed between adjacent rooms?
- Are room dimensions still flexible?
- Have appliance models been selected?
- Who is responsible for coordinating cabinetry with the builder and trades?
These questions help turn a series of cabinet orders into a coordinated design strategy for the home.
28. Custom Cabinetry With Foscari Interiors
Foscari Interiors designs custom cabinetry for Houston residences with an emphasis on function, proportion, materiality and coordination across the home.
Our approach to custom cabinetry in Houston can extend beyond the kitchen to include sculleries, pantries, bathroom vanities, walk-in closets, home bars, living spaces, offices and other built-in applications.
For new construction, cabinetry can be developed early enough to coordinate with architecture, appliances, plumbing, electrical work and lighting before construction progresses too far.
For renovations, existing storage and circulation can be evaluated to determine which problems should be corrected and whether cabinetry should be redistributed between rooms.
Whole-home planning does not mean specifying the same finish everywhere. Foscari Interiors can develop related cabinetry schemes that allow individual rooms to have their own material character while maintaining consistency in proportion, detailing and quality.
This approach is particularly valuable in open-plan residences where the kitchen, living areas, bar and other cabinetry may be visible together.
It can also create greater continuity within the private areas of the home, including the primary bathroom and walk-in closet.
Planning custom cabinetry for a Houston home? Contact Foscari Interiors to discuss your kitchen, bathrooms, closets, entertaining spaces and whole-home cabinetry requirements.
Frequently Asked Questions About Custom Cabinetry
What is custom cabinetry?
Custom cabinetry is designed around the dimensions and requirements of a specific project rather than relying exclusively on predetermined cabinet sizes and configurations. Depending on the project, dimensions, materials, storage, hardware and detailing can be customized.
What is the difference between custom and semi-custom cabinets?
Semi-custom cabinetry generally offers modifications within an established manufacturer’s system. Fully custom cabinetry provides greater freedom to develop dimensions, configurations and details specifically for the project.
Should cabinets match throughout a house?
No. Cabinetry can share materials, proportions or detailing without using identical finishes in every room. A coordinated home can include significant variation while still maintaining a clear design relationship between spaces.
What rooms can have custom cabinetry?
Custom cabinetry can be used in kitchens, sculleries, pantries, bathrooms, walk-in closets, home bars, offices, living rooms, laundry rooms, mudrooms and other areas requiring built-in storage.
When should custom cabinetry be designed for a new home?
Cabinetry should ideally be considered while architectural, plumbing, electrical and appliance decisions can still be coordinated. Waiting until construction is substantially complete can limit design options.
Should appliances be selected before custom cabinets are ordered?
Where cabinetry interfaces with appliances, exact models should generally be established before final cabinet dimensions are approved. Appliance specifications can affect openings, utilities, ventilation and clearances.
Can different wood finishes be used throughout one home?
Yes. Different wood species and finishes can work successfully when undertones, proportions and adjacent materials are considered as part of an overall interior scheme.
Is custom cabinetry only for kitchens?
No. Many whole-home projects use custom cabinetry in bathrooms, closets, bars, offices and living spaces in addition to the kitchen.
Can Foscari Interiors coordinate cabinetry for multiple rooms?
Foscari Interiors can develop cabinetry across multiple areas of a residence, allowing storage, materials and detailing to be considered as part of a coordinated whole-home project.
Does Foscari Interiors provide custom cabinetry in Houston?
Foscari Interiors provides custom cabinetry design for Houston residences, including kitchens, sculleries, pantries, bathroom vanities, walk-in closets, home bars and other whole-home applications.
If you are building, read Planning Whole-Home Cabinetry for a Houston Custom Home and Custom Cabinetry for New Construction: What Should Be Planned Before the Build Begins?
Visit the Foscari Interiors Houston showroom to see cabinetry for kitchens, bathrooms, closets and living spaces in person.
Foscari Interiors
2226 Richmond Ave.
Houston, TX 77098
Schedule a consultation to begin planning cabinetry for your home.