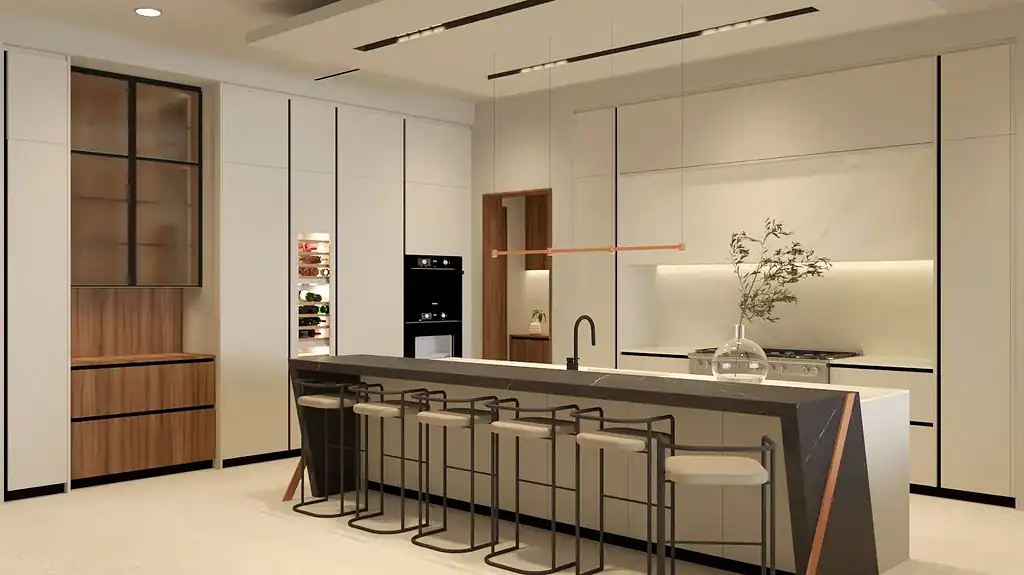
When building a custom home, cabinetry can feel like an interior finish decision—something to address after framing, drywall, flooring, and other major construction work.
For a luxury home, that is often too late.
Cabinetry affects far more than the appearance of the kitchen. It can influence wall dimensions, ceiling conditions, plumbing locations, electrical outlets, lighting, appliance specifications, ventilation, flooring transitions, and even the way rooms connect to one another.
That is why custom cabinetry for new construction should begin during the architectural and early construction phases, well before cabinets are ready to be ordered.
You do not need to select every finish before construction starts. But the major cabinetry layouts, appliance requirements, storage needs, and architectural relationships should be understood early enough for the home to be built around them.
When Should Cabinetry Planning Begin for a New Custom Home?
For a luxury custom home, cabinetry conversations should ideally begin while architectural plans are still being developed or refined.
This does not mean the cabinet order needs to be placed before framing begins.
There is an important distinction between cabinetry planning and cabinetry ordering.
Planning should begin early enough for cabinet layouts to influence architectural and construction decisions.
Ordering should happen only after critical dimensions, appliances, finishes, and technical details are sufficiently confirmed.
A useful sequence is:
- Establish the architectural floor plan.
- Develop preliminary cabinetry layouts.
- Select major appliances.
- Coordinate cabinetry with framing, electrical, plumbing, and lighting.
- Verify critical dimensions during construction.
- Finalize materials and technical details.
- Approve the cabinetry order.
- Begin manufacturing.
The exact sequence will vary by project, but the principle remains the same: design early, verify carefully, and order at the appropriate construction milestone.
Why Does Cabinetry Need to Be Planned So Early?
Cabinetry occupies a substantial amount of architectural space.
In a contemporary custom home, an entire wall may be composed of full-height cabinetry containing refrigeration, ovens, pantry storage, coffee equipment, and concealed work areas.
If that wall is not considered until late in the construction process, the designer may have to work around conditions that have already been built.
Early planning allows the architecture and cabinetry to reinforce one another.
It can influence:
- Wall lengths
- Door locations
- Window locations
- Ceiling heights
- Architectural recesses
- Plumbing rough-ins
- Electrical locations
- Lighting layouts
- Ventilation routes
- Appliance placement
- Flooring transitions
Many expensive construction changes can be avoided simply by discussing cabinetry before those conditions are finalized.
Identify Every Room That Needs Cabinetry
The kitchen is usually the first cabinetry package homeowners consider, but a luxury custom home may contain cabinetry in many more areas.
Before construction progresses too far, identify all potential cabinetry locations, including:
- Main kitchen
- Butler’s pantry
- Prep kitchen
- Walk-in pantry
- Primary bathroom
- Secondary bathrooms
- Primary closet
- Secondary closets
- Home office
- Library
- Home bar
- Wine room
- Media room
- Living room
- Laundry room
- Mudroom
- Entry storage
Not every room needs to be designed to the same level of detail immediately.
But identifying these locations early gives the architectural and construction team an opportunity to account for them.
For a broader strategy, read Planning Whole-Home Cabinetry for a Houston Custom Home.
Establish the Kitchen Layout Before Rough-In
The kitchen layout should be substantially developed before plumbing and electrical rough-in begins.
At minimum, the team should understand the intended location of:
- Main sink
- Secondary sink
- Refrigerator and freezer
- Dishwasher
- Range or cooktop
- Ovens
- Ventilation
- Island
- Pantry storage
- Major small-appliance stations
Moving a sink or refrigerator on a drawing is relatively simple.
Moving plumbing, electrical, gas, or ventilation after rough-in is very different.
Select Major Appliances Early
Appliance selection is one of the most important early decisions in a luxury kitchen.
Cabinetry often needs to be engineered around exact appliance specifications rather than generic categories.
A 36-inch refrigerator from one manufacturer may have different installation requirements from another refrigerator with the same nominal width.
The same applies to:
- Refrigerator columns
- Freezer columns
- Wine refrigeration
- Wall ovens
- Steam ovens
- Built-in coffee machines
- Dishwashers
- Cooktops
- Ranges
- Ventilation systems
- Ice makers
- Beverage refrigeration
Panel-ready appliances are particularly important because the cabinet manufacturer may need exact panel dimensions, hinge locations, clearances, and ventilation information.
Ideally, the major appliance package should be selected before cabinetry reaches final technical design.
Coordinate Cabinetry With Framing
Framing establishes the physical conditions that cabinetry will eventually occupy.
Cabinetry planning can identify areas where framing may need to change before walls are closed.
Examples include:
- Recessing tall cabinetry into a wall
- Creating a concealed pantry entrance
- Providing blocking for floating cabinetry
- Adjusting wall lengths to fit cabinet modules
- Creating architectural niches
- Providing support for suspended elements
A few inches of framing adjustment at the right stage can dramatically improve the finished cabinetry.
Making the same adjustment after drywall is installed is far more disruptive.
Plan Cabinet Heights and Ceiling Conditions
Full-height cabinetry has become a defining feature of many contemporary luxury interiors.
But cabinets that extend to the ceiling require careful coordination.
The team should determine whether cabinetry will:
- Stop below the ceiling
- Terminate into a soffit
- Extend fully to the ceiling
- Align with a dropped ceiling
- Meet architectural paneling
Ceiling transitions should look intentional.
A narrow, accidental gap between a cabinet and ceiling can undermine an otherwise refined design.
Planning cabinet heights early allows ceiling details to be developed around the cabinetry rather than corrected afterward.
Plan Electrical Around the Cabinetry
Electrical coordination is one of the most common areas where cabinetry and construction collide.
An outlet that appears appropriately located on an architectural plan may end up directly behind a drawer or appliance panel once cabinetry is developed.
Early cabinet drawings can help establish locations for:
- Countertop receptacles
- Appliance outlets
- Charging drawers
- USB outlets
- Under-cabinet lighting
- Interior cabinet lighting
- Wine refrigeration
- Ice makers
- Built-in coffee machines
- Televisions
- Audio equipment
Electrical should be planned around the final use of the cabinetry, not merely around the walls.
Coordinate Lighting With Cabinet Layouts
Lighting should respond to cabinetry placement.
Consider a kitchen island.
If pendant lights are centered based only on the architectural room dimensions before the island is finalized, they may not align correctly once the cabinetry is installed.
The same issue can occur with recessed lighting.
Lighting coordination may include:
- Island pendants
- Recessed ceiling lights
- Under-cabinet lighting
- Interior cabinet lighting
- Display lighting
- Closet lighting
- Shelf lighting
- Toe-kick lighting
Integrated lighting may also require transformers, drivers, wiring locations, and access points that should be planned before walls are closed.
Confirm Plumbing Locations
Plumbing rough-ins should reflect the actual cabinetry layout.
This is particularly important when the design uses:
- Sink bases with interior storage
- Drawer-based vanities
- Floating bathroom cabinetry
- Water filtration systems
- Instant hot-water systems
- Ice makers
- Bar sinks
- Secondary kitchen sinks
A plumbing line located in the center of a cabinet may interfere with drawers or interior accessories.
A few inches of adjustment during rough-in can preserve a significantly more functional cabinet interior.
Plan Ventilation Before Construction
Kitchen ventilation is another decision that can directly affect architecture and cabinetry.
The ventilation approach may involve:
- Wall-mounted hoods
- Cabinet-integrated hoods
- Ceiling ventilation
- Downdraft systems
- Custom architectural enclosures
Duct routes, ceiling conditions, cabinet dimensions, and cooking appliance requirements need to be coordinated early.
Waiting until cabinetry is being ordered to determine how the hood will vent can create unnecessary compromises.
Design Kitchen Islands Early
In many Houston custom homes, the kitchen island is one of the largest elements in the room.
It may contain:
- Sink
- Dishwasher
- Storage
- Seating
- Electrical outlets
- Wine refrigeration
- Microwave
- Steam oven
- Specialty appliances
The island’s dimensions also affect circulation.
A beautiful oversized island that leaves inadequate space around it is not a successful design.
Island planning should consider the relationship between cabinetry, adjacent appliances, seating, traffic paths, lighting, plumbing, electrical, and countertop slab sizes.
Plan Pantries and Secondary Kitchens
Luxury custom homes increasingly include a combination of main kitchen, walk-in pantry, butler’s pantry, or secondary prep kitchen.
These spaces should be considered together rather than independently.
The team should decide which functions belong in which space.
For example:
- Will small appliances remain visible in the main kitchen?
- Is the secondary kitchen intended for heavy cooking?
- Where will bulk food storage go?
- Does the pantry need refrigeration?
- Will entertaining supplies be stored near the dining area?
Answering these questions early can change wall locations, door openings, electrical requirements, and plumbing.
Coordinate Integrated Refrigeration
Panel-ready refrigeration can create an exceptionally clean kitchen, but it requires detailed coordination.
The cabinetry designer needs to account for:
- Exact appliance width
- Exact appliance height
- Door swing
- Panel dimensions
- Handle conditions
- Ventilation
- Electrical requirements
- Adjacent cabinet clearance
The surrounding architecture matters too.
A refrigeration wall may be much more successful if it is designed as an architectural composition from the beginning instead of fitting appliances into leftover space.
Plan Bathroom Cabinetry Before Rough-In
Bathroom cabinetry also benefits from early planning.
This is especially important for floating vanities and drawer-based storage.
The location of plumbing can determine whether a vanity can have full-depth drawers or whether valuable storage must be sacrificed.
Planning should consider:
- Sink locations
- Faucet type
- Plumbing rough-ins
- Vanity height
- Wall blocking
- Electrical outlets
- Mirror locations
- Lighting
- Integrated storage
For wall-mounted vanities, blocking should be installed before the wall is closed.
Design Closets Before Electrical and Lighting
A primary closet in a luxury custom home can be one of the most cabinetry-intensive rooms in the residence.
Closet design should ideally be developed before lighting and electrical locations are finalized.
The layout may incorporate:
- Full-height wardrobes
- Shoe cabinets
- Glass display cabinets
- Jewelry storage
- Closet islands
- Integrated lighting
- Dressing vanities
- Mirrors
A ceiling fixture located before the closet island is designed may end up noticeably off-center.
An outlet placed without reference to the cabinetry may disappear behind a wardrobe panel.
These problems are easy to avoid when the closet is designed early.
Plan Bars and Beverage Areas Early
Home bars often require more technical infrastructure than their size suggests.
A bar may include:
- Sink
- Ice maker
- Wine refrigerator
- Beverage refrigerator
- Dishwasher
- Espresso machine
- Integrated lighting
- Display storage
Each component may require electrical, plumbing, drainage, ventilation, or cabinetry coordination.
A bar designed late in construction may be limited by whatever utilities happen to be available.
A bar planned early can be designed around the way the homeowner actually entertains.
Coordinate Cabinetry With Flooring
Cabinetry and flooring need a clear installation strategy.
The project team should determine whether finished flooring will run underneath cabinets or terminate against them.
The correct approach depends on the flooring material, cabinetry system, construction sequence, and project requirements.
What matters most is that the finished floor elevation is understood before cabinetry dimensions are finalized.
Even small differences in finished-floor height can affect:
- Countertop height
- Appliance alignment
- Toe kicks
- Tall cabinet height
- Ceiling clearances
Think About Stone, Backsplashes, and Wall Finishes
Cabinetry rarely exists by itself.
It meets countertops, stone slabs, backsplashes, wall panels, drywall, and other finishes.
Early coordination should determine:
- Where countertops terminate
- Where full-height stone begins
- Whether backsplash material continues behind open shelving
- How stone meets tall cabinetry
- Whether walls require additional support
These transitions are some of the details that separate a carefully resolved interior from one that simply contains expensive materials.
When Should Cabinet Finishes Be Selected?
The cabinetry layout should generally begin before every finish is finalized.
However, materials should be selected early enough to avoid holding up technical approval and manufacturing.
Selections may include:
- Wood veneer
- Matte lacquer
- Gloss lacquer
- Textured surfaces
- Glass
- Metal finishes
- Interior cabinet finishes
- Hardware
Whole-home material planning can be particularly valuable because finishes can be coordinated across kitchens, bathrooms, closets, bars, and offices rather than selected independently.
Establish the Cabinetry Budget Early
Cabinetry can represent a significant portion of the interior investment in a luxury custom home.
Waiting until late construction to establish the budget can lead to difficult compromises.
An early cabinetry budget allows the homeowner to determine where premium finishes, sophisticated storage, or specialty mechanisms matter most.
For example, it may make sense to prioritize:
- Main kitchen
- Primary closet
- Primary bathroom
- Home bar
Other rooms can use more restrained specifications while maintaining the same overall design quality.
For kitchen-specific budgeting, read How Much Do Luxury European Kitchen Cabinets Cost in Houston?
When Should the Cabinets Actually Be Ordered?
Beginning the design early does not mean ordering prematurely.
The cabinetry order should be released only after the critical information is sufficiently reliable.
Before ordering, confirm:
- Final room dimensions
- Cabinet layouts
- Appliance models
- Finish selections
- Hardware
- Interior accessories
- Ceiling conditions
- Visible end panels
- Electrical and plumbing coordination
For many European cabinetry projects, final field verification is an important milestone before the order is released.
To understand the complete schedule, see How Long Do European Kitchen Cabinets Take From Design to Installation?
Who Should Coordinate the Cabinetry?
Custom-home cabinetry is a collaborative process.
The team may include:
- Homeowner
- Architect
- Interior designer
- Builder
- Cabinetry designer
- Appliance specialist
- Lighting designer
- Electrical contractor
- Plumbing contractor
The cabinetry designer’s role is to translate the architectural vision and homeowner’s functional requirements into a detailed cabinet system while coordinating with the surrounding construction.
Communication among these professionals is especially important when the cabinetry is highly integrated into the architecture.
Common New-Construction Cabinetry Mistakes
Many cabinetry problems in new construction are not cabinet problems at all. They are sequencing and coordination problems.
Common mistakes include:
- Waiting until drywall to begin cabinet design
- Selecting appliances too late
- Roughing in electrical before the cabinet layout is established
- Placing plumbing without considering drawers
- Centering lighting before islands and closet layouts are finalized
- Ignoring ceiling-to-cabinet relationships
- Failing to provide blocking for floating cabinetry
- Ordering cabinetry from architectural drawings without field verification when verification is required
- Assuming all rooms can be designed independently
- Underestimating manufacturing and delivery lead times
Almost all of these issues are easier to solve on paper than on a construction site.
Pre-Construction Cabinetry Checklist
Before construction progresses into major rough-in and finish work, review the following:
- Have all rooms requiring significant cabinetry been identified?
- Is the kitchen layout substantially established?
- Have major appliances been selected?
- Are full-height cabinetry locations known?
- Are hidden pantry or secondary kitchen openings coordinated?
- Are island dimensions established?
- Are plumbing locations coordinated with cabinet interiors?
- Are electrical locations coordinated with cabinet layouts?
- Are lighting locations coordinated with islands, vanities, and closets?
- Is wall blocking required for floating cabinetry?
- Are ventilation requirements understood?
- Are finished-floor elevations known?
- Have the major cabinetry budget priorities been established?
- Is there a realistic production and delivery schedule?
If several of these answers are still unknown, it is a good indication that cabinetry planning should become part of the project conversation sooner rather than later.
Frequently Asked Questions About Custom Cabinetry for New Construction
When should I start designing cabinets for a custom home?
Ideally, begin cabinetry planning during architectural design or early construction. The final cabinet order may happen later, but early planning allows framing, electrical, plumbing, lighting, appliances, and other construction details to be coordinated correctly.
Do cabinets need to be selected before framing?
Not every finish or cabinet detail needs to be finalized before framing. However, major cabinetry layouts, full-height walls, hidden pantries, floating cabinets, islands, and other architectural elements should be identified early enough to influence framing when necessary.
Should appliances be selected before cabinets?
Major appliances should generally be selected before cabinetry is finalized, especially panel-ready refrigerators, freezers, dishwashers, wall ovens, coffee systems, cooktops, and ventilation.
Should the electrician have cabinet drawings?
Whenever possible, yes. Cabinet drawings can help the electrician correctly position appliance power, outlets, integrated lighting, charging stations, and other electrical elements.
Should the plumber have cabinet drawings?
Yes, particularly in kitchens, bars, bathrooms, and laundry areas. Plumbing locations can affect drawers, storage accessories, floating vanities, sinks, filtration systems, and appliances.
Can cabinets be ordered from architectural plans?
Architectural plans can be used for preliminary cabinetry design, but many projects require final field verification before manufacturing. The appropriate process depends on the construction stage and cabinetry system.
How early should European cabinets be ordered?
European cabinetry should be ordered early enough to accommodate manufacturing and international delivery but only after critical dimensions and specifications have been confirmed. Planning may begin months before the actual order.
Can custom cabinetry affect framing?
Yes. Hidden pantries, recessed cabinet walls, floating cabinetry, architectural niches, ceiling details, and certain built-ins may all require framing coordination.
Should closets be designed before the home is finished?
Yes. Luxury closet cabinetry can affect outlets, lighting, ceiling fixtures, wall dimensions, mirrors, and circulation. Early design provides much more flexibility.
Should all cabinetry for a custom home be planned together?
It can be advantageous. Coordinating kitchens, closets, bathrooms, bars, offices, and other cabinetry together helps create a more cohesive material palette and gives the construction team greater visibility into technical requirements throughout the home.
Build the House Around the Design, Not the Other Way Around
One of the advantages of building a custom home is the ability to make decisions before the conditions are fixed.
Cabinetry should take advantage of that opportunity.
When cabinetry is introduced early, walls can be positioned correctly, appliance systems can be integrated, electrical and plumbing can be placed intentionally, and ceiling details can respond to the design.
When cabinetry is introduced too late, the designer is often forced to solve around decisions that have already been made.
The goal is not to order cabinets before the house is ready.
The goal is to design the cabinetry early enough that the house can be ready for the cabinets.
Foscari Interiors works with Houston homeowners, architects, builders, and interior designers to plan custom cabinetry in Houston for new construction, including kitchens, closets, bathrooms, bars, offices, and whole-home cabinetry.
For homeowners planning cabinetry throughout the residence, read Planning Whole-Home Cabinetry for a Houston Custom Home.
Visit the Foscari Interiors Houston showroom to explore European cabinetry, finishes, interior systems, and new-construction design possibilities.
Foscari Interiors
2226 Richmond Ave.
Houston, TX 77098
Schedule a consultation to begin coordinating cabinetry for your custom home.