
Kitchen Design Houston
Modern Kitchen Design Tailored to the Way You Live
A well-designed kitchen should feel intentional from every angle. The cabinetry, appliances, lighting, materials, storage, and architecture all need to work together while supporting the way the space is actually used.
Foscari provides kitchen design in Houston for homeowners, builders, architects, and interior designers creating modern and contemporary homes. Our team approaches each kitchen as part of the larger interior, developing cabinetry layouts and material selections around the architecture, proportions, functionality, and character of the home.
From new construction to major renovations, we help transform ideas, plans, and inspiration into a kitchen that is carefully considered and distinctly your own.
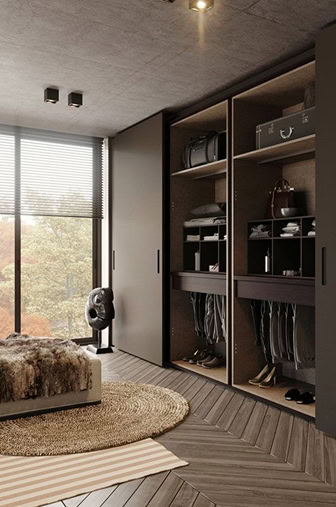
Kitchen Design Starts With the Space
Every kitchen begins with a different set of opportunities and constraints. Room dimensions, ceiling heights, windows, doors, plumbing, electrical locations, appliance specifications, and circulation all influence what is possible.
Foscari begins the kitchen design process by understanding the architecture of the space and how you want to use it.
Rather than simply filling walls with cabinetry, we consider how each element relates to the room as a whole. Islands, tall cabinetry, appliance walls, open shelving, work areas, and storage are arranged to create a kitchen that feels balanced while remaining practical for everyday life.
The result is a kitchen designed around the home rather than a predetermined cabinet layout.
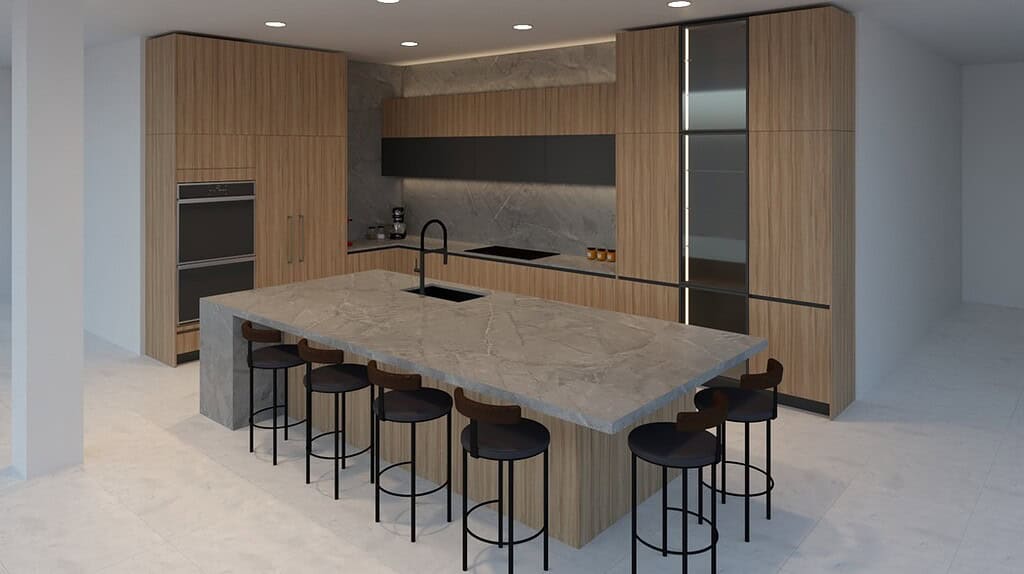
Cabinetry as Part of the Architecture
Cabinetry has a major influence on how a modern kitchen feels.
Clean lines, carefully proportioned elevations, integrated appliances, concealed storage, and thoughtful transitions can make cabinetry feel like an architectural element rather than a collection of individual boxes.
Foscari specializes in modern and contemporary kitchen cabinetry with options ranging from understated European-inspired designs to highly customized compositions.
Our designers help coordinate door styles, materials, finishes, hardware, interior organization, and cabinetry configurations to create a consistent visual language throughout the kitchen.
Where appropriate, cabinetry can also extend beyond the kitchen into adjoining living spaces, dining areas, bars, or other built-in applications.

Storage and Function Without Compromising the Design
Beautiful kitchens also have to work.
Storage requirements are considered throughout the design process so everyday items have logical places without disrupting the clean appearance of the room.
Depending on the project, kitchen storage may include deep drawers, pantry cabinetry, appliance garages, integrated waste systems, internal organizers, tall storage, concealed small-appliance areas, specialty inserts, and customized solutions for cookware and serving pieces.
Work zones are also planned around the way the kitchen will actually be used.
For some homeowners, that means creating generous preparation areas and professional appliance layouts. For others, entertaining, family gathering, or maintaining an uncluttered appearance may be the priority.
The kitchen should support those priorities naturally.
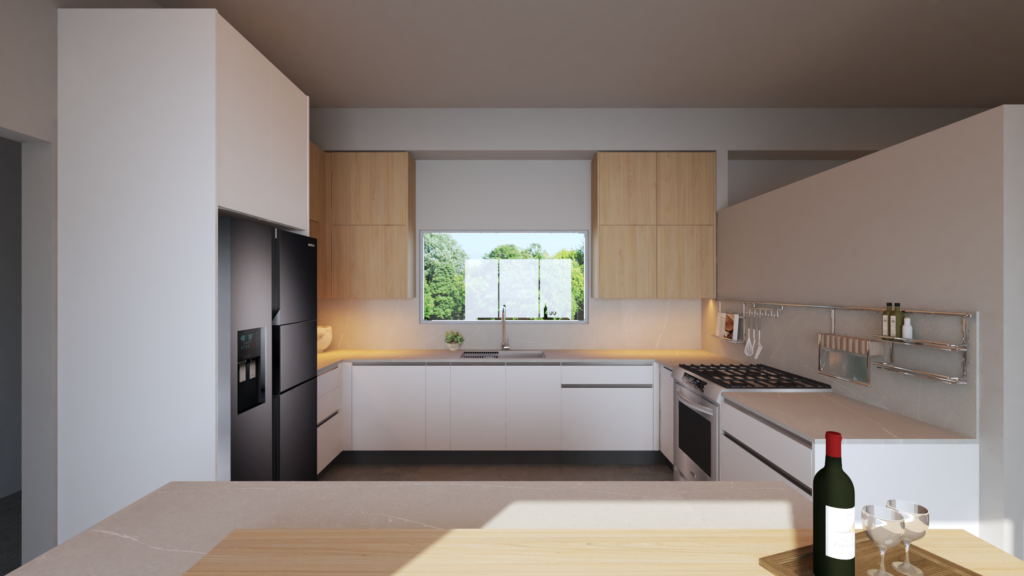

Creating a Cohesive Material Palette
The character of a kitchen often comes from the relationship between its materials.
Cabinet finishes, countertops, flooring, backsplashes, hardware, lighting, appliances, and surrounding architectural finishes should feel connected rather than selected independently.
Foscari helps clients explore combinations of woods, lacquers, textured surfaces, matte finishes, stone, metal, glass, and other materials that complement the overall interior.
Contrasting materials can be used to define islands or feature cabinetry, while more restrained palettes can create a quieter architectural appearance.
Our goal is not to follow a formula. It is to develop a material palette that feels appropriate for the home and remains visually cohesive from one element to the next.
Kitchen Design That Works With the Rest of the Project
Kitchen design rarely happens in isolation.

Cabinetry interacts with appliances, countertops, plumbing, electrical systems, lighting, flooring, walls, ceilings, and other construction details. Decisions made in one area can affect several others.
Foscari works with homeowners and project professionals to coordinate these elements before cabinetry reaches the installation stage.
For projects involving builders, architects, interior designers, or other trades, our team can review plans and specifications, coordinate cabinetry dimensions, and help identify details that need to be resolved during the design process.
This collaborative approach is particularly valuable in custom homes and major renovations where cabinetry is closely integrated with the architecture.
Visit Our Houston Showroom and Explore the Possibilities
Seeing cabinetry, materials, finishes, and construction details in person can completely change the design process.
Foscari’s Houston showroom gives clients the opportunity to experience modern cabinetry firsthand, compare finishes and materials, and discuss how different solutions could work within their project.
Whether you already have architectural plans or are beginning with ideas and inspiration, our designers can help you evaluate the possibilities and develop a clearer direction for your kitchen.
We work on projects throughout Houston and surrounding communities, from individual kitchen renovations to cabinetry packages for custom homes and larger residential projects.
Our Kitchen Design Process
Every project is different, but a structured design process helps turn ideas into a kitchen that is both visually cohesive and technically well planned.
Consultation & Project Discovery
We begin by discussing the home, project scope, design preferences, functional priorities, budget considerations, timeline, and any architectural plans or inspiration you already have.
Layout & Cabinetry Design
Our team develops the kitchen layout around the dimensions of the space, appliances, circulation, storage requirements, architectural conditions, and desired visual direction.
Materials & Specifications
Cabinet finishes, materials, hardware, interior accessories, and other design details are refined while cabinetry is coordinated with countertops, appliances, lighting, and surrounding finishes.
Final Coordination & Installation
Once the design and specifications are approved, cabinetry moves into production. Installation is then coordinated with the project schedule and surrounding trades to bring the completed kitchen together.
Start Designing Your Houston Kitchen
Whether you are planning a new custom home or transforming an existing kitchen, Foscari can help develop a space built around your architecture, your aesthetic, and the way you want to live. Visit our Houston showroom or schedule a design consultation to begin exploring the possibilities.