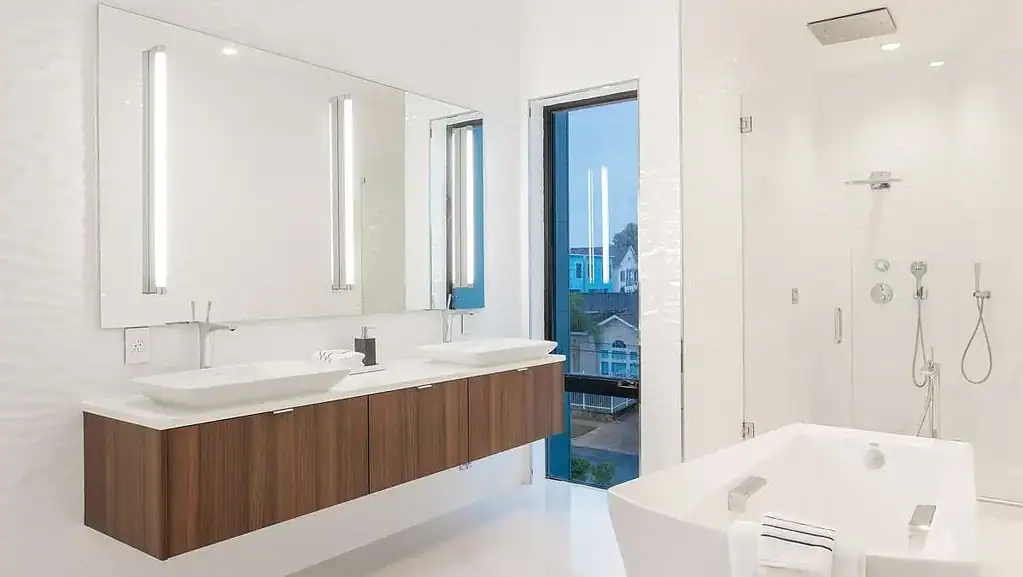
A bathroom vanity is easy to think of as a cabinet with a sink. In practice, it is one of the most frequently used pieces of cabinetry in the home.
It stores the products used at the beginning and end of every day. It must accommodate plumbing without sacrificing unnecessary storage. It supports grooming, skincare, hair styling and makeup. It needs electrical access in the right places, sufficient countertop space, effective lighting and materials capable of performing in a bathroom environment.
For two people sharing a primary bathroom, the requirements become even more specific. One person may need extensive drawer storage for cosmetics and skincare, while the other needs relatively little. Hair tools may need to remain plugged in but concealed. Towels, medications, cleaning products and backup toiletries all require appropriate locations.
This is where a custom bathroom vanity can differ significantly from a standard vanity selected primarily according to width and appearance.
Rather than asking what can fit inside a predetermined cabinet, custom bathroom cabinetry allows the storage to be developed around the people who use it.
For Houston homeowners planning a primary bathroom renovation or new custom home, the following decisions are worth making before vanity cabinetry is finalized.
1. Begin With Your Morning and Evening Routine
Before selecting a vanity style, consider how the bathroom is actually used.
Which products do you reach for every morning? Which appliances need electrical power? Do you apply makeup at the vanity? Does one person need substantially more storage than the other? Are both people usually getting ready at the same time?
These questions sound simple, but the answers influence the cabinetry considerably.
A homeowner who uses several hair appliances every morning has different storage requirements from someone who needs little more than a toothbrush and a few grooming products.
Likewise, someone with an extensive skincare routine may benefit from multiple shallow drawers that keep small containers visible. A deep cabinet with a single shelf may technically hold the same products, but it will not provide the same accessibility.
Custom cabinetry is most valuable when these habits are translated into specific storage solutions.
2. Inventory What the Vanity Actually Needs to Store
As with a custom closet, an inventory provides a useful starting point.
Bathroom storage may need to accommodate:
- Skincare products
- Cosmetics
- Hair products
- Hair dryers
- Curling irons and styling tools
- Brushes and combs
- Razors and grooming equipment
- Dental-care products
- Medications
- Hand towels
- Bath towels
- Toilet paper
- Cleaning products
- Backup toiletries
Not all of these items need to be stored in the vanity itself.
The purpose of the inventory is to determine what deserves convenient daily access and what can be moved to secondary bathroom storage.
Frequently used products should generally occupy the most accessible drawers and cabinets. Bulk supplies and infrequently used items can be stored elsewhere.
3. How Large Should a Bathroom Vanity Be?
The largest vanity that fits along a wall is not automatically the best vanity for the room.
Its dimensions should be considered in relation to circulation, doors, shower enclosures, freestanding tubs, toilets, windows and other bathroom elements.
A vanity also needs comfortable standing space in front of it.
In a shared bathroom, consider whether one person can walk behind another while drawers or cabinet doors are open.
The available wall width should therefore be treated as one constraint rather than the only dimension that matters.
Custom cabinetry provides the opportunity to size the vanity according to the architecture instead of choosing the closest available standard cabinet width.
4. Do You Need a Double Vanity?
Two sinks are common in primary bathrooms, but they are not automatically the best use of every vanity.
A second sink occupies countertop space and requires additional plumbing. It also consumes cabinet space below.
For couples who regularly get ready at the same time, separate sinks can be extremely useful.
For others, one larger sink combined with substantially more countertop and drawer storage may better reflect the way the bathroom is used.
The question should therefore be functional rather than based on convention.
If two sinks are desired, the cabinetry between them deserves particular attention. This central area can provide some of the most useful drawer storage because it is not directly interrupted by sink plumbing.
5. Prioritize Drawers Where Possible
Drawers are particularly effective in bathroom cabinetry because so many bathroom products are relatively small.
Traditional vanity doors can create deep cabinet spaces where products accumulate behind one another. Drawers bring the contents toward the user.
Shallow drawers work well for:
- Cosmetics
- Razors
- Dental products
- Skincare
- Brushes
- Small grooming accessories
Deeper drawers can accommodate:
- Hair dryers
- Hair products
- Towels
- Bulk toiletries
- Larger bottles
A well-designed vanity may therefore combine several drawer depths rather than repeating identical drawer fronts throughout the elevation.
The exterior can remain visually consistent even when the internal storage is highly specific.
6. Design Storage Around the Plumbing
Sink plumbing is one of the principal constraints in bathroom vanity design.
A conventional approach places doors beneath the sink because the plumbing occupies much of the cabinet interior.
Custom cabinetry can sometimes use shaped drawers or other configurations to reclaim portions of this space.
The exact solution depends on the sink, faucet, drain location and plumbing configuration.
This is why plumbing specifications should be coordinated with cabinetry before manufacturing.
Moving the drain or supply lines by a relatively small amount during construction may create a much better storage configuration than forcing cabinetry around plumbing that was installed without reference to the final vanity design.
7. Create Dedicated Storage for Hair Tools
Hair dryers, curling irons, straighteners and styling tools are among the most awkward objects to store in a bathroom.
They are relatively large, have cords, may be used every day and can remain warm after use.
Without dedicated storage, they frequently end up on the countertop.
A custom vanity can incorporate a dedicated hair tool organizer within a drawer or cabinet.
Depending on the equipment and cabinetry design, this may include:
- Heat-resistant compartments
- Individual tool dividers
- Cord management
- Integrated electrical outlets
- Separate storage for attachments
The goal is to make the tools easy to use without requiring them to remain visible.
Electrical and heat-management requirements should be considered carefully when power is incorporated inside cabinetry. The solution should be designed around the actual equipment and appropriate electrical requirements rather than improvised after installation.
8. Plan Makeup and Skincare Storage
Cosmetics and skincare products benefit from shallow, highly organized storage.
A deep drawer filled with small containers quickly becomes difficult to use because products disappear beneath or behind one another.
Divided trays can organize:
- Makeup brushes
- Compacts
- Lip products
- Eye makeup
- Skincare containers
- Small grooming tools
Products stored upright may require deeper compartments.
If one person uses substantially more cosmetics or skincare products than the other, there is no reason the vanity needs to be divided symmetrically internally.
The exterior elevation can remain balanced while the drawers behind it are allocated according to actual needs.
9. Put Electrical Outlets Where They Are Actually Needed
Electrical planning has a significant effect on how clean and functional a vanity feels.
Wall outlets are necessary, but they are not always the most convenient solution for every device.
Depending on applicable requirements and the cabinetry design, power may be incorporated for:
- Hair dryers
- Electric toothbrushes
- Razors
- Styling equipment
- Charging devices
This can allow frequently used devices to remain stored rather than permanently occupying the countertop.
Electrical locations should be coordinated with the vanity elevations before construction progresses.
An outlet positioned without reference to the cabinetry can end up behind a drawer box, interfere with a mirror, or appear prominently in an otherwise carefully designed backsplash.
10. How Much Countertop Space Do You Need?
Countertop space remains valuable even in a bathroom with excellent storage.
The surface provides temporary space for products being used, towels, grooming equipment and personal items.
However, more countertop is not always better if it comes at the expense of necessary circulation or tall storage.
Think about where clear surface area is most useful.
In a double vanity, space between the sinks can be particularly valuable. Countertop areas at the outer ends of the vanity may also provide useful landing zones.
The design should also consider which products, if any, are intended to remain permanently displayed.
When most everyday items have dedicated storage, the countertop can remain substantially calmer.
11. Choose the Sink With the Cabinetry in Mind
Sink selection affects much more than appearance.
The width, depth and drain location influence the amount of usable cabinetry beneath the countertop.
Undermount sinks provide a clean countertop transition and are common in custom vanities. Integrated sinks can create an even more continuous surface. Vessel sinks produce a different visual effect but also affect faucet placement and countertop use.
Whatever style is selected, the actual sink specification should be provided to the cabinetry designer.
Designing a vanity around a generic sink assumption and changing the sink later can interfere with drawers, plumbing and countertop fabrication.
12. Floating vs. Floor-Mounted Vanities
A floating vanity is mounted above the floor, creating visible space beneath the cabinetry.
This can make the vanity feel lighter and emphasize the horizontal architecture of a contemporary bathroom.
Floor-mounted cabinetry has a more grounded appearance and may provide additional usable cabinet volume.
Neither approach is inherently more luxurious.
The appropriate choice depends on the architecture, storage requirements and desired visual character.
Floating vanities also require appropriate structural support and careful coordination of plumbing.
These requirements should be addressed during construction rather than after the wall has been completed.
13. Do You Still Need a Medicine Cabinet?
Medicine cabinets remain useful because they place small everyday products directly at eye level.
The difference in a custom bathroom is that they do not necessarily need to look like conventional medicine cabinets.
Mirrored storage can be recessed into the wall or integrated into a larger mirror composition.
Interior outlets may provide charging for toothbrushes or grooming equipment, where appropriate.
Shelves can be positioned for actual product heights rather than divided into generic equal spaces.
If recessed storage is desired, it should be coordinated early because wall framing, plumbing, electrical service and other utilities can affect the available cavity.
14. When to Add Tall Bathroom Cabinetry
A tall cabinet can provide substantial bathroom storage without requiring a larger vanity countertop.
It can be useful for:
- Towels
- Toiletries
- Cleaning products
- Extra paper products
- Personal-care equipment
- Bulk supplies
However, tall cabinets should be placed carefully.
A large cabinet positioned between two sinks can visually divide a shared vanity and reduce the sense of openness. A tall cabinet at the end of the vanity may provide the same storage while producing a calmer composition.
In some bathrooms, a separate linen cabinet away from the vanity is more appropriate.
Storage should be distributed according to the room rather than concentrated in one location simply because cabinetry can fit there.
15. Where Should Towels and Linens Be Stored?
Not every towel needs to occupy prime vanity storage.
Everyday hand towels should be convenient to the sinks. Bath towels should be accessible from the bathing and showering areas. Backup towels and linens can occupy secondary storage.
Possible locations include:
- Vanity drawers
- Tall bathroom cabinets
- Dedicated linen cabinets
- Closet cabinetry
Thinking about towels as part of the bathroom plan prevents valuable drawers from being consumed by bulky linens that could be stored more effectively elsewhere.
16. Coordinate Vanity Cabinetry With Lighting
Bathroom lighting should support grooming as well as the overall atmosphere of the room.
The vanity, mirror and lighting therefore need to be designed together.
Fixtures positioned only above a mirror can create shadows on the face. Depending on the design, vertical lighting beside the mirror or integrated mirror illumination may provide more even light.
Decorative fixtures can then contribute an additional architectural or ambient layer.
Cabinet dimensions influence fixture placement. Tall cabinets, medicine cabinets and mirrors all compete for wall space.
Developing the complete elevation before electrical rough-in helps prevent awkward compromises later.
17. Mirrors Should Be Planned With the Vanity
A mirror should not simply fill whatever wall area remains after the cabinetry has been designed.
Its dimensions influence the proportions of the entire vanity elevation.
A double vanity might use one large continuous mirror or two individual mirrors. The appropriate solution depends on the architecture, lighting and cabinetry below.
Mirrors may also incorporate:
- Integrated lighting
- Recessed medicine cabinets
- Defogging systems
- Electrical access
These features require coordination before the wall is finished.
18. Choose Cabinet Materials for a Bathroom Environment
Bathroom cabinetry is exposed to conditions that differ from most other rooms in the home.
Humidity, water and frequent cleaning should be considered when materials and finishes are selected.
Appropriate ventilation remains essential regardless of cabinet material.
Material options for custom bathroom cabinetry can include wood veneers, lacquered surfaces and other architectural finishes appropriate for the application.
The vanity should also relate to surrounding stone, tile, plumbing fixtures and flooring.
A sophisticated bathroom does not require every material to match. Contrast can be highly effective when the palette is controlled.
Warm wood cabinetry, for example, can provide balance in a bathroom containing substantial stone or porcelain surfaces.
19. Hardware and Handleless Cabinetry
Hardware has an outsized visual effect on a bathroom vanity because the cabinetry is often viewed at relatively close range.
Traditional pulls, minimal edge pulls and handleless systems can all be appropriate depending on the design.
In a modern bathroom, integrated opening systems can allow the cabinetry to read as a clean architectural volume.
However, usability should remain part of the decision.
Drawers are frequently opened with wet or recently washed hands. Hardware and finishes should therefore be comfortable to operate and reasonably easy to maintain.
Hinges and drawer runners also deserve attention because they affect the daily experience of the cabinetry long after the visual selections have been made.
20. Designing a Vanity for Two People
A shared vanity does not need to provide identical storage to both users.
Symmetry on the outside can conceal highly individualized organization on the inside.
One person might require multiple shallow drawers for skincare and cosmetics. The other may need a deeper drawer for grooming equipment and additional open cabinet storage.
There may also be shared categories such as towels, cleaning products and backup toiletries.
Before designing the cabinetry, it can be useful to divide storage into three groups:
- Items used exclusively by one person
- Items used exclusively by the other person
- Shared bathroom items
This simple exercise often produces a more logical cabinet layout than dividing the vanity exactly in half.
21. Coordinate the Vanity With the Walk-In Closet
In a primary suite, the bathroom vanity and walk-in closet perform related functions.
They should not necessarily be planned independently.
For example, if the closet contains extensive drawer storage, certain clothing and personal items do not need to occupy bathroom cabinetry.
If a makeup or dressing vanity is incorporated into the closet, cosmetics and hair equipment may be distributed differently between the two rooms.
Towels and linens might also be stored in either space depending on circulation.
Coordinating the bathroom and closet can also create material continuity.
The cabinetry does not need to be identical, but related woods, finishes, hardware or proportions can make the primary suite feel intentionally designed as a whole.
22. Bathroom Cabinetry in New Construction
For a custom home, bathroom cabinetry should be considered before plumbing and electrical locations are finalized.
This provides the opportunity to coordinate:
- Sink locations
- Drain locations
- Water supplies
- Electrical outlets
- Lighting
- Mirrors
- Medicine cabinets
- Wall dimensions
- Tall cabinetry
This sequence is important.
If plumbing is installed first and cabinetry is designed later, the storage may need to adapt to utility locations that were established without considering the finished vanity.
When the vanity is developed early, utilities can instead be positioned to support the desired cabinet configuration.
This is one of the principal advantages of involving the cabinetry designer during the architectural and construction-planning stages.
23. Common Bathroom Vanity Design Mistakes
Choosing the vanity before determining storage needs
The cabinet may look appropriate but fail to accommodate everyday products.
Using too many doors and too few drawers
Small bathroom items become difficult to organize inside deep cabinet interiors.
Ignoring hair tools
Frequently used appliances end up permanently occupying the countertop because no practical storage was provided.
Installing outlets without considering cabinetry
Electrical devices can interfere with drawers, mirrors or the desired backsplash composition.
Automatically specifying two sinks
A second sink can reduce storage and countertop area even when the household rarely needs both sinks simultaneously.
Forgetting medicine storage
Everyday products then accumulate on countertops despite otherwise generous cabinetry.
Designing the mirror and lighting separately
The final elevation becomes a collection of individually selected components rather than one coordinated composition.
Ignoring the walk-in closet
Storage may be duplicated unnecessarily between two adjacent rooms.
24. Questions to Answer Before Designing a Custom Vanity
Before meeting with a bathroom or cabinetry designer, consider the following questions:
- Will one or two people use the vanity?
- Do you need one sink or two?
- How much countertop space do you currently use?
- Which products remain on your countertop now?
- Which of those products could be stored if they were easier to access?
- How many drawers do you currently use?
- Do you apply makeup at the vanity?
- Which hair tools do you use regularly?
- Do you want hair tools stored with power nearby?
- Do you need a medicine cabinet?
- Where will towels be stored?
- Do you need tall bathroom storage?
- Do you prefer a floating or floor-mounted vanity?
- Will the vanity coordinate with walk-in closet cabinetry?
- Are there particular products or appliances that require unusual storage?
These answers allow the cabinetry to be designed around the household instead of relying on generic bathroom storage assumptions.
25. Custom Bathroom Cabinetry With Foscari Interiors
At Foscari Interiors, bathroom cabinetry is approached as functional storage as well as an important component of the interior architecture.
Our approach to custom bathroom cabinetry in Houston considers the people using the bathroom, their daily routines, plumbing requirements, electrical needs, countertop space, internal organization, materials, mirrors and lighting.
For primary suites, bathroom vanities can also be coordinated with adjoining walk-in closets so that personal storage is considered across both spaces.
In new construction, early cabinetry planning allows vanity dimensions and internal storage to be developed before plumbing and electrical work is finalized. In renovations, custom cabinetry can make more effective use of existing dimensions while addressing storage problems that a standard vanity may not solve.
Foscari Interiors can also develop cabinetry throughout the residence, including kitchens, sculleries, home bars, closets, offices and living spaces. This makes it possible to establish a consistent level of material quality and detailing across the home while allowing each room to respond to its individual function.
A well-designed bathroom vanity should make the room easier to use every day. The objective is not simply more storage, but the right storage in the right location.
Planning custom bathroom cabinets or a primary bathroom in Houston? Contact Foscari Interiors to discuss your vanity, storage requirements and cabinetry design.
Frequently Asked Questions About Custom Bathroom Vanities
What is the advantage of a custom bathroom vanity?
A custom vanity can be designed around the exact dimensions of the room, sink and plumbing locations, storage requirements, electrical needs and desired materials rather than requiring the homeowner to adapt to predetermined cabinet dimensions.
Are drawers better than cabinets in a bathroom vanity?
Drawers are particularly useful for small bathroom products because they bring the contents toward the user and make items easier to see. Cabinet doors can still be useful for larger products, plumbing access and other storage requirements. Many effective vanities combine both.
How do you store a hair dryer in a bathroom vanity?
A dedicated drawer or cabinet can be designed to accommodate the hair dryer, cord and attachments. Depending on the design and applicable electrical requirements, power may also be incorporated so equipment can remain conveniently stored between uses.
Is a double vanity always better for a primary bathroom?
No. Two sinks are useful when two people frequently use the bathroom simultaneously, but the second sink also consumes countertop and cabinet space. Some homeowners may prefer one sink with additional storage and counter area.
Should bathroom vanities go to the floor?
They can, but they do not have to. Floor-mounted vanities provide a grounded appearance and can maximize cabinet volume. Floating vanities create visible floor space beneath the cabinetry and can produce a lighter, more contemporary appearance.
Can outlets be installed inside bathroom vanity drawers?
Electrical solutions can sometimes be integrated into cabinetry, but they must be planned according to the specific cabinetry, equipment, applicable electrical requirements and safe installation practices. They should be coordinated with the project team before the vanity is manufactured.
Should a bathroom vanity be designed before plumbing is installed?
Whenever possible, yes. Establishing the vanity design first allows sink, drain and supply locations to be coordinated with the cabinetry rather than forcing storage to adapt to plumbing locations established independently.
Can bathroom cabinetry match the walk-in closet?
Yes, although matching the two rooms exactly is not necessary. Related woods, finishes, hardware and proportions can establish continuity across the primary suite while allowing each space to have its own character.
Does Foscari Interiors design custom bathroom vanities in Houston?
Foscari Interiors provides custom bathroom cabinetry for Houston residences, including primary bathroom vanities, storage cabinets and cabinetry coordinated with walk-in closets and other areas of the home.
For vanity dimensions, sink types, countertops and powder rooms, read Custom Bathroom Vanities: How to Design Better Storage Around the Way You Get Ready. Planning the rest of the primary suite? Read Walk-In Closet Design: What to Plan Before Ordering Custom Cabinetry. If you are building, see Custom Cabinetry for New Construction: What Should Be Planned Before the Build Begins? and Planning Whole-Home Cabinetry for a Houston Custom Home.
Visit the Foscari Interiors Houston showroom to see vanity finishes, hardware and cabinet construction in person.
Foscari Interiors
2226 Richmond Ave.
Houston, TX 77098
Schedule a consultation to begin planning your bathroom vanity.