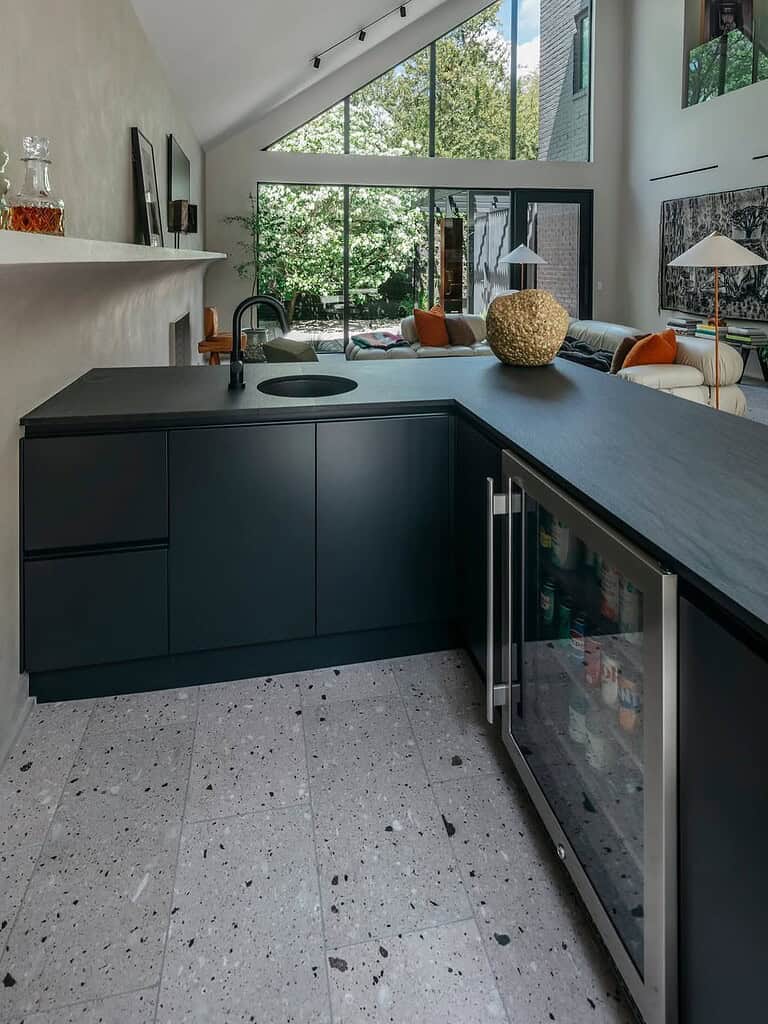
For homeowners planning a large kitchen, one of the most useful questions may be what should not go in the main kitchen.
Coffee equipment, countertop appliances, dirty dishes, grocery overflow, food preparation, catering supplies and small appliances all require space. Accommodating every one of these functions in the primary kitchen can result in an enormous room filled with cabinetry and appliances.
A well-designed scullery kitchen offers another approach.
Instead of making the main kitchen perform every household function, a secondary working space can absorb some of the messier and more storage-intensive activities. The primary kitchen can then remain focused on cooking, gathering and entertaining.
This arrangement is particularly relevant in larger Houston homes where the kitchen is visually connected to living and entertaining spaces.
However, simply adding a second room filled with cabinets does not guarantee that a scullery will be useful. Its location, storage, appliances and relationship to the main kitchen need to be planned carefully.
This guide explains what a scullery is, how it differs from other pantry spaces and what homeowners should consider before incorporating one into a new home or kitchen renovation.
1. What Is a Scullery Kitchen?
A modern residential scullery is a secondary working space connected to or located immediately beside the primary kitchen.
Its purpose is to support the main kitchen by accommodating functions that homeowners may prefer to keep less visible.
Depending on the household, these can include:
- Food preparation
- Dishwashing
- Small appliances
- Coffee preparation
- Food storage
- Additional refrigeration
- Catering preparation
- Serving pieces
- Bulk groceries
- Cleanup after entertaining
A scullery can therefore function somewhere between a pantry and a secondary kitchen.
The precise definition matters less than establishing what the room needs to accomplish for the household.
2. Scullery vs. Butler’s Pantry vs. Walk-In Pantry
These terms are sometimes used interchangeably, but they generally describe different functions.
Walk-In Pantry
A walk-in pantry is primarily intended for food and household storage. It may contain shelves and cabinetry but does not necessarily include plumbing or appliances.
Butler’s Pantry
A butler’s pantry traditionally provides storage and serving space between a kitchen and dining area. Modern versions often include beverage refrigeration, wine storage, glassware and serving pieces.
Scullery
A scullery is generally more work-oriented. It may contain a sink, dishwasher, food-preparation space and countertop appliances in addition to storage.
Prep Kitchen
A prep kitchen takes the concept further and may contain substantial cooking equipment, refrigeration and ventilation.
In practice, a homeowner’s secondary kitchen space may combine several of these functions.
The name is less important than designing the room around how it will actually be used.
3. Do You Actually Need a Scullery?
Not every large home requires a scullery.
It becomes particularly useful when the homeowner wants to separate working functions from the visible kitchen.
A scullery may be worth considering if you:
- Entertain frequently
- Prefer uncluttered kitchen countertops
- Own numerous countertop appliances
- Need substantial food storage
- Use multiple refrigerators or freezers
- Want a secondary cleanup area
- Regularly use caterers
- Cook extensively
- Need additional preparation space
It can also be valuable when the main kitchen is highly visible from the living and dining areas.
The ability to move dishes, food packaging and small appliances into an adjacent working room can allow the main kitchen to remain considerably calmer during daily life and entertaining.
4. Where Should a Scullery Be Located?
A scullery should be convenient enough to function as part of the kitchen rather than feeling like a separate destination.
Ideally, it is directly connected to the primary kitchen.
The relationship to other spaces also matters.
Consider access to:
- The garage or household entry
- The dining room
- Outdoor entertaining areas
- The main kitchen
- Trash and recycling
A thoughtful location can allow groceries to move from the car into pantry storage without traveling through the entire kitchen.
During entertaining, catering staff may also be able to work in the scullery without interrupting activity in the primary kitchen.
5. How Large Should a Scullery Be?
A scullery does not need to be enormous to be useful.
The appropriate size depends on what needs to happen inside it.
A room intended primarily for food storage and small appliances requires less space than one containing a sink, dishwasher, full-height refrigeration and substantial food preparation.
Circulation is particularly important.
A narrow room with cabinetry on both sides can provide considerable storage, but the aisle must remain comfortable when drawers, appliance doors or a dishwasher are open.
Instead of assigning a predetermined square footage, determine the required functions first and develop the room around them.
6. Should a Scullery Have a Sink?
For many households, a sink is one of the features that turns a pantry into a true working scullery.
It can be used for:
- Food preparation
- Washing produce
- Cleaning cookware
- Filling small appliances
- Flower arranging
- Cleanup during entertaining
If dirty dishes are expected to move from the main kitchen into the scullery, a generously sized sink may be more useful than a small prep sink.
If the room is used primarily for food preparation, a smaller sink may be sufficient.
The sink should therefore be selected according to the work being performed rather than simply because a scullery is expected to have one.
7. Should You Put a Dishwasher in the Scullery?
A dishwasher can be extremely useful in a scullery, particularly for homeowners who entertain regularly.
It allows dirty dishes and glassware to leave the visible kitchen while cleanup continues elsewhere.
Some larger kitchens use two dishwashers, with one in the main kitchen and another in the scullery.
Others move the principal dishwasher into the scullery entirely.
The correct arrangement depends on the household’s routine.
If everyday dishes are stored in the main kitchen, moving every item between rooms after washing may be inconvenient. If dish storage is located near the scullery, the arrangement can be very efficient.
The complete cleanup sequence should be considered rather than selecting appliance locations individually.
8. Refrigeration in a Scullery
Secondary refrigeration is one of the most useful additions to a working pantry.
Possible options include:
- Full-height refrigerator
- Full-height freezer
- Refrigerator drawers
- Freezer drawers
- Beverage refrigerator
- Wine refrigeration
The scullery can accommodate bulk groceries and beverages while the primary refrigerator remains dedicated to everyday ingredients.
This can be particularly useful for households that entertain frequently or purchase groceries in larger quantities.
Appliance specifications should be established early because refrigeration affects cabinetry dimensions, electrical requirements, ventilation and circulation.
9. Should You Cook in the Scullery?
Some sculleries contain cooking equipment, while others deliberately do not.
Possible equipment includes:
- Ovens
- Speed ovens
- Induction cooking
- Steam ovens
- Warming drawers
If substantial cooking is expected, the room begins to function more like a secondary or prep kitchen.
This introduces additional requirements for ventilation, electrical service, heat management and safety.
It may be highly useful for a homeowner who cooks intensively or frequently entertains.
For another household, duplicating major cooking equipment may add expense and consume storage without providing meaningful benefit.
The appliance package should reflect actual routines.
10. Coffee and Small-Appliance Storage
One of the strongest reasons to create a scullery is to remove countertop appliances from the primary kitchen.
These may include:
- Espresso machines
- Coffee grinders
- Toasters
- Blenders
- Mixers
- Air fryers
- Juicers
- Food processors
Appliance storage should be planned around frequency of use.
An espresso machine used several times every morning should not need to be lifted out of a cabinet each time. It may deserve permanent countertop space with coffee, cups, water and waste storage nearby.
A large mixer used occasionally can occupy a cabinet or specialized storage location.
Electrical outlets should be positioned according to the appliances rather than added generically along the backsplash.
11. Planning Food Storage
A scullery can combine working space with pantry storage, but food organization should be intentional.
Storage categories may include:
- Everyday dry goods
- Baking supplies
- Snacks
- Canned goods
- Beverages
- Bulk purchases
- Specialty ingredients
- Entertaining supplies
Frequently used items should remain visible and easy to reach.
Deep shelves can hold a large quantity of food but frequently allow smaller products to disappear behind one another.
Shallower shelving, drawers and pull-out storage can improve visibility considerably.
Food storage should be designed around the household’s shopping habits rather than generic pantry assumptions.
12. How Much Countertop Space Does a Scullery Need?
Countertop space is one of the primary advantages of a scullery.
It provides a working surface for appliances, food preparation, grocery unloading and entertaining.
However, countertop appliances can quickly consume the entire surface.
It is useful to distinguish between:
- Permanent appliance space
- Food-preparation space
- Temporary landing space
If the coffee machine, toaster, mixer and blender occupy every available inch, the room has gained appliance storage but lost its working surface.
A good scullery plan deliberately preserves usable countertop area.
13. Planning Scullery Cabinetry
Scullery cabinetry should be designed according to its contents just as carefully as the main kitchen.
The room may need:
- Tall pantry cabinets
- Base drawers
- Upper cabinets
- Appliance storage
- Tray storage
- Serving-piece storage
- Cleaning storage
- Food storage
- Recycling and waste cabinets
Because the room is secondary, there can be a temptation to treat the cabinetry as less important.
Functionally, the opposite may be true.
A scullery often contains a high concentration of equipment and supplies within a relatively compact area. Precise storage planning can therefore make a substantial difference.
14. Drawers vs. Shelves
Drawers can be particularly effective for lower scullery cabinetry.
They make food, cookware and small appliances easier to access than conventional deep base cabinets.
Potential drawer contents include:
- Baking supplies
- Snacks
- Food containers
- Small appliances
- Serving pieces
- Kitchen linens
Shelves remain useful for tall or frequently visible items.
A combination is often more practical than relying entirely on one type of storage.
15. Should a Scullery Have Open Shelving?
Open shelving can provide convenient access to frequently used food, dishes and serving items.
It also makes the contents of the room highly visible.
This may be appropriate in a working space where accessibility is the priority.
Closed cabinetry produces a calmer appearance and can protect less frequently used items from dust.
A practical solution is often to combine the two.
Everyday items can occupy open or easily accessible storage, while bulk purchases, appliances and visually inconsistent packaging remain behind doors.
16. Using a Scullery for Entertaining
A scullery can substantially change how a home functions during a dinner party or larger gathering.
Food can be staged outside the main kitchen. Dirty cookware can be moved out of sight. Caterers can prepare and clean without occupying the primary entertaining space.
If entertaining is an important part of the household’s lifestyle, the scullery might include:
- Large sink
- Second dishwasher
- Additional refrigeration
- Warming drawer
- Serving-piece storage
- Glassware storage
- Ice maker
- Generous staging counters
The room can effectively function as the operational side of entertaining while the main kitchen remains part of the guest experience.
17. Create a Better Grocery-Unloading Route
One of the most practical considerations in pantry design receives relatively little attention: how groceries enter the house.
If possible, consider the route from the garage or everyday household entrance to the scullery.
A convenient route can allow groceries to move directly into:
- Dry-food storage
- Refrigeration
- Freezer storage
- Beverage storage
This avoids carrying every grocery bag through the primary kitchen.
In new construction, the relationship between garage, mudroom, pantry and kitchen should therefore be considered together.
18. Should the Scullery Be Hidden?
A scullery can be completely visible, partially concealed or almost invisible from the main kitchen.
Possible approaches include:
- Conventional doors
- Pocket doors
- Sliding panels
- Cabinet-integrated doors
- Open architectural openings
A concealed entrance can allow the primary kitchen cabinetry to continue visually across the doorway.
However, the door should remain convenient to operate.
If homeowners move between the kitchen and scullery dozens of times each day, an elaborate concealed door that is cumbersome to open will quickly become frustrating.
Function should remain the priority.
19. Do Scullery Finishes Need to Match the Kitchen?
No.
The scullery can continue the materials of the main kitchen or use a related but simpler palette.
For example, a primary kitchen may combine several premium finishes while the scullery uses one of those materials more extensively.
This can create continuity without requiring the secondary room to duplicate every decorative detail.
Durability may also receive greater emphasis in a heavily used working space.
The objective should be for the two rooms to feel related rather than identical.
20. Lighting and Electrical Planning
A working pantry needs effective task lighting.
General ceiling lighting alone may leave countertop areas shadowed by upper cabinetry.
Under-cabinet lighting can improve preparation surfaces considerably.
Interior cabinet lighting may also be useful in tall appliance or pantry cabinets.
Electrical planning should account for the actual equipment expected in the room.
Small appliances, refrigeration, dishwashers and specialty equipment all have different power requirements.
Planning the appliance locations before electrical rough-in can prevent extension cords, crowded outlets and appliances being used in inconvenient locations.
21. Ventilation and Heat
Ventilation becomes increasingly important as more appliances are added to a scullery.
Refrigeration equipment generates heat. Dishwashers introduce moisture. Cooking equipment may require dedicated ventilation.
A compact room containing several operating appliances can become uncomfortable without appropriate mechanical planning.
If cooking is intended to occur in the scullery, ventilation requirements should be established early with the appropriate project professionals.
This is another reason to determine the room’s actual function before cabinetry is finalized.
22. Planning a Scullery in a New Custom Home
New construction provides an opportunity to develop the scullery as part of the home’s overall circulation rather than adding it after the kitchen has already been planned.
The design team can coordinate:
- Room dimensions
- Door locations
- Garage access
- Kitchen access
- Plumbing
- Electrical service
- Ventilation
- Refrigeration
- Cabinetry
- Lighting
This is particularly important because a scullery can change the requirements of the main kitchen.
If secondary refrigeration, small appliances, bulk food and cleanup functions move into the scullery, the primary kitchen may require less cabinetry than originally anticipated.
Designing the two rooms together can therefore produce a more efficient overall plan.
23. Can You Add a Scullery During a Renovation?
In some homes, yes.
An existing pantry, utility room, breakfast area or adjacent room may be reconfigured to create a working pantry.
The feasibility depends on:
- Available space
- Structural conditions
- Plumbing access
- Electrical capacity
- Ventilation
- Circulation
Not every renovation needs a fully separate scullery.
Sometimes an enlarged pantry with countertop appliances and carefully planned storage provides most of the desired benefits without requiring an entirely new secondary kitchen.
The appropriate solution depends on the house and the homeowner’s priorities.
24. Common Scullery Design Mistakes
Making the scullery too far from the kitchen
If the room is inconvenient to reach, homeowners are less likely to use it for everyday functions.
Filling every countertop with appliances
A working pantry still needs clear preparation and landing space.
Using shelves that are too deep
Food and smaller products become difficult to see and are forgotten at the back.
Duplicating appliances without a reason
A second kitchen should support specific household routines rather than becoming a collection of appliances that are rarely used.
Ignoring grocery circulation
A well-positioned pantry can make unloading and storing groceries considerably easier.
Insufficient electrical planning
Small appliances require convenient outlets positioned where the appliances will actually be used.
Forgetting ventilation
Dishwashing, refrigeration and cooking can introduce heat and moisture into a relatively small room.
Treating the scullery as leftover space
A room intended to improve the function of an expensive kitchen deserves deliberate planning of its own.
25. Questions to Answer Before Designing a Scullery
Before determining cabinetry and appliances, consider the following:
- What do you want to remove from the main kitchen?
- Will food preparation occur in the scullery?
- Will dirty dishes be moved there?
- Do you need a second dishwasher?
- What size sink is appropriate?
- Do you need additional refrigeration?
- Will cooking occur in the room?
- Which countertop appliances do you use every day?
- How much food storage do you need?
- Do you purchase groceries in bulk?
- Do you entertain frequently?
- Will caterers use the space?
- Where will serving pieces be stored?
- How will groceries travel from the car to the pantry?
- Should the room be visible from the kitchen?
- Do you want the cabinetry to match the main kitchen?
The answers help determine whether the project needs a pantry, scullery, prep kitchen—or a combination of all three.
26. Custom Sculleries With Foscari Interiors
At Foscari Interiors, a scullery is planned as an extension of the kitchen rather than as an unrelated secondary room.
Our approach to scullery design in Houston considers how food, dishes, appliances and people move between the main kitchen, pantry, dining areas and other parts of the home.
The cabinetry can be developed around the homeowner’s specific requirements for food storage, small appliances, sinks, dishwashers, refrigeration, entertaining and preparation.
For a new custom home, early planning allows the scullery to be coordinated with architecture, plumbing, electrical service, ventilation and the route from the garage or household entry.
For a renovation, Foscari Interiors can evaluate whether an existing pantry or adjacent space can be reorganized to provide additional working and storage capacity.
The main kitchen and scullery can also be designed together so that functions are distributed intelligently between the two spaces. This can reduce unnecessary cabinetry in the visible kitchen while providing substantial storage and working space nearby.
Foscari Interiors can coordinate this cabinetry with other areas of the residence, including home bars, bathroom vanities, walk-in closets, offices and living spaces, as part of a complete custom cabinetry plan.
Planning a kitchen and scullery for a Houston home? Contact Foscari Interiors to discuss your kitchen, pantry, appliances, storage requirements and custom cabinetry.
Frequently Asked Questions About Scullery Kitchens
What is a scullery in a modern home?
A modern scullery is a secondary working space connected to the kitchen. It may contain food storage, countertops, a sink, dishwasher, refrigeration and small appliances, allowing some preparation and cleanup functions to occur outside the main kitchen.
What is the difference between a scullery and a pantry?
A pantry is primarily intended for storage. A scullery generally includes working functions such as food preparation, washing or appliance use in addition to storage.
What is the difference between a butler’s pantry and a scullery?
A butler’s pantry is traditionally associated with serving, glassware and the transition between the kitchen and dining room. A scullery is generally more focused on preparation and cleanup. Modern homes sometimes combine both functions in one room.
Does a scullery need a sink?
Not necessarily, but a sink significantly increases the room’s usefulness for food preparation and cleanup. The appropriate size depends on whether the sink is intended primarily for prep or for washing cookware and dishes.
Should a scullery have a dishwasher?
A dishwasher can be useful for households that entertain frequently or want to move cleanup away from the primary kitchen. Whether it should be the main or secondary dishwasher depends on where dishes are stored and how the household uses the two spaces.
Should a scullery have a refrigerator?
Secondary refrigeration can be valuable for beverages, bulk groceries, entertaining supplies or additional freezer capacity. The amount of refrigeration should reflect the household’s actual shopping and entertaining habits.
Can you cook in a scullery?
Yes. Some sculleries include ovens, induction cooking or other equipment and function as secondary prep kitchens. Cooking equipment introduces additional ventilation, electrical and safety requirements that should be planned before cabinetry is finalized.
Does a scullery need to match the main kitchen?
No. The cabinetry can match the primary kitchen or use a simplified, related palette. Maintaining some relationship in materials or detailing can create continuity without making the two rooms identical.
Can a scullery be added to an existing home?
Sometimes. An existing pantry, utility area or adjacent room may be reconfigured, depending on available space, plumbing, electrical service, ventilation and circulation.
Does Foscari Interiors design scullery kitchens in Houston?
Foscari Interiors provides kitchen and custom cabinetry design for Houston residences, including sculleries, working pantries, kitchen islands, integrated appliance cabinetry and other cabinetry throughout the home.
If a storage-focused pantry is a better fit, read Custom Pantry Cabinets: How to Design a Pantry That Actually Stays Organized. If a scullery is part of a larger renovation, read How Much Does a High-End Kitchen Remodel Cost in Houston? If you are building, see Custom Cabinetry for New Construction: What Should Be Planned Before the Build Begins? and Planning Whole-Home Cabinetry for a Houston Custom Home.
Visit the Foscari Interiors Houston showroom to see pantry storage, appliance integration and cabinetry finishes in person.
Foscari Interiors
2226 Richmond Ave.
Houston, TX 77098
Schedule a consultation to begin planning your kitchen and scullery.