
Whole-Home Cabinetry Design Houston
Create a Consistent Cabinetry Design Throughout Your Home
Cabinetry is no longer limited to the kitchen. Modern homes often incorporate custom storage, built-ins, vanities, wardrobes, bars, entertainment cabinetry, and other architectural elements throughout the interior.
Foscari provides whole-home cabinetry design in Houston, helping homeowners and project professionals coordinate cabinetry across multiple spaces under one cohesive design direction.
By considering the kitchen, bathrooms, closets, living areas, and other spaces together, materials, proportions, finishes, and details can relate naturally from room to room while still giving each area its own identity.
The result is a home that feels more intentional from one space to the next.

Think Beyond Individual Rooms
When every room is designed separately, the finished home can begin to feel disconnected.
Cabinet finishes may compete. Hardware can change without purpose. Proportions may vary dramatically from one space to another, and built-in elements can feel unrelated to the architecture around them.
Whole-home cabinetry design takes a broader approach.
Foscari considers how cabinetry throughout the residence can work together visually while still responding to the function and character of each room.
A kitchen, bathroom, closet, and home bar do not need to look the same, but they can share materials, details, proportions, or design language that makes the overall interior feel more cohesive.
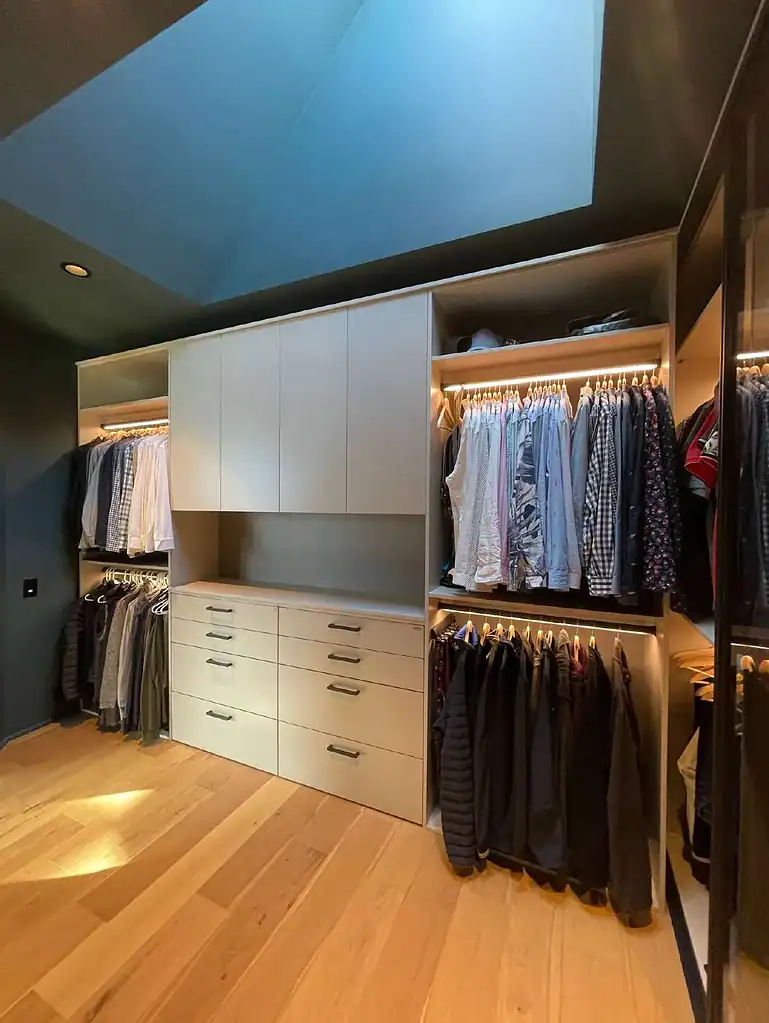
Cabinetry for More Than the Kitchen
Whole-home cabinetry can address storage and design needs throughout the residence.
Projects may include kitchen cabinetry, bathroom vanities, walk-in closets, wardrobes, home bars, entertainment centers, home offices, laundry rooms, mudrooms, outdoor kitchens, and other custom built-ins.
Planning these areas together creates opportunities to carry materials and ideas throughout the home in a more deliberate way.
A wood finish used in the kitchen might reappear in a bar or office. Similar proportions may connect bathroom vanities and bedroom cabinetry. Hardware or detailing can be repeated selectively to create continuity.
The goal is not repetition. It is connection.
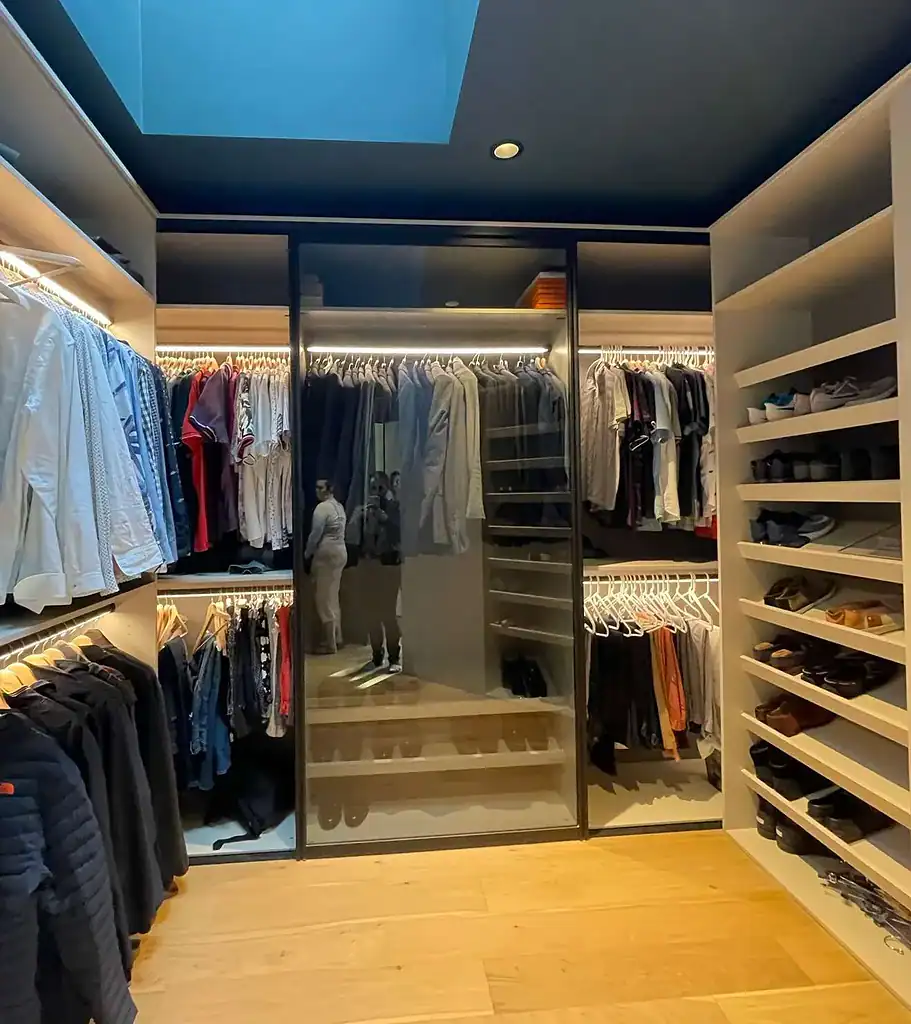
Design Storage Around Each Room
Every area of the home has different storage requirements.
Kitchen cabinetry must accommodate cookware, food, appliances, and everyday preparation. Closets need hanging space, shelving, drawers, shoes, and accessories. Bathrooms require organized storage within smaller footprints, while living spaces may need to conceal electronics, media, or personal items.
Foscari develops cabinetry around the specific needs of each space.
Interior organization, drawer configurations, shelving, concealed storage, open display areas, and specialty solutions can all be considered during the design process.
This allows the home to maintain a clean architectural appearance without sacrificing practical storage.
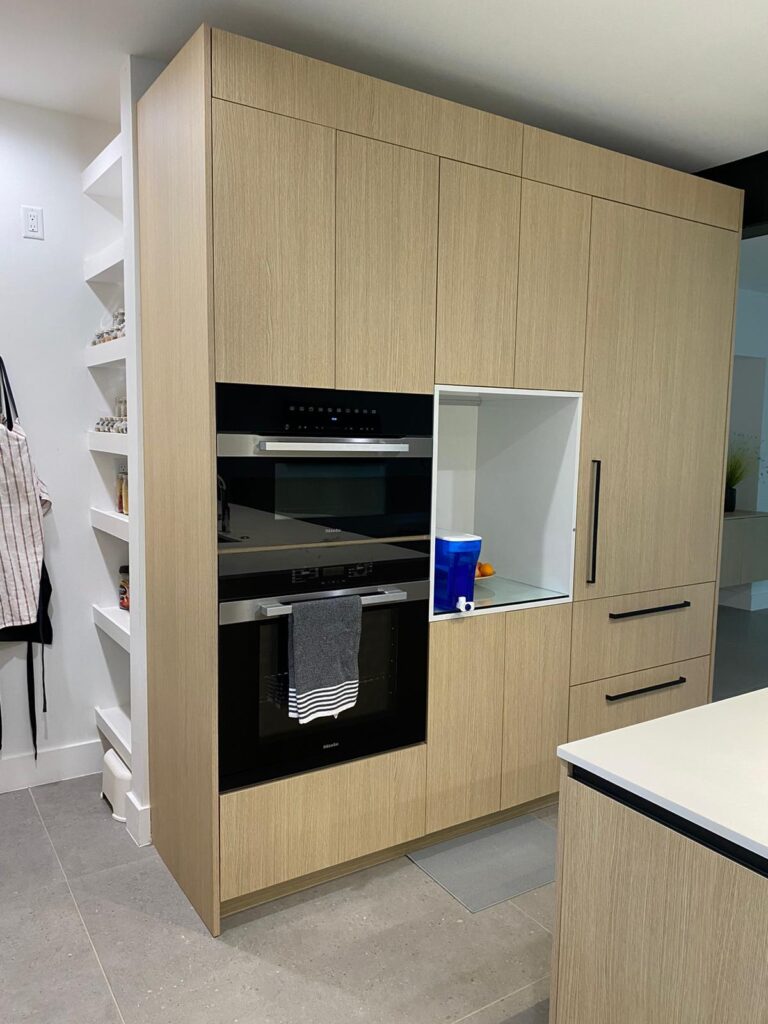
Build a Material Story Across the Home
One of the biggest advantages of designing cabinetry across multiple rooms is the ability to develop a stronger material strategy.
Foscari helps clients explore woods, veneers, lacquers, textured finishes, glass, metal accents, hardware, and other contemporary surfaces that can work together throughout the residence.
Some rooms may use the same finish, while others can introduce complementary materials or contrasting colors.
The important part is that selections are made with the larger home in mind.
This creates transitions that feel intentional and helps cabinetry become part of the overall interior design rather than a series of unrelated installations.
Make Cabinetry Feel Built Into the Home
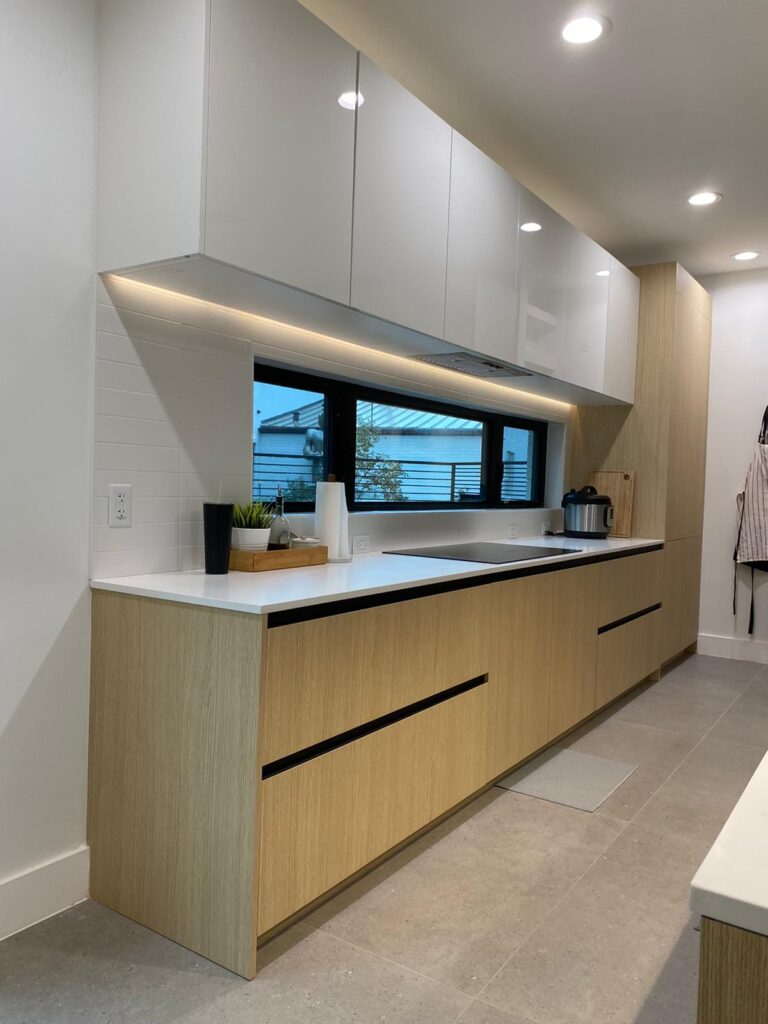
Whole-home cabinetry works best when it feels connected to the architecture.
Cabinet heights, alignments, ceiling conditions, wall dimensions, openings, furniture placement, appliances, lighting, and surrounding finishes all influence the final composition.
Foscari develops cabinetry with these relationships in mind so built-ins feel integrated rather than added after construction is complete.
This is especially effective in modern and contemporary homes where cabinetry may span large walls, conceal storage, frame architectural features, or help define transitions between rooms.
Careful planning can make the cabinetry feel like a natural extension of the space itself.
Simplify Cabinetry Across a Larger Residential Project
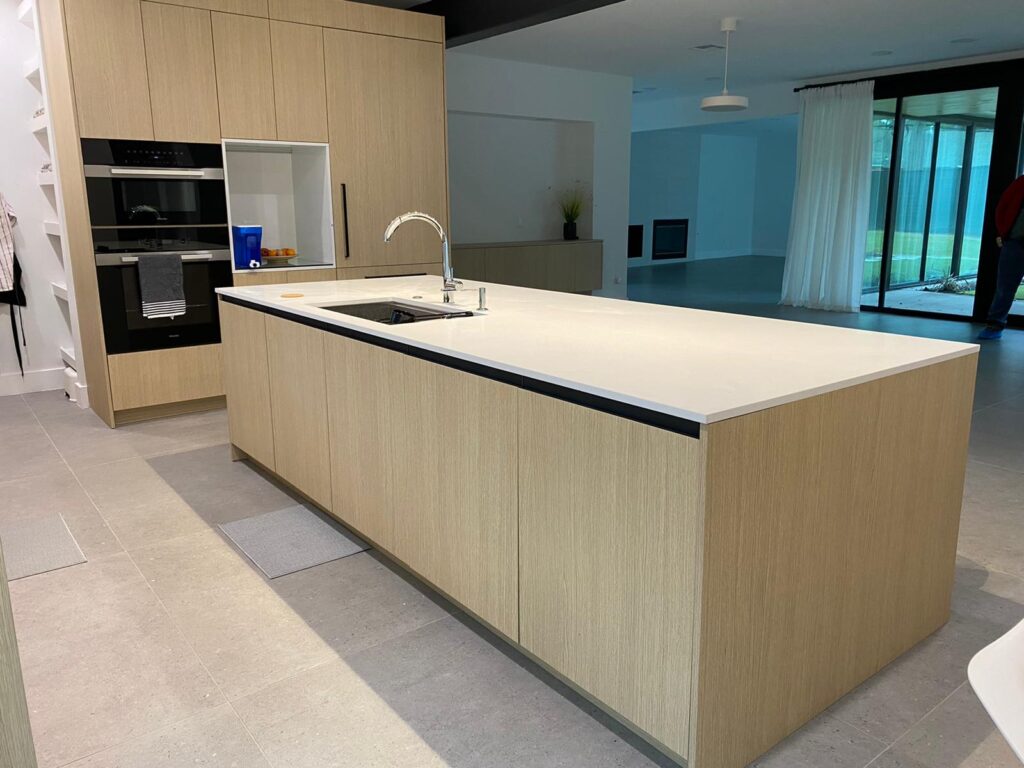
Managing cabinetry room by room can mean coordinating different designers, suppliers, finishes, specifications, and installation schedules throughout the same home.
Working with Foscari across multiple spaces can create a more streamlined approach.
Cabinetry requirements can be reviewed as part of one larger project, helping maintain consistency in design decisions and improving coordination with builders, architects, interior designers, and other trades.
This is particularly valuable for custom homes and extensive renovations where cabinetry plays a significant role throughout the interior.
A coordinated approach can make both the design and construction process easier to manage.
Our Whole-Home Cabinetry Design Process
Whole-home cabinetry design begins by understanding the residence as a complete project, then developing each room within a consistent architectural and material direction.
Project & Room Planning
We review the home, architectural plans, project scope, rooms requiring cabinetry, functional priorities, storage needs, and overall design goals.
Cabinetry Design Across Each Space
Layouts and cabinetry concepts are developed for the kitchen, bathrooms, closets, living spaces, and other areas included in the project.
Materials & Design Coordination
Finishes, hardware, proportions, storage features, and architectural details are refined so each room feels distinct while remaining connected to the overall home.
Final Specifications & Installation Coordination
Once designs are approved, final cabinetry specifications are prepared and production and installation can be coordinated with the broader project schedule.
Design the Cabinetry as One Complete Home
If your project includes cabinetry in multiple rooms, Foscari can help create a more cohesive and coordinated approach from the beginning. Visit our Houston showroom or schedule a consultation to discuss whole-home cabinetry design for your new construction or renovation project.