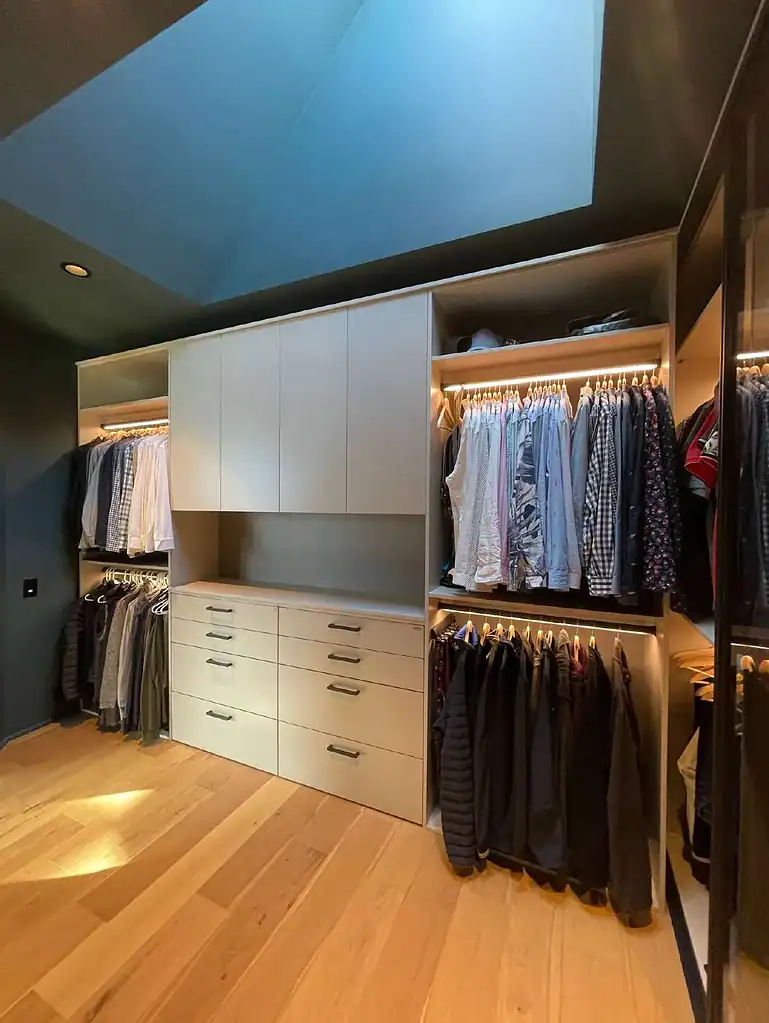
In a luxury custom home, cabinetry rarely belongs to the kitchen alone.
It may also define the primary closet, bathrooms, home office, bar, wine room, laundry, mudroom, media space, pantry, and living areas.
When all of those rooms are designed independently, the home can begin to feel like a collection of unrelated spaces.
When they are planned together, cabinetry can become one of the strongest elements connecting the architecture and interior design throughout the residence.
For Houston homeowners building a custom home, whole-home cabinetry planning is therefore less about choosing the same cabinet everywhere and more about creating a consistent design language across multiple rooms.
The best results usually begin early—while architecture, appliances, electrical locations, plumbing, lighting, and construction details can still be coordinated around the cabinetry.
What Is Whole-Home Cabinetry?
Whole-home cabinetry is an approach in which cabinetry and built-in storage are planned as part of the broader interior design of the residence rather than as isolated room-by-room purchases.
The scope may include:
- Kitchen cabinetry
- Butler’s pantry
- Secondary or prep kitchen
- Primary closets
- Secondary closets
- Bathroom vanities
- Home bar
- Wine room
- Home office
- Library
- Media room
- Living room built-ins
- Laundry room
- Mudroom
- Entry storage
The objective is not necessarily to repeat identical cabinets in every room.
Instead, the goal is to establish relationships between materials, proportions, detailing, hardware, and architectural lines so the rooms feel connected.
Why Plan Cabinetry Throughout the Home at the Same Time?
There are several advantages to approaching cabinetry as a coordinated whole.
First, it allows the design team to create greater visual continuity.
A wood veneer used in the kitchen might reappear in the home office. A dark metal detail might connect the bar to the primary bathroom. A similar door proportion may repeat in several rooms while the actual finishes change.
Second, it makes technical coordination easier.
Cabinet dimensions influence electrical outlets, plumbing, lighting, wall conditions, ceiling details, appliance locations, and floor transitions.
Planning multiple rooms early gives the architect, builder, interior designer, and cabinetry designer a clearer understanding of how those spaces need to be constructed.
Third, it can make budgeting more intentional.
Rather than discovering late in the build that several additional rooms require custom cabinetry, the homeowner can establish priorities early and decide where to invest most heavily.
When Should Cabinetry Planning Begin?
For a Houston custom home, cabinetry planning should ideally begin during the architectural or early construction phase.
That may sound early, especially when interior finishes have not yet been finalized.
But many cabinetry decisions affect construction long before the cabinets are installed.
For example:
- A hidden pantry may affect framing.
- A full-height cabinet wall may influence ceiling details.
- A floating vanity may require blocking and electrical coordination.
- A built-in bar may require plumbing and refrigeration.
- A media wall may need power and data connections behind the cabinetry.
- A closet island may affect lighting and circulation.
Starting early does not mean every finish has to be selected immediately.
It means identifying the major cabinetry locations and architectural requirements while there is still time to coordinate them properly.
For a deeper look at scheduling, see How Long Do European Kitchen Cabinets Take From Design to Installation?
Which Rooms Should Be Included?
The answer depends on the home and the homeowner’s priorities.
A good starting point is to identify every room where cabinetry, built-ins, wardrobes, or significant storage will be part of the architecture.
Then divide those rooms into three categories:
- Primary spaces: rooms where cabinetry has a major visual and functional role, such as the kitchen and primary closet.
- Supporting spaces: rooms such as bathrooms, bars, offices, and laundry rooms.
- Future or optional spaces: cabinetry that can potentially be added later without disrupting major construction.
This framework helps establish both budget and construction priorities.
Kitchen and Pantry Cabinetry
The kitchen is usually the most complex cabinetry package in a custom home.
It must coordinate architecture, appliances, plumbing, electrical, ventilation, lighting, stone, and storage in one room.
Luxury kitchens may include:
- Main kitchen cabinetry
- Large island cabinetry
- Panel-ready refrigeration
- Full-height appliance walls
- Hidden appliance stations
- Walk-in pantry cabinetry
- Butler’s pantry cabinetry
- Secondary kitchen cabinetry
- Breakfast or coffee stations
When these spaces are designed together, materials and cabinet proportions can transition naturally from one zone to another.
A hidden pantry, for example, can visually disappear behind the same cabinetry used on the main kitchen wall.
A secondary prep kitchen can use simpler finishes while maintaining the same functional logic.
Primary Closets and Wardrobes
In a luxury custom home, the primary closet deserves the same level of planning as the kitchen.
It is no longer simply a room with hanging rods and shelves.
A well-designed closet may include:
- Full-height wardrobe cabinetry
- Integrated drawers
- Shoe storage
- Handbag display
- Jewelry drawers
- Watch storage
- Glass-front cabinets
- Interior lighting
- Closet islands
- Vanity or dressing areas
- Integrated mirrors
Planning the closet during construction allows lighting, outlets, ceiling details, and circulation to be designed around the cabinetry rather than added afterward.
It also allows the material palette to relate to the primary bedroom and bathroom suite.
Bathroom Cabinetry
Bathroom cabinetry can help create visual continuity throughout the home without making every bathroom identical.
The primary bathroom may use a more refined or furniture-like vanity, while secondary bathrooms can use simplified versions of the same material language.
Consider:
- Floating vanities
- Wall-mounted storage
- Tall linen cabinets
- Integrated makeup vanities
- Medicine storage
- Open shelving
- Integrated lighting
Floating vanities in particular should be coordinated early because they may require structural blocking, concealed plumbing, precise outlet placement, and carefully planned finished flooring.
Bars, Wine Rooms, and Entertaining Spaces
Houston custom homes frequently include dedicated entertaining spaces, and cabinetry plays a major role in how those rooms function.
A bar may incorporate:
- Wine refrigeration
- Beverage drawers
- Ice makers
- Sinks
- Glassware storage
- Liquor storage
- Display shelving
- Integrated lighting
These spaces provide an opportunity to introduce a different mood from the kitchen while still maintaining a relationship to the rest of the home.
A bar might use darker finishes, metal accents, glass, or dramatic lighting while repeating proportions or materials found elsewhere.
Home Offices and Libraries
Custom cabinetry can make a home office feel integrated into the architecture rather than furnished as an afterthought.
Built-ins may include:
- Desk cabinetry
- File storage
- Bookcases
- Display shelving
- Printer and equipment storage
- Concealed cable management
- Integrated lighting
Planning these details early also allows power, data, and lighting to be located precisely where needed.
For homeowners who work regularly from home, these technical details can have a major effect on how comfortable and functional the office becomes.
Living Rooms and Media Spaces
Cabinetry in living spaces is often intended to look less like conventional storage and more like architecture or furniture.
It may frame a fireplace, conceal a television, provide display shelving, or hide audio-visual equipment.
Possible applications include:
- Media walls
- Floating credenzas
- Display cabinets
- Bookshelves
- Fireplace surrounds
- Hidden television panels
- Integrated speaker storage
Using cabinetry as part of the wall composition can create a much cleaner result than adding freestanding furniture after construction is complete.
Laundry, Mudroom, and Utility Cabinetry
Utility spaces may not receive the same visual attention as the kitchen, but they benefit enormously from thoughtful cabinetry.
A well-designed laundry or mudroom may include:
- Hampers
- Cleaning supply storage
- Hanging areas
- Folding counters
- Shoe storage
- Bench seating
- Pet supplies
- Charging drawers
- Household overflow storage
Planning these spaces alongside the rest of the home can also prevent them from becoming visually disconnected simply because they are more utilitarian.
Creating a Consistent Design Language
Whole-home cabinetry does not require every room to match.
In fact, repeating the exact same cabinetry throughout a large luxury home can feel overly formulaic.
A more sophisticated approach is to identify a small number of design principles that repeat subtly.
These might include:
- Similar door proportions
- Consistent reveal widths
- Repeated wood species
- A common metal finish
- Related hardware
- Similar integrated lighting
- Consistent architectural alignment
The kitchen, closet, bathroom, and bar can therefore each have a distinct identity while still clearly belonging to the same residence.
Should Every Room Use the Same Cabinet Finish?
Usually not.
A large home often benefits from variation.
The primary goal should be coordination rather than repetition.
For example:
- The kitchen may use warm oak and matte lacquer.
- The bar may use a darker version of the same wood family.
- The primary closet may use a softer neutral finish with glass.
- The home office may return to the kitchen’s wood tone.
- Secondary bathrooms may use simpler lacquer finishes.
The rooms feel connected because they share a controlled material vocabulary, even though they are not identical.
Choosing Materials Across the Home
Material planning becomes especially important when cabinetry appears in many rooms.
Too many unrelated finishes can make a custom home feel fragmented.
Too few can make it feel repetitive.
A balanced palette might include:
- One or two primary wood tones
- A family of neutral lacquer finishes
- One consistent metal tone
- Selected glass elements
- Stone or stone-inspired surfaces
- Accent finishes used sparingly
These materials can then be distributed differently throughout the residence.
European cabinetry can be particularly useful for this approach because many systems offer extensive finish libraries that can be carried across kitchens, wardrobes, bathrooms, and living spaces.
Coordinating Cabinetry With Architecture
Cabinetry should not simply fit inside a room. In a well-designed custom home, it should relate directly to the architecture.
Important relationships include:
- Cabinet tops and ceiling heights
- Door heads and cabinet lines
- Window locations
- Wall openings
- Floor transitions
- Fireplace locations
- Structural columns
- Architectural recesses
A full-height cabinet wall looks most intentional when the ceiling and surrounding architecture have been designed to receive it.
The same is true for a closet island, built-in library, floating bathroom vanity, or media wall.
This is one of the strongest reasons to begin cabinetry planning early in a custom home.
Planning Lighting With Cabinetry
Lighting and cabinetry should be developed together.
Cabinetry may incorporate:
- Under-cabinet task lighting
- Interior drawer lighting
- Wardrobe lighting
- Display cabinet lighting
- Integrated shelf lighting
- Toe-kick lighting
- Closet sensors
Ceiling lighting should also respond to cabinet placement.
Pendant lights over an island, recessed lights near cabinet fronts, and decorative lighting in a closet or bar all depend on the final cabinetry layout.
Waiting until electrical rough-in is complete can limit these opportunities.
Electrical, Plumbing, and Appliance Coordination
Many cabinetry problems on construction sites are actually coordination problems.
An outlet may be located behind a drawer. Plumbing may interfere with interior storage. A refrigerator receptacle may prevent the appliance from sitting at the correct depth.
Whole-home cabinetry planning helps resolve these relationships before construction reaches that stage.
Coordination may include:
- Appliance power
- Dedicated circuits
- USB and charging outlets
- Data connections
- Plumbing
- Sink locations
- Refrigeration
- Ventilation
- Lighting transformers
The more cabinetry is integrated into the architecture, the more important this coordination becomes.
How to Establish a Whole-Home Cabinetry Budget
Whole-home cabinetry can represent a significant portion of the interior investment in a custom residence.
Rather than trying to establish one cost-per-foot number, divide the scope by room and priority.
A useful framework is:
- Tier 1: kitchen, primary closet, primary bathroom
- Tier 2: pantry, bar, office, secondary bathrooms
- Tier 3: laundry, mudroom, guest closets, secondary built-ins
This allows premium materials and specialty mechanisms to be concentrated where they have the greatest visual or functional impact.
A secondary laundry room, for example, may not require the same finish specification as the main kitchen.
For kitchen-specific budget planning, see How Much Do Luxury European Kitchen Cabinets Cost in Houston?
Can Whole-Home Cabinetry Be Installed in Phases?
Yes, but the planning should ideally happen together even if installation does not.
Some cabinetry may need to be installed early because other construction depends on it.
Other rooms may be able to follow later.
A phased installation might prioritize:
- Kitchen
- Primary bathroom
- Primary closet
- Laundry
Then complete spaces such as the home office, library, wine room, or secondary built-ins afterward.
Even when ordering is phased, planning the overall design in advance helps maintain finish continuity and prevents later cabinetry from feeling disconnected.
Common Whole-Home Cabinetry Planning Mistakes
The most common problems often come from starting too late or designing rooms in isolation.
Watch for these mistakes:
- Waiting until construction is nearly complete to begin cabinetry design
- Designing every room with unrelated materials
- Selecting appliances after cabinet design is finalized
- Ignoring electrical and lighting coordination
- Failing to plan closet storage around actual belongings
- Using the same specification everywhere regardless of room importance
- Not identifying future cabinetry during framing
- Ignoring how cabinet heights relate to ceilings and openings
Many of these issues are difficult or expensive to correct later but relatively easy to solve during early design.
Who Should Be Involved in the Planning Process?
Whole-home cabinetry works best when the relevant professionals communicate early.
Depending on the project, the team may include:
- Homeowner
- Architect
- Interior designer
- Builder
- Cabinetry designer
- Appliance specialist
- Lighting designer
- Electrical contractor
- Plumbing contractor
- AV specialist
The cabinetry designer does not replace the architect or interior designer.
Instead, the cabinetry specialist translates the broader architectural and interior design direction into detailed storage, material, hardware, and installation solutions.
When these disciplines collaborate, cabinetry can feel much more integrated into the finished home.
Frequently Asked Questions About Whole-Home Cabinetry
What is whole-home cabinetry?
Whole-home cabinetry is the coordinated planning of kitchens, closets, bathrooms, bars, offices, living spaces, and other built-in storage throughout a residence. The goal is to create functional and visual continuity across the home.
When should cabinetry be planned for a new custom home?
Cabinetry should ideally be discussed during architectural design or early construction. This allows walls, ceilings, electrical, plumbing, lighting, appliances, and other construction details to be coordinated before they become difficult to change.
Should all cabinetry in a house match?
No. Luxury interiors often benefit from variation. A better approach is to repeat selected materials, proportions, hardware, or detailing while allowing individual rooms to have distinct finishes.
Can European cabinetry be used throughout the home?
Yes. Many European cabinetry systems can be adapted for kitchens, closets, bathrooms, bars, offices, living rooms, media rooms, and other spaces.
Should closets be planned at the same time as the kitchen?
For a custom home, yes when possible. Closet design can influence lighting, outlets, ceiling conditions, circulation, and wall dimensions, so early planning provides more flexibility.
Can whole-home cabinetry be ordered at different times?
Yes. The design can be coordinated as a whole while production and installation are phased according to the construction schedule and budget.
How do you keep whole-home cabinetry from looking repetitive?
Use a consistent design language rather than repeating the exact same cabinet everywhere. Related woods, metals, proportions, and detailing can connect the rooms while different finishes give each space its own identity.
What rooms should receive the highest cabinetry budget?
Most homeowners prioritize the kitchen, primary closet, and primary bathroom because these spaces are used frequently and have a strong impact on the overall home. The right priorities depend on how the homeowner lives.
Can cabinetry affect the architecture of a home?
Yes. Full-height cabinet walls, hidden pantries, floating vanities, closet islands, media walls, and other built-ins can affect framing, ceiling conditions, lighting, outlets, plumbing, and circulation.
Is whole-home cabinetry only for modern homes?
No. The approach applies to modern, contemporary, transitional, and traditional homes. The cabinetry style and construction method should respond to the architecture.
Planning Cabinetry as Part of the Architecture
The most successful cabinetry in a custom home rarely feels like something that was added after the architecture was finished.
It feels as though it was always intended to be there.
That requires more than selecting beautiful cabinet doors.
It requires planning storage, materials, appliances, lighting, electrical, plumbing, ceiling conditions, and architectural relationships early enough for the cabinetry to become part of the home itself.
For Houston homeowners building a luxury custom residence, a whole-home approach also creates an opportunity to carry a thoughtful material and design language from one space to another without making every room look the same.
Foscari Interiors works with homeowners, builders, architects, and interior designers to create custom cabinetry in Houston for kitchens, closets, bathrooms, bars, offices, and other spaces throughout the home.
If your project is still in the architectural or early construction phase, read Custom Cabinetry for New Construction: What Should Be Planned Before the Build Begins?
Visit the Foscari Interiors Houston showroom to explore European cabinetry, material options, storage systems, and whole-home design possibilities.
Foscari Interiors
2226 Richmond Ave.
Houston, TX 77098
Schedule a consultation to begin planning your whole-home cabinetry.