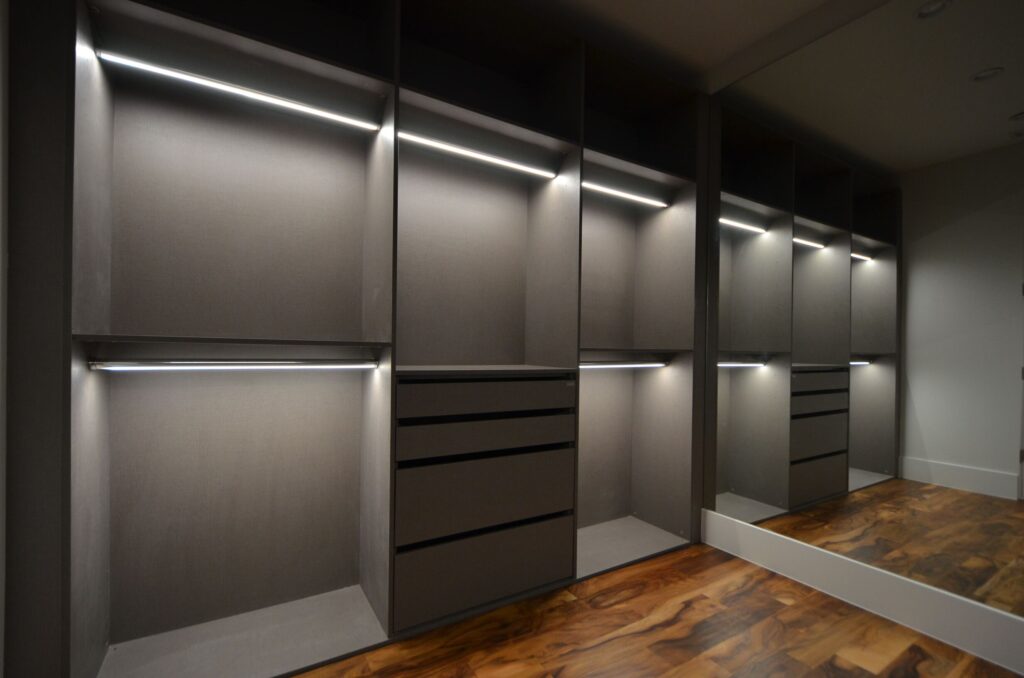
A successful walk-in closet begins with an inventory, not a cabinet style.
Before selecting finishes, hardware, glass doors, lighting, or a closet island, it is important to understand what the room actually needs to store. The proportions of hanging clothing, folded clothing, shoes, handbags, jewelry, luggage, and accessories should influence nearly every subsequent design decision.
This is particularly important in a large primary closet. More square footage does not automatically produce better storage. An oversized island can restrict circulation. Too much long hanging can waste vertical space. Shelves can be spaced incorrectly for shoes. Drawers may look attractive but fail to accommodate the items they were intended to hold.
A well-designed custom walk-in closet should therefore be treated as a highly organized room rather than a collection of shelves and hanging rods.
For Houston homeowners planning a custom residence or primary-suite renovation, the closet should also be considered in relation to the bedroom and bathroom. Together, these spaces form a daily sequence, and their organization can significantly affect how comfortably the primary suite functions.
This guide explains the decisions worth making before custom closet cabinetry is designed.
1. Start With a Wardrobe Inventory
The most useful first step in closet design is remarkably simple: determine what you own.
A closet designed around assumptions will almost always allocate space inefficiently.
Before cabinetry is planned, clothing and accessories can be divided into practical categories:
- Shirts and blouses
- Jackets
- Trousers
- Skirts
- Dresses
- Suits
- Coats
- Folded sweaters
- Casual clothing
- Exercise clothing
- Shoes
- Boots
- Handbags
- Belts
- Ties
- Jewelry
- Watches
- Hats
- Luggage
It is equally useful to identify which categories are expected to grow.
A homeowner with an extensive shoe collection needs a different closet from someone who owns relatively few shoes but a substantial number of suits. Someone who prefers folded knitwear requires more shelf or drawer storage. Someone who collects handbags may want illuminated display cabinetry.
The cabinetry should respond to those differences.
2. Determine How Much Hanging Space You Need
Hanging storage usually occupies the largest portion of a walk-in closet, but it should not all be designed at the same height.
Clothing can generally be divided into short, medium, and long hanging categories.
Shirts, folded trousers, skirts, and many jackets require relatively little vertical height. Dresses, long coats, and certain garments require considerably more.
Measure the longest items in your wardrobe before the cabinetry elevations are finalized.
This is more reliable than designing around a generic closet standard.
It is also useful to consider how garments are grouped. Some homeowners prefer clothing organized by type. Others organize by work, casual, formal, or seasonal use.
The layout should make that organization intuitive.
3. Use Double Hanging Where It Makes Sense
Double hanging places one clothing rail above another, allowing two rows of shorter garments to occupy the same vertical area.
It is one of the most efficient ways to increase hanging capacity.
However, a closet should not be filled indiscriminately with double hanging simply because it produces impressive storage calculations.
Some garments need long hanging. Other portions of the closet may be more valuable as drawers, shoe storage, or shelving.
A better approach is to calculate how much short hanging the wardrobe actually contains and allocate double-hanging sections accordingly.
This can significantly increase capacity without making the closet feel crowded.
4. Decide What Belongs in Drawers
Drawers allow many items that would otherwise occupy a dresser in the bedroom to move into the closet.
This can simplify the bedroom considerably and consolidate dressing functions within one space.
Drawer storage may be appropriate for:
- Undergarments
- Socks
- Exercise clothing
- T-shirts
- Sleepwear
- Folded casual clothing
- Accessories
Drawer dimensions should correspond to their contents.
Very deep drawers are not necessarily useful for small garments because items become stacked and difficult to see. Shallow drawers with appropriate dividers can be more effective for accessories and smaller clothing.
A custom closet provides an opportunity to vary drawer heights rather than repeating one generic drawer throughout the room.
5. Plan Shoe Storage Around Your Actual Collection
Shoe storage is one of the most commonly requested features in a luxury walk-in closet, but it is also frequently planned inefficiently.
The appropriate shelf spacing depends on the types of shoes being stored.
Flats, sneakers, heels, ankle boots, and tall boots have different height requirements. Treating them identically can waste substantial space.
Adjustable shelving provides flexibility, particularly as a collection changes over time.
Frequently worn shoes should remain easy to reach. Less frequently used or formal shoes can occupy higher shelves.
If shoes are intended to be displayed rather than simply stored, lighting and shelf materials become additional considerations.
The depth of the cabinetry also matters. Shelves should allow shoes to sit securely without protruding into the circulation path.
6. Design Storage for Handbags and Accessories
Handbags can require more space than homeowners initially expect, particularly when bags need to retain their shape.
Adjustable shelves can accommodate different sizes, while vertical dividers can help prevent smaller bags from collapsing against one another.
Frequently used bags should be located within comfortable reach.
Display cabinetry may be appropriate for a collection that is intended to become part of the visual character of the room.
Smaller accessories require a different strategy.
Belts, scarves, watches, jewelry, sunglasses, and ties benefit from shallow drawers, divided trays, pull-out organizers, or dedicated compartments.
The objective is visibility. If an accessory cannot be seen easily, it is less likely to be used.
7. Do You Have Enough Room for a Closet Island?
A closet island can provide valuable storage and a convenient surface for folding clothing, packing, organizing accessories, or setting down personal items.
It can also make a poorly proportioned closet substantially worse.
The island should be added only after adequate circulation has been established around it.
Remember that closet circulation is affected by more than a person’s body width. Drawers need to open. Cabinet doors may swing outward. Two people may use the room simultaneously.
If an island forces someone to turn sideways when a drawer is open, the room is probably too constrained for that island configuration.
In a narrower closet, a peninsula, dresser wall, or shallower center cabinet may provide better storage without compromising circulation.
The goal is not to include an island because luxury closets are expected to have one. The goal is to use the available floor area intelligently.
8. What Should Go Inside a Closet Island?
A closet island is particularly effective for smaller items that benefit from drawer storage.
Depending on its size, it can accommodate:
- Jewelry
- Watches
- Sunglasses
- Belts
- Scarves
- Undergarments
- Exercise clothing
- Folded garments
- Handbags
Shallow top drawers can incorporate specialized inserts, while deeper lower drawers accommodate folded clothing.
Some homeowners prefer a glass-topped jewelry display. Others prefer completely concealed storage.
The countertop also deserves consideration.
Stone can create a substantial architectural element, while wood or other cabinetry materials may produce a quieter, more furniture-like appearance.
9. Open Shelves vs. Cabinet Doors
Not everything in a walk-in closet needs to be concealed.
Open storage provides immediate visibility and access. Closed cabinetry reduces visual activity and protects certain items from dust.
Many successful closets combine the two.
Everyday hanging clothing may remain open, while upper storage is enclosed. Shoes may be displayed on open shelves while less frequently used items remain behind doors.
Closed cabinetry can also make a large closet feel calmer because fewer individual objects remain visible.
The appropriate balance depends partly on how organized the homeowner wants the closet to appear during ordinary use—not just immediately after it has been professionally arranged.
10. When Glass-Front Cabinets Make Sense
Glass doors occupy a useful middle ground between open and concealed storage.
They can protect clothing and accessories while preserving visibility.
Glass-front cabinetry is particularly effective for:
- Handbags
- Shoes
- Special garments
- Accessories
- Display storage
Clear glass creates maximum visibility, while fluted, tinted, or textured glass can reduce visual detail.
Interior lighting becomes particularly important when glass cabinetry is used.
The cabinet should be designed so that lighting illuminates the contents rather than producing distracting reflections or visible wiring.
11. How to Light a Walk-In Closet Properly
Closet lighting should allow colors, textures, and small objects to be seen accurately.
One decorative ceiling fixture is rarely sufficient for a substantial walk-in closet.
A more complete plan may combine:
- General ceiling lighting
- Integrated vertical cabinet lighting
- Illuminated shoe shelves
- Lighting within glass-front cabinetry
- Drawer lighting
- Mirror lighting
Care should also be taken to avoid creating shadows at hanging areas and mirrors.
Color quality matters. Clothing should appear reasonably consistent in the closet and in natural daylight.
Integrated lighting needs to be planned before cabinetry is manufactured because wiring, channels, drivers, switching, and service access need to be coordinated with the cabinet construction.
12. Plan Mirrors Before Cabinetry
A full-length mirror is one of the most useful elements in a dressing room, yet it is often treated as something that can simply be added later.
That assumption can create problems when every available wall has already been occupied by cabinetry.
The mirror should be considered during the floor-plan stage.
Possible locations include:
- A dedicated wall
- The back of a door
- An integrated cabinet panel
- A freestanding dressing mirror
- A mirrored cabinet elevation
The viewing distance is also important. A full-length mirror is considerably less useful if an island prevents the homeowner from stepping far enough away to see an entire outfit.
13. Does a Walk-In Closet Need Seating?
Seating can be useful for putting on shoes, dressing, or simply making a large closet more comfortable.
However, as with an island, seating should not compromise circulation.
In a generous dressing room, a bench or upholstered ottoman can occupy the center of the space. In a narrower closet, a small built-in seat or bench positioned at the end of an aisle may be more appropriate.
A window seat can also provide an opportunity for additional storage beneath.
The size and location should follow the architecture rather than being included simply because seating is associated with luxury dressing rooms.
14. Laundry and Hamper Storage
Laundry storage should be considered during closet planning rather than addressed later with freestanding hampers.
Pull-out hampers can be integrated into cabinetry and divided according to household preferences.
Some homeowners prefer separate compartments for lights, darks, dry cleaning, or linens.
Ventilation should be considered when hampers are enclosed.
The relationship to the laundry room also matters. If the laundry is located nearby, the closet layout can support a convenient path between dressing, clothing storage, and laundering.
15. Where Should Luggage and Seasonal Items Go?
Not every item in a closet requires convenient daily access.
Luggage, seasonal clothing, archival boxes, and occasionally used accessories can occupy upper storage that would otherwise be difficult to use effectively.
However, the dimensions of these items should be established before cabinetry is designed.
A shelf that is slightly too shallow for a suitcase provides little practical value.
For larger homes with substantial storage elsewhere, it may make more sense to remove luggage and seasonal items from the primary closet entirely.
Premium closet space should generally be prioritized for items used as part of the homeowner’s regular dressing routine.
16. Planning for a Safe or Secure Storage
Some homeowners incorporate a safe or other secure storage into a walk-in closet.
If this is required, it should be addressed early.
Safes vary considerably in dimensions, weight, door operation, anchoring requirements, electrical requirements, and access.
The surrounding cabinetry should be designed around the actual safe specification rather than leaving a generic opening and assuming the equipment will fit later.
Discretion may also influence placement. Secure storage does not necessarily need to occupy a prominent location within the closet.
17. Electrical Outlets and Charging
Modern dressing rooms often require more electrical planning than homeowners anticipate.
Depending on how the room is used, power may be required for:
- Phone and watch charging
- Garment steamers
- Irons
- Integrated cabinet lighting
- Motorized shades
- Televisions
- Security equipment
Charging can sometimes be concealed within a drawer or cabinet rather than leaving devices on an exposed countertop.
If a dressing vanity is incorporated into the closet, additional electrical requirements may apply.
Planning these locations before cabinetry is finalized produces a cleaner result and reduces the need for visible cords.
18. Connecting the Closet to the Primary Bathroom
The relationship between the bedroom, bathroom, and closet deserves careful consideration.
There is no universally correct sequence.
Some primary suites connect the bedroom directly to the bathroom, with the closet beyond. Others position the closet between the bedroom and bathroom. Large suites may provide multiple points of access.
The appropriate configuration depends on privacy, morning routines, natural light, humidity, and whether two people regularly use the suite simultaneously.
For example, someone leaving early may prefer to access clothing without passing through an occupied bathroom.
Humidity is another consideration. A closet immediately adjoining a shower area should have appropriate separation and ventilation so that moisture is managed properly.
When the primary bathroom and custom walk-in closet are designed together, vanity storage, linen storage, dressing storage, and circulation can be distributed more intelligently between the two rooms.
19. Selecting Cabinet Materials and Finishes
A luxury closet does not need to imitate a retail boutique.
The cabinetry should feel appropriate to the residence and to the private nature of the primary suite.
Possible materials include:
- Natural wood veneers
- Painted or lacquered cabinetry
- Textured architectural finishes
- Glass
- Metal accents
- Stone or other durable countertop materials
Material combinations should be controlled.
A restrained palette often allows clothing and accessories to provide much of the visual interest.
Interior finishes matter as well. Drawers and cabinets are opened constantly, so the interior experience should receive the same consideration as the exterior appearance.
Hardware should be selected according to the design language of the room and the way the cabinets will be used.
20. Walk-In Closets in New Construction
One of the greatest advantages of designing a closet during new construction is the opportunity to adjust the architecture before it is fixed.
Cabinetry should ideally be considered before finalizing:
- Door locations
- Windows
- Ceiling details
- Electrical outlets
- Light fixtures
- HVAC registers
- Security devices
- Wall dimensions
A door moved a relatively small distance on an architectural plan can sometimes create an entire additional wall of useful cabinetry.
Likewise, an unnecessarily placed window can eliminate valuable hanging or shoe storage.
This is why closet design should not necessarily wait until after the house has been framed.
For a custom home, preliminary closet elevations can help verify that the allocated room actually accommodates the homeowner’s wardrobe before construction advances.
21. Custom Closets in Existing Homes
Existing Houston homes present a different set of challenges.
Walls may not be perfectly square. Ceiling heights can vary. Windows, doors, switches, outlets, and HVAC components may occupy valuable cabinet locations.
A renovation can sometimes improve the room substantially by reconsidering these conditions rather than simply installing cabinetry around them.
An unnecessary door may be relocated. Adjacent space may be incorporated. An existing reach-in closet and dressing area might be reorganized into a more effective walk-in configuration.
However, adding square footage is not always necessary.
Better use of vertical space, double hanging, drawers, appropriately spaced shoe shelves, and carefully designed corners can significantly increase capacity within an existing footprint.
22. Common Walk-In Closet Design Mistakes
Many closet problems originate from designing around appearance before function.
Adding an island that is too large
The island may provide storage but make drawers difficult to open and circulation uncomfortable.
Providing too much long hanging
Large areas beneath shorter garments remain unused when double hanging or drawers would have provided greater capacity.
Using identical shoe shelves
Different types of footwear require different vertical spacing.
Forgetting a full-length mirror
Cabinetry consumes every available wall before a useful mirror location is established.
Insufficient lighting
A decorative ceiling fixture may look attractive but leave shelves and hanging areas poorly illuminated.
Ignoring door swings
Room doors and cabinet doors can interfere with each other or restrict circulation.
Planning around generic storage percentages
The closet ends up with an impressive quantity of storage that does not correspond to the homeowner’s wardrobe.
Most of these problems can be avoided by completing the functional planning before selecting decorative details.
23. Questions to Answer Before Designing Your Closet
Before meeting with a closet or cabinetry designer, consider the following:
- How much short hanging do you currently use?
- How much long hanging do you need?
- How many pairs of shoes need dedicated storage?
- Do you prefer folded clothing in drawers or on shelves?
- Do you want a dresser in the bedroom, or should those drawers move into the closet?
- How many handbags require storage?
- Do any handbags or shoes need display storage?
- Do you need dedicated jewelry and watch storage?
- Do you want an island?
- Do you need seating?
- Where will the full-length mirror be located?
- Do you need integrated laundry hampers?
- Will luggage be stored in the closet?
- Do you require secure storage?
- Do you need a dressing or makeup vanity?
- Which items should be illuminated?
- Will two people use the closet simultaneously?
The answers provide a meaningful starting point for a custom design.
24. Custom Walk-In Closets With Foscari Interiors
At Foscari Interiors, closet design begins with the homeowner’s wardrobe, routines, and the architecture of the primary suite.
Our approach to custom closets in Houston considers hanging requirements, drawers, shoe storage, handbag storage, accessories, islands, lighting, mirrors, laundry, secure storage, and the relationship between the closet, bathroom, and bedroom.
For new construction, early planning also provides an opportunity to coordinate cabinetry with doors, windows, ceiling conditions, electrical service, lighting, and other architectural elements before construction is complete.
For renovation projects, custom cabinetry can make more effective use of existing dimensions while addressing the specific storage requirements of the homeowner.
Foscari Interiors can also coordinate closet cabinetry with kitchens, bathroom vanities, home bars, offices, living areas, and other custom cabinetry throughout the residence. This allows materials and details to relate across the home without requiring every room to look identical.
A successful walk-in closet should ultimately make dressing easier. Luxury comes from the quality of the materials and execution, but also from having a dedicated place for the things you use every day.
Planning a custom walk-in closet in Houston? Contact Foscari Interiors to discuss your primary suite, wardrobe requirements, cabinetry, lighting, and storage needs.
Frequently Asked Questions About Walk-In Closet Design
How do you plan a custom walk-in closet?
Begin by inventorying clothing, shoes, handbags, accessories, folded garments, luggage, and other items that need to be stored. The cabinetry can then be divided into appropriate amounts of short hanging, long hanging, drawers, shelves, shoe storage, and specialized storage.
Is a closet island worth it?
A closet island can provide excellent drawer storage and a useful work surface when the room has sufficient circulation around it. In a smaller walk-in closet, an island can make the room less functional by restricting movement and interfering with open drawers.
What should be stored in a closet island?
Closet islands are particularly useful for jewelry, watches, sunglasses, belts, scarves, undergarments, exercise clothing, folded garments, and other items that benefit from drawer storage.
Should a walk-in closet have doors on the cabinets?
Not necessarily. Open cabinetry provides convenient visibility and access, while closed cabinetry reduces dust and visual activity. Many custom closets combine open hanging and shoe storage with closed upper cabinets, drawers, and selected glass-front display cabinets.
Should a walk-in closet have a window?
A window can provide natural light, but it also occupies wall area that could otherwise be used for storage. Direct sunlight can also affect certain fabrics and materials. In new construction, the benefits of natural light should be weighed against storage requirements before the window location is finalized.
Should the walk-in closet connect directly to the bathroom?
It can, but the best arrangement depends on the household’s routine. Privacy, simultaneous use, humidity, bedroom access, and circulation should all be considered when determining the relationship between the bathroom and closet.
Can custom closet cabinetry go to the ceiling?
Yes. Full-height cabinetry can use upper areas for luggage, seasonal clothing, archival storage, or less frequently used items. The proportions of doors and accessibility of the upper storage should be considered carefully.
When should closets be designed in a new custom home?
Ideally, preliminary closet planning occurs before architectural plans are completely finalized. This allows door locations, windows, electrical outlets, lighting, HVAC components, and wall dimensions to be coordinated with the cabinetry.
Can Foscari Interiors coordinate the primary bathroom and closet cabinetry?
Yes. Coordinating bathroom vanity cabinetry and walk-in closet cabinetry allows storage, materials, lighting, and the overall design of the primary suite to be considered together rather than treating the rooms as unrelated projects.
Does Foscari Interiors design custom walk-in closets in Houston?
Foscari Interiors provides custom cabinetry solutions for Houston residences, including walk-in closets, kitchens, bathroom vanities, home bars, offices, and other cabinetry throughout the home.
For hanging, shoe and drawer allocation in a shared primary closet, read Custom Walk-In Closets: How to Plan a Primary Closet Around Your Wardrobe. Designing the bathroom alongside the closet? Read Custom Bathroom Vanities: What Should Be Designed Around Your Daily Routine? For a comparison of closet approaches, read Custom Closets vs. Standard Closet Systems: What Changes in a Luxury Home? If you are building, see Custom Cabinetry for New Construction: What Should Be Planned Before the Build Begins? and Planning Whole-Home Cabinetry for a Houston Custom Home.
Visit the Foscari Interiors Houston showroom to see closet and cabinetry finishes, hardware, and lighting in person.
Foscari Interiors
2226 Richmond Ave.
Houston, TX 77098
Schedule a consultation to begin planning your walk-in closet.