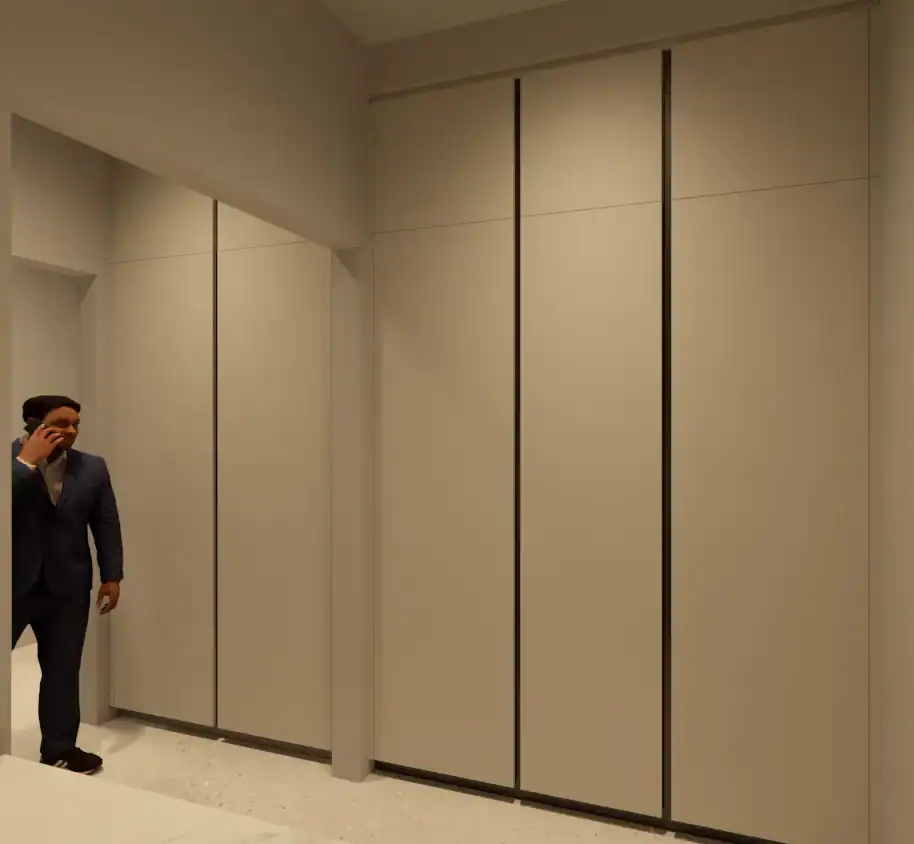
A standard closet system can organize clothing.
A luxury custom closet can do much more.
In a high-end home, the primary closet is increasingly treated as an extension of the architecture and interior design rather than simply a storage area hidden behind a door.
Cabinetry may extend from floor to ceiling. Drawers can be integrated into full-height wardrobes. Shoes, handbags, watches, jewelry, and accessories can each receive dedicated storage. Lighting can be incorporated directly into the cabinetry. Islands, dressing vanities, mirrors, glass doors, and display areas can transform the room into a true dressing space.
That is the central difference between a custom closet and a standard closet system.
One is primarily designed to organize the available space. The other can be designed around the architecture of the room, the homeowner’s wardrobe, and the way the space will actually be used every day.
Custom Closets vs. Standard Closet Systems: The Quick Difference
A standard closet system typically uses a predefined range of shelves, hanging sections, drawers, and accessories that are configured to fit within the room.
A custom closet can be designed more comprehensively around:
- The exact dimensions of the room
- Ceiling height
- Doors and windows
- The homeowner’s clothing
- Shoe collection
- Handbags and accessories
- Jewelry and watches
- Lighting
- Mirrors
- Architectural finishes
- The adjacent bedroom and bathroom
The difference is not simply the number of shelves.
It is the degree to which the closet is designed as part of the home.
What Is a Standard Closet System?
A standard closet system is usually built from a predefined collection of modular components.
Depending on the provider, these may include:
- Hanging rods
- Adjustable shelves
- Drawer units
- Shoe shelves
- Accessory trays
- Upper storage
These systems can offer excellent organization and may be entirely appropriate for guest rooms, secondary closets, children’s rooms, or projects where budget and speed are major priorities.
The limitation is not that modular systems are inherently poor quality.
The limitation is that the room often needs to adapt to the system rather than the system being fully developed around the room.
What Is a Custom Closet?
A custom closet is designed specifically for the dimensions, architecture, wardrobe, and priorities of the homeowner.
In a luxury application, the cabinetry may function more like a dressing room than a conventional closet system.
It can incorporate:
- Floor-to-ceiling cabinetry
- Integrated drawers
- Wardrobe doors
- Glass display cabinets
- Closet islands
- Integrated lighting
- Shoe walls
- Handbag displays
- Jewelry storage
- Watch storage
- Dressing vanities
- Full-length mirrors
- Hidden safes
- Charging locations
The result can feel much closer to residential cabinetry or luxury retail display than conventional closet shelving.
Custom vs. Standard Closets at a Glance
| Feature | Custom Luxury Closet | Standard Closet System |
|---|---|---|
| Room Fit | Designed around exact dimensions | Configured from standard modules |
| Cabinet Height | Can extend floor to ceiling | Often based on standard component heights |
| Materials | Broad range of premium finishes | Typically more limited |
| Closed Storage | Can resemble full cabinetry | Often primarily open storage |
| Lighting | Can be fully integrated | Usually more limited or added separately |
| Display | Glass, lighting, custom shelving | More utilitarian |
| Personalization | Designed around exact wardrobe needs | Adapted from available accessories |
| Architectural Integration | High | Typically lower |
| Best Fit | Primary suites and luxury dressing rooms | Secondary closets and straightforward storage |
Architectural Integration
One of the most noticeable differences in a luxury closet is the relationship between the cabinetry and the room itself.
Standard systems typically occupy a wall.
Custom cabinetry can become the wall.
Full-height wardrobe doors can create continuous architectural surfaces. Cabinetry can align with ceiling details, doors, windows, and adjacent wall panels. A closet island can be centered on the architecture rather than simply placed wherever remaining floor space allows.
This level of integration is particularly effective in contemporary and European-influenced interiors.
The result feels less like shelving installed inside a room and more like the room was designed as a complete composition.
Using the Full Height and Width of the Room
Luxury homes often have taller ceilings than standard residences.
A conventional closet system may leave a significant amount of unused wall area above the primary storage.
Custom cabinetry can use this space more effectively.
Upper cabinets may store:
- Seasonal clothing
- Luggage
- Special-occasion items
- Archival storage
- Infrequently used accessories
Using the full wall height also creates a more architectural appearance.
Instead of looking like a storage system placed against the wall, floor-to-ceiling cabinetry can visually become part of the room.
Designing Around the Actual Wardrobe
One of the most important advantages of a custom closet is the ability to design around what the homeowner actually owns.
Not everyone requires the same ratio of hanging space to shelving.
One homeowner may need significant space for long dresses and formalwear. Another may prioritize suits and folded clothing. Someone with a large shoe collection may need considerably more dedicated shoe storage than a typical closet system provides.
Before designing a luxury closet, it can be helpful to evaluate:
- Long hanging garments
- Short hanging garments
- Folded clothing
- Shoes
- Handbags
- Jewelry
- Watches
- Belts
- Ties
- Sunglasses
- Luggage
The closet can then be divided according to real storage needs rather than generic assumptions.
Integrated Drawers and Closed Storage
Open shelving is useful, but not everything needs to remain visible.
One of the defining characteristics of a more sophisticated closet is the intentional balance between open and closed storage.
Integrated drawers can accommodate:
- Undergarments
- Activewear
- Accessories
- Jewelry
- Watches
- Personal items
Closed cabinetry can also reduce visual clutter.
That becomes especially valuable when the closet is designed as a beautiful room rather than purely utilitarian storage.
Shoe, Handbag, and Accessory Storage
Luxury closet planning often becomes much more specific once shoes and accessories are considered.
Standard adjustable shelves may provide basic shoe storage, but a custom system can be designed around the collection itself.
Options may include:
- Angled shoe shelves
- Flat adjustable shelves
- Boot storage
- Backlit displays
- Glass-front shoe cabinets
- Handbag shelving
- Accessory drawers
The objective does not have to be to display everything.
Some homeowners prefer highly visible collections, while others want the majority of storage concealed behind doors.
A custom design allows that balance to be intentional.
Closet Islands
A closet island can add significant storage and functionality when the room is large enough to accommodate it comfortably.
It may include:
- Drawers
- Jewelry storage
- Watch storage
- Accessory compartments
- Charging outlets
- Seating
- Display surfaces
But bigger is not always better.
The island should not compromise circulation or make wardrobe cabinets difficult to access.
It should also align intentionally with ceiling lighting and surrounding cabinetry.
This is one reason closet islands should ideally be planned before electrical and lighting locations are finalized.
Integrated Closet Lighting
Lighting can transform the experience of a closet.
In a luxury application, lighting may be integrated directly into:
- Wardrobe interiors
- Hanging sections
- Shelves
- Glass display cabinets
- Shoe storage
- Drawers
Door sensors can illuminate wardrobe interiors automatically when cabinets are opened.
Lighting can also make materials and clothing easier to see while contributing to the atmosphere of the room.
Planning integrated lighting during construction is preferable to trying to add it after cabinetry installation.
Materials and Finishes
Standard closet systems often offer a relatively controlled range of finishes.
Luxury custom cabinetry can open the design to a much broader material palette.
Depending on the cabinetry system, options may include:
- Natural wood veneer
- Matte lacquer
- Textured surfaces
- Glass
- Metal details
- Leather-inspired surfaces
- Stone or stone-inspired accents
This allows the closet to relate directly to the primary bedroom and bathroom.
For example, the closet might repeat a warm wood used in the bedroom while incorporating metal or glass details found in the primary bath.
The room feels connected to the suite without needing to match either space exactly.
Glass Doors and Display Cabinetry
Glass-front wardrobes can introduce a more furniture-like quality to a luxury closet.
They can also protect clothing or accessories while keeping selected items visible.
Possible applications include:
- Handbag displays
- Shoe displays
- Wardrobe cabinets
- Accessory storage
- Special-occasion clothing
Integrated lighting can make these cabinets even more visually distinctive.
However, glass should be used intentionally.
If every cabinet is transparent, the closet may require constant organization to maintain the desired appearance.
A combination of glass and opaque doors often provides a better balance between display and concealed storage.
Hardware and Interior Accessories
Hardware becomes especially important in a room that may contain dozens of drawers, doors, and moving components.
Premium closet cabinetry may incorporate:
- Soft-close hinges
- Soft-close drawer systems
- Pull-out accessory trays
- Pull-down hanging systems
- Valet rods
- Tie storage
- Belt storage
- Jewelry trays
- Watch organizers
- Integrated laundry hampers
The value of these features is not simply novelty.
The best accessories reduce friction in the homeowner’s daily routine.
Connecting the Closet to the Primary Suite
In a luxury home, the primary bedroom, bathroom, and closet should be considered as a connected suite.
The relationship may be established through:
- Related wood tones
- Matching metal finishes
- Repeated stone materials
- Consistent lighting temperatures
- Similar cabinet proportions
- Architectural alignment
The rooms do not need to match.
They simply need to feel as though they were designed together.
Why Custom Closets Should Be Planned During New Construction
For a new custom home, closet design should begin earlier than many homeowners expect.
Closet cabinetry can influence:
- Electrical outlets
- Ceiling lighting
- Wall dimensions
- Door swings
- Mirror locations
- HVAC registers
- Blocking
- Flooring
- Closet island placement
If the cabinetry is designed after electrical and lighting have already been installed, compromises may be necessary.
For example, a ceiling fixture may no longer center over the closet island, or outlets may be hidden behind full-height wardrobes.
Early planning allows the room to be constructed around the cabinetry.
For more on this process, see Custom Cabinetry for New Construction: What Should Be Planned Before the Build Begins?
Custom Closets in an Existing Houston Home
Custom closet cabinetry can also dramatically improve an existing home.
Renovations may present more fixed conditions, including existing walls, doors, windows, ceiling heights, electrical locations, and HVAC registers.
That makes accurate field measurement particularly important.
A well-designed custom closet can work around those conditions while still improving storage density and the visual character of the room.
In some cases, modest construction changes—such as relocating a door or outlet—can significantly improve the final layout.
Do Custom Closets Cost More?
Generally, yes.
A fully customized luxury closet usually represents a larger investment than a standard modular closet system because the scope may include custom dimensions, cabinetry doors, drawers, premium finishes, integrated lighting, specialty hardware, glass, islands, and installation.
But there is no single price for a custom closet.
Cost depends on:
- Room size
- Amount of cabinetry
- Cabinet height
- Finish selection
- Number of drawers
- Glass elements
- Lighting
- Hardware
- Closet island
- Interior accessories
- Installation complexity
A relatively simple custom wardrobe can be far less expensive than a large dressing room with extensive glass, lighting, and display cabinetry.
Where Is the Luxury Upgrade Worth It?
If the closet budget needs to be prioritized, invest first in the elements that most improve daily use.
These may include:
- Better drawer hardware
- Proper hanging proportions
- High-quality lighting
- Dedicated shoe storage
- Useful accessory drawers
- Closed storage where visual clutter is a concern
Glass displays and specialty finishes can add beauty, but the underlying storage plan should work exceptionally well first.
Luxury should improve the experience of using the room, not simply make it more decorative.
What to Compare Before Choosing a Closet System
When comparing custom closet companies or cabinetry systems, look beyond the rendering.
Compare:
- Cabinet construction
- Material quality
- Interior finishes
- Drawer hardware
- Hinge quality
- Customization options
- Lighting integration
- Glass options
- Accessory systems
- Installation
- Design support
- Warranty and service
Also consider whether the closet provider can coordinate with the architecture and other cabinetry throughout the residence.
For a luxury custom home, that ability can be an important advantage.
Frequently Asked Questions About Custom Closets
What is the difference between a custom closet and a closet system?
A standard closet system is generally configured from predetermined components, while a custom closet can be designed around exact room dimensions, wardrobe needs, finishes, lighting, and architectural details.
Are custom closets worth it in a luxury home?
For homeowners who value organization, architectural continuity, premium finishes, and highly personalized storage, a custom closet can significantly improve both the function and experience of the primary suite.
Do custom closets add more storage?
They can. Custom designs can use the full height and width of the room and allocate storage according to the homeowner’s actual wardrobe. The improvement comes from better space planning rather than customization alone.
Can a custom closet go all the way to the ceiling?
Yes. Floor-to-ceiling wardrobe cabinetry can maximize storage and create a more architectural appearance, provided ceiling conditions and access to upper storage are considered during design.
Can custom closets have doors?
Yes. Custom closets can include open sections, opaque wardrobe doors, glass doors, drawers, or a combination of storage types.
Can closet lighting be integrated into the cabinetry?
Yes. Lighting can be incorporated into shelves, hanging areas, glass cabinets, and wardrobe interiors. It is best coordinated before electrical work is complete.
Should a primary closet have an island?
Only if the room is large enough to maintain comfortable circulation around it. A closet island can provide excellent drawer and accessory storage, but it should not make the room difficult to use.
Should a custom closet match the bathroom cabinetry?
Not necessarily. The two spaces should feel related, but they can use different finishes. Repeating selected materials, hardware, colors, or proportions can create continuity without making the rooms identical.
When should closets be designed for a new custom home?
Primary closets should ideally be designed before electrical and lighting layouts are finalized. Early planning allows outlets, ceiling fixtures, blocking, mirrors, and other architectural details to coordinate with the cabinetry.
Can European cabinetry be used for closets?
Yes. European cabinetry systems can be especially well suited to luxury closets because they can incorporate full-height wardrobe doors, drawers, glass, sophisticated hardware, lighting, and contemporary finishes.
Choosing the Right Closet for a Luxury Home
A standard closet system can provide efficient organization.
A custom closet goes further by considering how the storage, architecture, materials, lighting, and daily routine should work together.
For a primary suite in a luxury home, that difference can be significant.
The best custom closets are not simply filled with more features.
They are designed around the homeowner: what they own, what they want to display, what they prefer to conceal, and how they move through the room every day.
When planned early, the closet can also become part of the architecture of the primary suite rather than an organizational system added after construction.
Foscari Interiors works with Houston homeowners, architects, builders, and interior designers to create custom cabinetry in Houston for closets, kitchens, bathrooms, bars, offices, and other spaces throughout the home.
For homeowners planning cabinetry across an entire residence, read Planning Whole-Home Cabinetry for a Houston Custom Home.
Visit the Foscari Interiors Houston showroom to explore materials, wardrobe systems, finishes, hardware, and whole-home cabinetry possibilities.
Foscari Interiors
2226 Richmond Ave.
Houston, TX 77098
Schedule a consultation to begin planning your custom closet or whole-home cabinetry project.