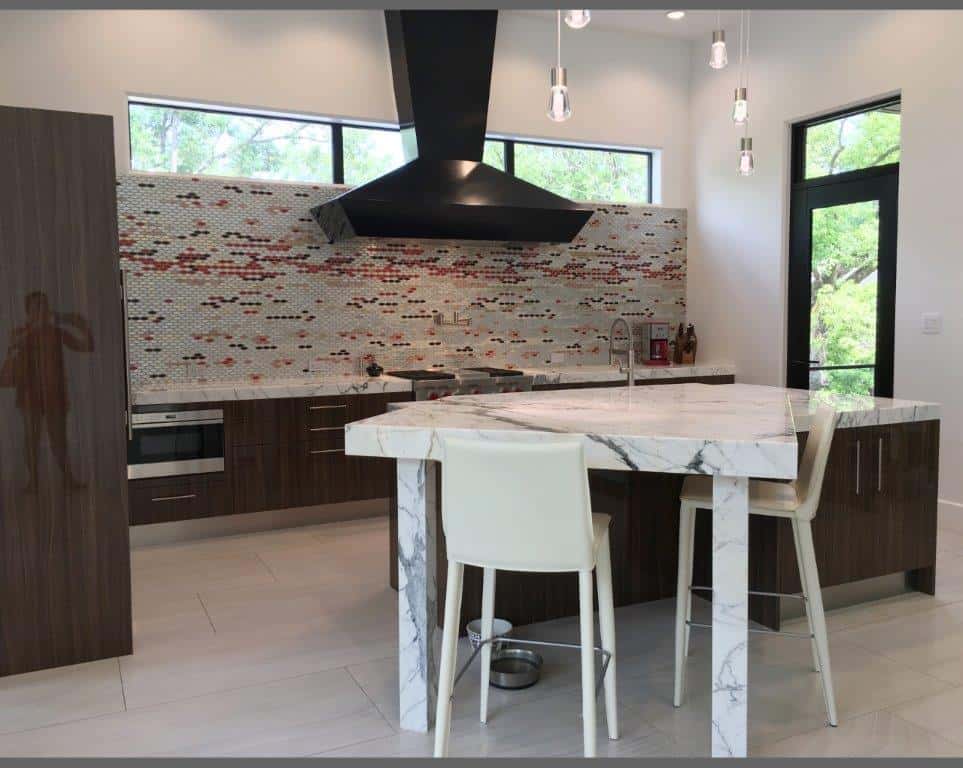
Finishes catch the eye, but the layout determines how a kitchen feels every day. It decides how far you walk between the refrigerator and the sink, whether two people can cook without colliding, where guests gather and what you see from the sofa. In a luxury home, the best kitchen layouts manage all of this so gracefully that you never notice the planning behind it.
This guide walks through the most common luxury kitchen layouts, the principles behind them and how to choose the right one for your home.
From Work Triangle to Work Zones
The classic work triangle connects the sink, cooktop and refrigerator, keeping the distances between them comfortable. It remains a useful check, but today’s larger kitchens usually work better when planned as zones:
- Storage: refrigeration and pantry
- Preparation: the main counter, ideally with a sink, between storage and cooking
- Cooking: cooktop or range, ovens and ventilation
- Cleaning: main sink, dishwashers and dish storage nearby
- Serving and gathering: island seating, beverage refrigeration and a coffee station, placed where guests can use them without entering the work area
A good layout arranges these zones in a logical sequence and keeps traffic from cutting through them.
The Most Common Luxury Kitchen Layouts
One-Wall Kitchen With Island
All tall storage and appliances sit on a single wall, with an island opposite. This is a favorite in modern open-concept kitchen layouts because it presents a clean architectural wall to the living room. The island typically holds the sink or cooktop and seating.
Best for: open-plan homes, minimalist and hidden kitchen designs.
L-Shaped Kitchen With Island
Cabinetry on two adjoining walls with an island in the open space. The L-shape is versatile, keeps the corner efficient and leaves one side open to the living area.
Best for: medium to large kitchens that open to a family room.
U-Shaped Kitchen
Cabinetry on three walls provides abundant counter and storage space. In larger rooms, an island can be added within the U if clearances allow.
Best for: serious cooks and enclosed or semi-open kitchens.
Galley Kitchen
Two parallel runs of cabinetry. Galleys are efficient and are often used for sculleries and secondary kitchens.
Best for: narrow spaces, prep kitchens and sculleries.
Double Island Kitchen
Two islands, one for preparation and cleanup, the other for serving, dining or gathering. A double island kitchen separates guests from the cook while keeping everyone together.
Best for: large kitchens in homes that entertain often.
Kitchen With Scullery
Any of the layouts above, paired with a working kitchen behind. The main kitchen stays clean and composed, while the scullery handles prep, cleanup and appliances. See The Rise of the Scullery Kitchen.
Kitchen Layouts With an Island: Getting It Right
Most luxury kitchens include at least one island, so its placement deserves special care:
- Plan aisles first, roughly 42 inches for one cook and about 48 inches for multiple cooks
- Avoid placing seating in the path of the refrigerator or dishwasher door
- Decide whether the island holds a sink, a cooktop or a clear surface
- Plan power, plumbing and lighting before construction
For design inspiration, see Luxury Kitchen Island Ideas.
Open-Concept Kitchen Layout Considerations
Sightlines
Consider what is visible from the living room, dining area and entry. Placing tall appliances and pantry along a side wall, and keeping the island’s back elegant, makes the kitchen feel composed from every angle.
Noise and Smell
Quiet dishwashers and effective ventilation matter more when the kitchen opens to living spaces.
Visual Continuity
Carrying cabinet finishes into adjacent built-ins, such as a living room media wall or a bar, ties the kitchen into the home. Our whole-home cabinetry design approach is built around this idea.
Designing for Two Cooks and Many Guests
- Provide a second sink so two people can prep without competing
- Keep the refrigerator accessible from outside the main work area
- Place beverage refrigeration and the coffee station on the guest side
- Locate dish storage near the dishwasher so unloading is quick
- Give each cook clear counter space
Storage Planning Within the Layout
Layout and storage should be designed together. Tall cabinet walls can house refrigeration, ovens and pantry. Deep drawers beneath the cooktop hold pots and pans. Narrow pull-outs beside the range keep oils and spices close. Every item should live near where it is used.
Common Kitchen Layout Mistakes
- Oversizing the island and squeezing the aisles
- Placing the refrigerator deep inside the work zone
- Putting the dishwasher far from dish storage
- Forgetting landing space beside the refrigerator, cooktop and ovens
- Choosing finishes before resolving the layout
- Overlooking ventilation, outlets and lighting until too late
How to Choose the Right Layout
Start with questions about how you live:
- How many people cook at once?
- How often do you entertain, and how formally?
- Do you want the kitchen visible or partially concealed?
- Do you need a scullery or pantry?
- What will the kitchen connect to: family room, dining room, outdoor living?
The answers usually point clearly to one or two layout options, which can then be refined with drawings.
How Foscari Plans Kitchen Layouts
Foscari Interiors’ in-house architects and designers develop kitchen layouts from your floor plan, coordinating appliances, plumbing, electrical, ventilation and lighting. We present the design in drawings and renderings so you can evaluate circulation and proportions before ordering. Learn more on our interior design and space planning and kitchen design pages, or read about our process.
Frequently Asked Questions
What is the most functional luxury kitchen layout?
For most open-plan homes, an L-shaped or one-wall kitchen with an island offers the best balance of function, storage and openness. Very large kitchens often benefit from a double island or a scullery.
Is the work triangle still relevant?
It remains a useful check, but zone planning better reflects how modern kitchens with multiple cooks and appliances are used.
When does a double island make sense?
When the kitchen is large enough for comfortable aisles around both islands, and when you want to separate preparation from gathering.
Should I choose the layout or the cabinets first?
The layout. Finishes, cabinet styles and materials should follow once circulation and zones work.
Related reading: Kitchen Space Planning and Invisible Kitchens.
Start With the Plan
A beautiful kitchen begins with a layout that fits the way you live. Request a design consultation and our team will help you explore the options for your home.
Foscari Interiors
2226 Richmond Ave.
Houston, TX 77098