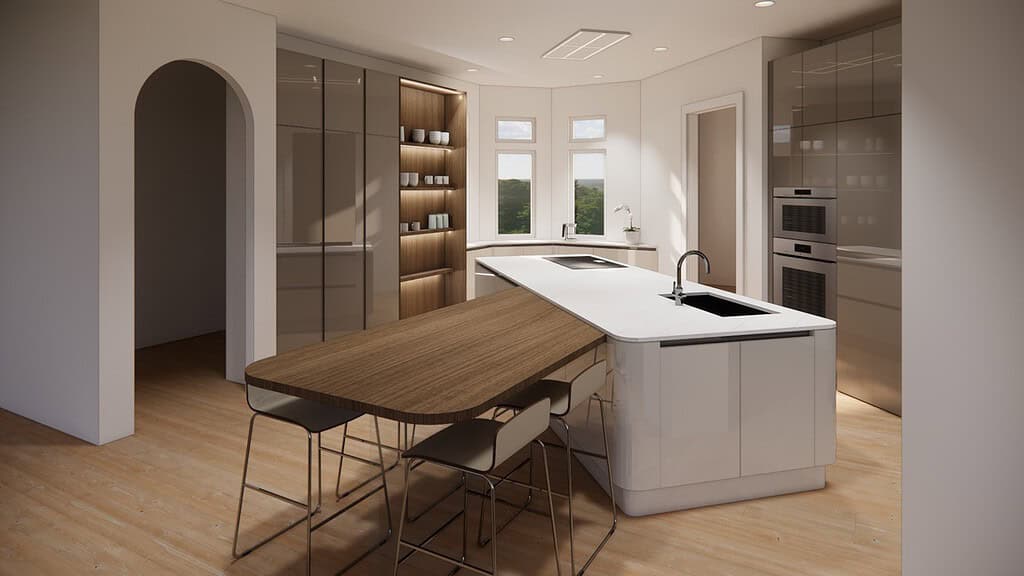
For most of the twentieth century, the kitchen was a separate, practical room behind a closed door. Then it opened to the living space and became the center of the home. Now, in many luxury residences, the next step is underway: the kitchen is still open, but it no longer looks like a kitchen at all.
The hidden kitchen, sometimes called an invisible kitchen, uses concealed appliances, full-height cabinetry, pocket doors and integrated technology so that the kitchen reads as an elegant wall of millwork, then opens to reveal a fully functional workspace. Here is how the approach works and what it takes to do it well.
Why Hidden Kitchens Are Gaining Momentum
- Open-plan living: when the kitchen is part of the living room, homeowners want it to look as composed as the rest of the space.
- Architectural interiors: contemporary homes favor clean planes, restrained materials and few visual interruptions.
- Better technology: panel-ready refrigeration, flush and under-counter cooktops and concealed ventilation make true integration practical.
- Calm living: a kitchen that can be closed away after cooking supports a quieter, more restful home.
The idea is closely tied to Italian and European kitchen design, where the kitchen is treated as an architectural system rather than a collection of cabinets and appliances.
The Building Blocks of an Invisible Kitchen
1. Integrated Kitchen Appliances
Refrigerators, freezers, dishwashers and wine units sit behind cabinet fronts that match the surrounding millwork. Fully integrated models leave no visible trim or controls on the front. Ovens are typically set flush into a tall wall so their lines align with adjacent doors.
2. Pocket Doors and Retractable Systems
Pocket doors open and slide back into the cabinet sides, revealing a counter, sink, coffee station or entire cooking area. Closed, they present a seamless wall. This is the signature feature of most hidden kitchen cabinets.
3. Handleless Fronts
Recessed channel profiles, integrated edge pulls or push-to-open mechanisms remove visible hardware, so the cabinetry reads as continuous surfaces.
4. Concealed Ventilation
Ventilation is one of the hardest elements to hide. Options include ceiling-integrated hoods that sit flush with the ceiling, downdraft systems that rise from the counter, and hoods concealed within upper cabinetry.
5. Seamless Cooking Surfaces
Flush-mounted induction cooktops sit level with the countertop. Some homeowners go further with an invisible induction cooktop installed beneath a porcelain surface, so the cooking zone disappears when not in use.
6. Hidden Storage for Everyday Clutter
Appliance garages, tall pantry pull-outs and dedicated drawers keep small appliances and daily items out of sight. In larger homes, a scullery kitchen takes on the messiest tasks entirely.
Three Ways to Approach a Hidden Kitchen
Fully Concealed
The entire kitchen, including countertops and sinks, sits behind large doors. When closed, the space reads as a wall of cabinetry or paneling. This approach is common in apartments, guest houses and secondary kitchens, and in homes where the kitchen sits directly within the living room.
Partially Concealed
The most popular approach in luxury homes. A tall wall hides refrigeration, ovens, pantry and a coffee or breakfast station behind pocket doors, while an island remains visible as a sculptural element.
Visually Quiet
Nothing is literally behind doors, but every element is integrated: panel-ready appliances, handleless fronts, flush cooktop and clear counters. The kitchen is present but understated.
Minimalist Kitchen Design: Materials That Help a Kitchen Disappear
- Matching fronts and wall finishes so cabinetry merges with surrounding millwork or paneling
- Wood veneers that make the kitchen read as furniture
- Matte lacquers in tones that align with the walls
- Continuous stone or porcelain used across countertop and backsplash
- Floor-to-ceiling cabinetry with aligned reveals and consistent gaps
Practical Considerations and Trade-Offs
An invisible kitchen is a precise design, and it brings some trade-offs worth weighing.
- Planning must happen early. Appliance models, plumbing, electrical and ventilation need to be confirmed before cabinetry is finalized. Late changes are difficult.
- Integrated appliances may offer less capacity than freestanding equivalents of the same width.
- Pocket door systems need space. The door panels take up some cabinet depth and width on each side.
- Heat and steam must be managed. Coffee machines, toasters and kettles inside appliance garages should be used with doors open.
- Guests may struggle to find things. A worthwhile compromise for most homeowners, but worth noting.
Is a Hidden Kitchen Right for You?
A concealed kitchen tends to suit homeowners who:
- Live in open-plan homes where the kitchen is visible from living areas
- Prefer a calm, architectural interior
- Entertain often and want the kitchen to recede when guests arrive
- Have a scullery or pantry to absorb daily clutter
For households that prefer a professional-style kitchen with visible equipment, a partially concealed approach may be the better balance.
How Foscari Approaches Integrated Kitchens
Foscari Interiors works with Italian and European cabinet lines, including TM Italia, that are designed around frameless construction, full-height cabinetry and integrated appliances. Our in-house designers coordinate appliance specifications, ventilation, plumbing and electrical with the cabinetry so panels, gaps and lines align. You can see these systems in person at our Houston showroom and learn more on our European kitchen cabinets page.
Frequently Asked Questions
What is a hidden kitchen?
A hidden kitchen uses concealed appliances, full-height cabinetry, pocket doors and handleless fronts so the kitchen blends into the surrounding architecture and can be closed away when not in use.
Can every appliance be concealed?
Most can. Refrigeration, dishwashers, microwaves and coffee machines are commonly concealed. Ovens are usually built in flush rather than hidden, and ventilation requires specific planning.
Are hidden kitchens practical for serious cooks?
Yes, when the layout is planned around real cooking. Many serious cooks pair a partially concealed main kitchen with a scullery for prep and cleanup.
Does a hidden kitchen cost more?
Pocket door systems, panel-ready appliances and concealed ventilation typically add cost compared with a conventional kitchen. The investment depends on how much is concealed.
Related reading: Why Modern Kitchens Are Designed to Hide More Than Ever Before and Modern Kitchen Cabinet Design.
Design a Kitchen That Knows When to Disappear
If an integrated kitchen appeals to you, our designers can help you decide how much to conceal and how to plan it properly. Request a design consultation to begin.
Foscari Interiors
2226 Richmond Ave.
Houston, TX 77098