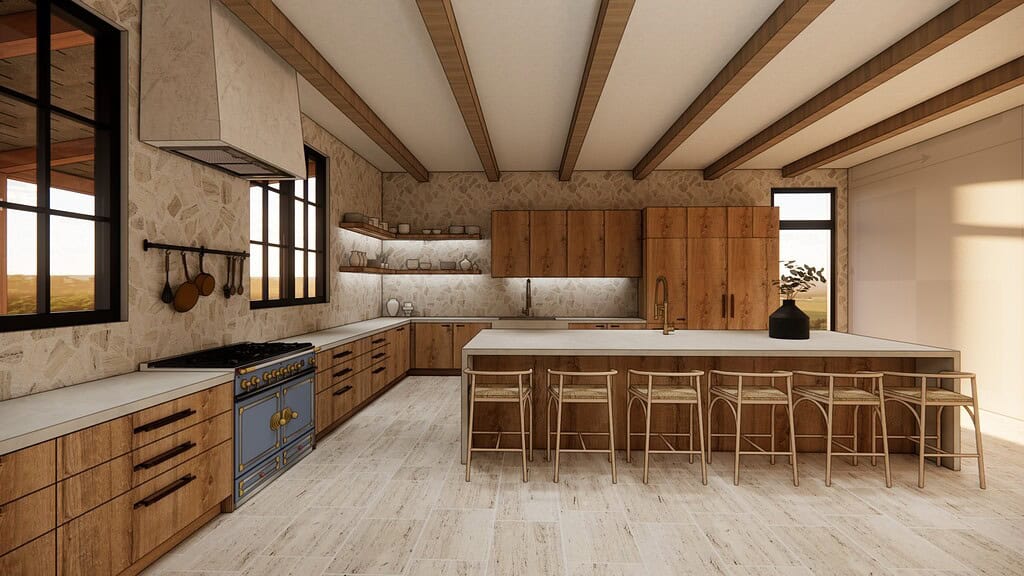
In a well-designed home, the kitchen island does far more than add counter space. It anchors the room, sets the tone for the materials around it, and becomes the place where people naturally gather, whether that is for a weekday breakfast or a dinner party that never quite makes it to the dining room.
The most memorable kitchen island designs share two qualities: a strong architectural idea and careful planning underneath it. Below are ten luxury kitchen island ideas worth considering, along with the practical decisions that determine whether each one will be as pleasant to live with as it is to look at.
Before the Ideas: Three Rules Every Great Island Follows
An island has to work within the room before it can impress. Three fundamentals apply to every design on this list:
- Circulation comes first. Widely used kitchen planning guidelines suggest work aisles of about 42 inches for one cook and about 48 inches where two or more people regularly cook. Design the aisles, then let the island fill what remains.
- Proportion over size. A large kitchen island should feel proportional to the room and ceiling height, not simply as big as the floor allows. Oversized islands make the center hard to reach and often require seams in the stone.
- Both sides are visible. In open-plan homes, the back of the island is frequently the first thing guests see. It deserves the same attention as the working side.
1. The Waterfall Stone Island
A waterfall island carries the countertop material down one or both ends to the floor, turning the island into a single sculptural block. It works especially well with dramatically veined marble, quartzite or porcelain slabs, where the pattern can be book-matched so the veining flows continuously around the corner.
Design considerations: Waterfall edges consume more material and require precise fabrication, so slab selection and layout should be reviewed before cutting. The cabinetry beneath must be built to the exact depth of the stone returns.
2. The Double Island Kitchen
In larger kitchens, two islands often outperform one oversized island. A common arrangement dedicates one island to preparation, with a prep sink and deep drawers, and the other to gathering and serving, with seating and a clear surface. This keeps guests close to the action without putting them in the cook’s path.
Design considerations: Allow comfortable circulation between the two islands, and coordinate their lengths, materials and lighting so they read as a pair rather than two unrelated pieces.
3. The Island With an Integrated Dining Table
Extending the island into a lower, table-height surface creates a dining area without a separate table. It is one of the most effective modern kitchen island ideas for open-plan homes because it connects cooking and dining in one continuous gesture.
Design considerations: Table-height seating (about 30 inches) needs roughly 18 inches of knee space, and the table section needs structural support. We cover the details in Designing a European Kitchen Island That Doubles as a Dining Table.
4. The Furniture-Style Island
Rather than reading as a block of cabinets, a furniture-style island is raised on legs or a recessed plinth, with a thinner countertop and refined proportions. The effect is lighter and more residential, a good choice when the kitchen opens directly to a living room.
Design considerations: Raising the island reduces storage slightly. Furniture-style islands work best when the perimeter cabinetry or a pantry carries the bulk of the storage.
5. The Two-Tone Island
Finishing the island in a contrasting material, such as warm wood veneer against matte lacquer perimeter cabinets or a dark finish against a light kitchen, makes the island a focal point without adding ornament.
Design considerations: Limit the palette. One contrasting cabinet finish plus one countertop material is usually enough; more than that can feel busy.
6. The Cantilevered or Floating Countertop
A countertop that extends well past the base, seemingly unsupported, gives an island an architectural, gravity-defying quality. It also creates generous legroom for seating.
Design considerations: Large overhangs require concealed steel supports, and the stone or porcelain must be rated for the span. This needs to be engineered during design, not improvised at installation.
7. The Cook’s Island With a Flush Cooktop
Placing the cooktop on the island lets the cook face the room. Flush-mounted induction keeps the surface clean and minimal, and some homeowners take the idea further with an invisible induction cooktop installed beneath the countertop surface.
Design considerations: Plan ventilation from the start, whether a ceiling-integrated hood or a downdraft system. Keep seating at a safe distance from the cooking zone.
8. The Island With Integrated Beverage and Wine Storage
For homeowners who entertain often, the island’s guest-facing side can house refrigerated drawers, a wine refrigerator or glassware storage, so guests can help themselves without crossing into the work area.
Design considerations: Built-in refrigeration needs front ventilation and dedicated electrical circuits. Confirm appliance specifications before cabinet dimensions are finalized.
9. The Storage-First Island
Some of the most luxurious kitchens are those where everything has a place. A storage-first island uses deep, full-extension drawers on the working side and shallow cabinets on the reverse for serving pieces, linens or cookbooks, with interior organizers for cutlery, knives and spices.
Design considerations: Plan storage around what you actually own. Foscari’s accessories and organizers can be specified drawer by drawer.
10. The Island With Architectural Lighting
Lighting can define an island as much as its materials. Sculptural pendants scaled to the island’s length, LED strips in a recessed toe kick that make the island appear to float, and lit open niches on the end panels all add depth after dark.
Design considerations: Center pendants on the island, not the room, and put them on a dimmer. Coordinate the electrical rough-in with the cabinet drawings.
Kitchen Island Ideas With Seating: Getting the Dimensions Right
Seating is where many islands fall short. Use these widely accepted guidelines as a starting point:
- Width: allow roughly 24 inches per seat, more for wide or swivel stools
- Counter height (about 36 inches): roughly 15 inches of overhang for knee space
- Bar height (about 42 inches): roughly 12 inches of overhang
- Table height (about 30 inches): roughly 18 inches of overhang
- Behind the seats: leave enough room for people to pass behind seated guests
For guidance on the seating itself, see Modern Luxury Bar Stools: How to Choose the Perfect Seating for Your Kitchen Island.
Power, Plumbing and the Details People Forget
- Plan outlets early; pop-up or concealed receptacles preserve a clean surface
- Decide on sinks and dishwashers before plumbing is roughed in
- Check slab sizes for very long islands to avoid unwanted seams
- Consider charging drawers for phones and tablets
- Specify finished end panels and backs so every side looks complete
How Foscari Approaches Island Design
At Foscari Interiors, the island is designed as part of the entire kitchen, not as a standalone piece. Our in-house design team coordinates layout, appliances, plumbing, electrical and lighting, and presents the design through drawings and renderings before anything is ordered. Clients can explore cabinet lines, finishes and materials in person at our Houston showroom, and learn more about our approach on the kitchen design page.
Frequently Asked Questions
How big should a luxury kitchen island be?
There is no single ideal size. Start with comfortable aisles of roughly 42 to 48 inches on every side, then size the island to the remaining space and the room’s proportions. In very large kitchens, two islands are often better than one.
Should the island have a sink or a cooktop?
A prep sink is the most common choice because it creates a natural work zone. A cooktop is more social but requires a ventilation plan. A clear surface offers the most flexibility for prep and entertaining.
What is the best countertop for a kitchen island?
Natural stone, quartzite, quartz and porcelain are all used in luxury islands. The right choice depends on how the island is used, the look you want and your tolerance for patina. Porcelain is also required if you plan an invisible induction cooktop.
Can an island replace a dining table?
Yes. An integrated table-height extension or generous seating along one side can replace a separate table in many homes.
Related reading: Kitchen Island Design Guide: Shapes and Sizes, Kitchen Space Planning and Luxury Kitchen Layouts.
Begin Your Kitchen Design
If you are planning a new kitchen or reimagining an existing one, our design team would be glad to explore island concepts with you. Request a design consultation or visit the showroom to see our kitchen collections in person.
Foscari Interiors
2226 Richmond Ave.
Houston, TX 77098