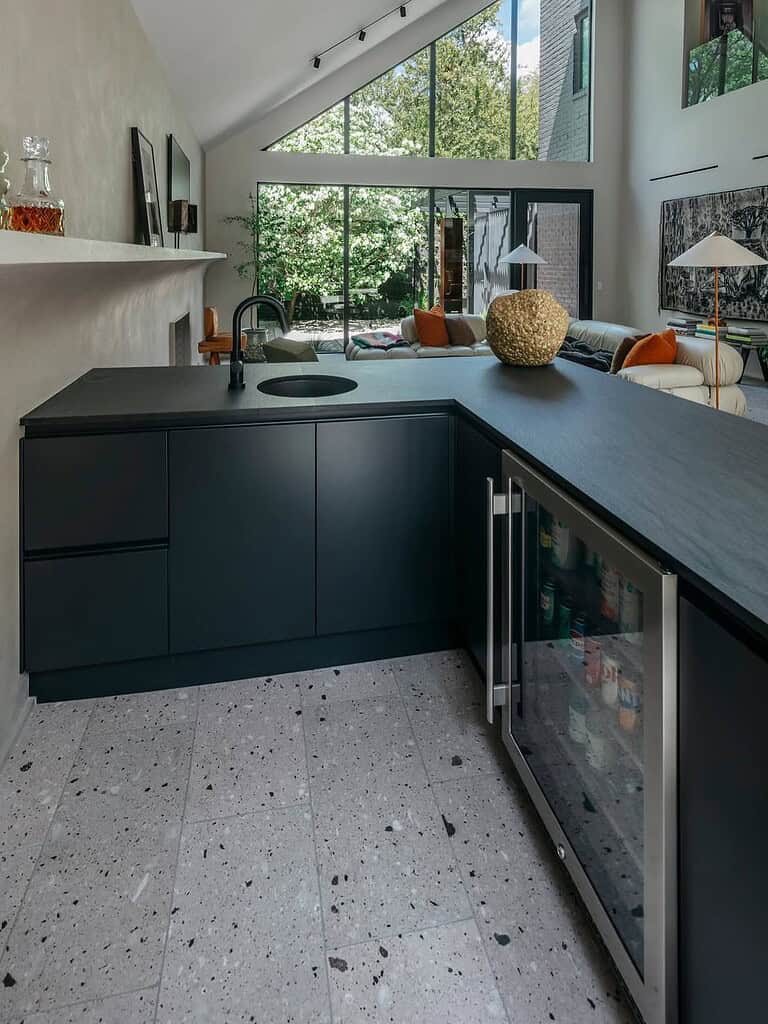
As kitchens have opened to living rooms and become the visual heart of the home, a tension has emerged. Homeowners want a kitchen that looks composed, almost like furniture, yet real cooking produces dirty pans, cluttered counters and appliances that rarely look elegant. The scullery kitchen resolves that tension.
Once a feature of grand historic houses, the scullery has returned as one of the defining elements of contemporary luxury homes. This article looks at why, how a scullery differs from a butler’s pantry, and what to consider if you are planning one.
What Is a Scullery Kitchen?
A scullery is a secondary, working kitchen located just behind or beside the main kitchen. It handles the tasks you would rather not have on display: washing up, prepping messy ingredients, storing small appliances and staging food for entertaining. Sometimes called a hidden prep kitchen, back kitchen or working pantry, it lets the main kitchen remain clean, calm and ready for guests.
In a typical arrangement, the main kitchen, sometimes called the show kitchen, holds the island, a cooktop or range and beautifully integrated appliances. The scullery holds a second sink, often a dishwasher, open or utilitarian storage and the everyday clutter of a busy household.
Why Luxury Homes Are Embracing the Second Kitchen
Open-Plan Living Demands It
When the kitchen is visible from the living and dining rooms, every dirty dish is on display. A scullery provides a place to work without that visibility.
Entertaining at a Higher Level
Hosts and caterers can plate, stage and clean up out of sight while guests enjoy an uncluttered main kitchen. For homeowners who host frequently, this alone justifies the room.
Minimalist Kitchen Design Becomes Livable
Handleless fronts, integrated appliances and clear countertops are beautiful but unforgiving. A scullery absorbs the toaster, the coffee machine and the drying rack, so the minimalism of the main kitchen can survive daily life.
Storage Without Compromise
A scullery adds capacity for bulk goods, serving pieces, seasonal cookware and small appliances that would otherwise crowd the main kitchen.
Butler’s Pantry vs. Scullery: What Is the Difference?
The terms are often used interchangeably, but they describe different rooms.
- A butler’s pantry traditionally sits between the kitchen and dining room. It is a serving and staging space: glassware, china, linens, a beverage refrigerator and sometimes a small sink. It is often designed to be seen.
- A scullery is a working room. It typically includes a full-size sink, a dishwasher, prep space and appliances, and its purpose is to hide work, not display it.
Some homes combine the two, with a refined butler’s pantry facing the dining room and a working scullery behind the kitchen.
Who Benefits Most From a Scullery?
- Households that entertain often or use caterers
- Serious home cooks who make a mess and want to keep it contained
- Families with many small appliances and a lot of daily activity
- Homeowners committed to a minimalist, appliance-free main kitchen
- Large homes where the kitchen opens fully to the living spaces
A scullery may be less necessary in smaller homes or where the kitchen is already enclosed. In those cases, a well-planned pantry or appliance garage may achieve similar goals.
Planning a Luxury Scullery
Location and Access
The scullery should be steps from the main kitchen’s primary work zone, ideally behind it, with a wide opening or pocket door. Direct access from the garage is useful for unloading groceries.
Size
Sculleries range from a compact galley to a full second kitchen. What matters is the work it needs to support. Decide whether it is mainly for cleanup, for prep, for storage or for cooking, then size accordingly.
What to Include
- A generous sink, often larger than the main kitchen’s
- A dishwasher, or two for frequent entertainers
- Counter space for small appliances and staging
- Tall pantry storage with pull-outs
- Additional refrigeration for beverages, catering trays or overflow
- Optional cooking equipment such as a second oven, steam oven or induction hob for aromatic or messy cooking
Ventilation
If the scullery includes cooking appliances, it needs its own ventilation. This is easy to overlook and difficult to add later.
Designing the Scullery and Show Kitchen as One System
The most successful sculleries are planned at the same time as the main kitchen, not as an afterthought. Decide which functions live where, then design each room for its role.
- Use the same cabinet line so construction and quality are consistent
- Choose more practical finishes in the scullery if you wish, such as durable laminate or a contrasting color
- Coordinate countertop materials, perhaps with a more forgiving surface in the scullery
- Consider glass or open shelving in the scullery for frequently used items
- Make the door between the rooms part of the design: a pocket door, a hidden door in a tall cabinet wall or a wide cased opening
A popular approach in luxury scullery design is the concealed entry, where the scullery door is integrated into a run of tall cabinets in the main kitchen. When closed, it reads as another cabinet front.
Is a Scullery Worth the Investment?
A scullery adds square footage, cabinetry, plumbing and appliances, so it is a meaningful investment. For the right household, the payback is daily: a main kitchen that stays beautiful, smoother entertaining and better-organized storage. When planning a new home or major renovation, it is worth discussing early, since a scullery affects floor plans, plumbing and electrical.
How Foscari Helps
Foscari’s in-house design team plans main kitchens, sculleries and pantries together, using the same Italian and European cabinet lines so the spaces work as one system. For new construction, early coordination with the architect and builder is key; see our new construction cabinetry planning page.
Frequently Asked Questions
What is the difference between a scullery and a pantry?
A pantry is primarily for storage. A scullery is a working room with a sink, dishwasher and prep space, often with storage as well.
How big does a scullery need to be?
Even a compact galley can work if it includes a sink, dishwasher, counter space and tall storage. Larger sculleries can function as a full second kitchen.
Should a scullery have a door?
Often, yes. A pocket door or a concealed door integrated into tall cabinetry hides the work completely when guests are present.
Can I add a scullery during a remodel?
It may be possible if adjacent space, such as an existing pantry or laundry room, can be reconfigured and plumbing can be extended.
Related reading: Scullery Kitchen Design: What Should Go in a Scullery?, Invisible Kitchens and Custom Pantry Cabinets.
Explore a Scullery for Your Home
If you are planning a new home or a significant renovation, we would be happy to explore how a scullery could work in your floor plan. Request a design consultation with our team.
Foscari Interiors
2226 Richmond Ave.
Houston, TX 77098