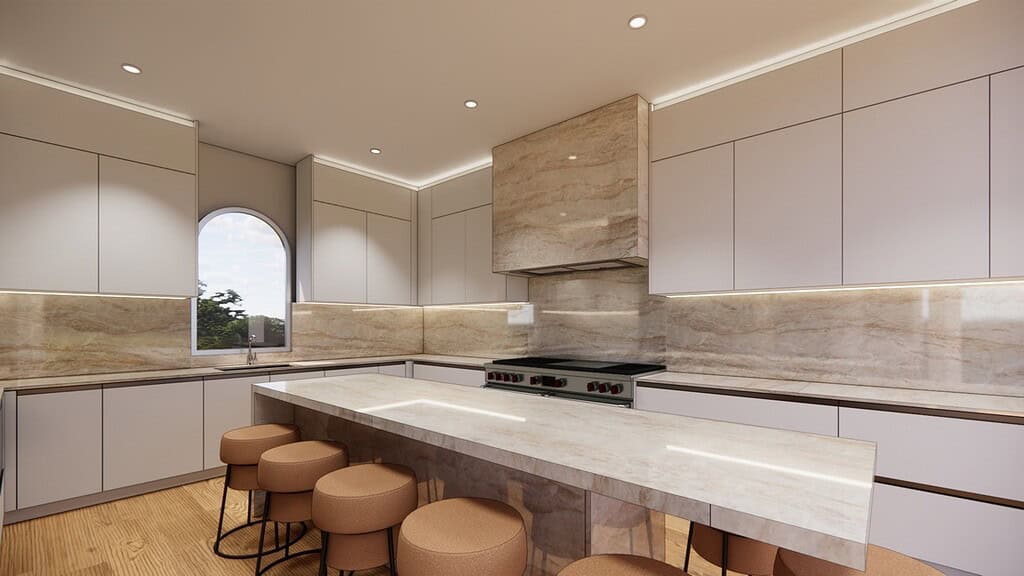
A kitchen in a Houston high-rise condo is a different design problem from a kitchen in a house. The kitchen is usually open to the living room, the walls and plumbing are largely fixed, and every delivery has to go through a building with its own rules and a freight elevator. European kitchen cabinets are particularly well suited to these conditions.
This guide explains how to plan European kitchen cabinets for a high-rise condo in Houston, whether you are renovating a unit in Uptown, the Galleria area, the Museum District or downtown, or finishing a new residence.
Why European Cabinets Suit High-Rise Condos
- Frameless construction gives more usable interior space, which matters in a compact kitchen
- Clean, flat fronts make an open kitchen read as part of the living room rather than a separate workspace
- Integrated appliances disappear behind matching panels, keeping sightlines calm
- Full-height cabinet walls add storage where square footage is limited
- Modular, precise manufacturing means cabinets arrive ready for an efficient installation, which helps in buildings with limited work hours
For background, see European Cabinets in Houston: The Power of Frameless, Modern Design.
Start With the Building’s Rules
Before design is finalized, find out what your building requires. Condo associations and building management commonly set rules for:
- Renovation approval and the documents required, such as drawings and contractor insurance
- Permitted work hours and noise restrictions
- Freight elevator reservations, dimensions and weight limits
- Loading dock access and delivery windows
- Protection of common areas during delivery and installation
- What can and cannot be changed in plumbing, electrical, ventilation and structure
These rules shape the project schedule and sometimes the design itself. It is worth getting them in writing early.
Delivery and Freight Elevator Planning
European cabinets are made to order and delivered as finished units. In a high-rise, every tall cabinet, panel and countertop slab must fit the freight elevator and the route to the unit.
- Measure the freight elevator’s interior height, width, depth and door opening, including the diagonal
- Check corridor corners and the unit’s entry door
- Plan tall units and long panels so they can be delivered in sections if needed
- Coordinate delivery dates with building management well in advance
Foscari plans delivery and installation around these constraints. Local delivery in Houston starts at $695 for a single area.
Designing Around Fixed Plumbing and Ventilation
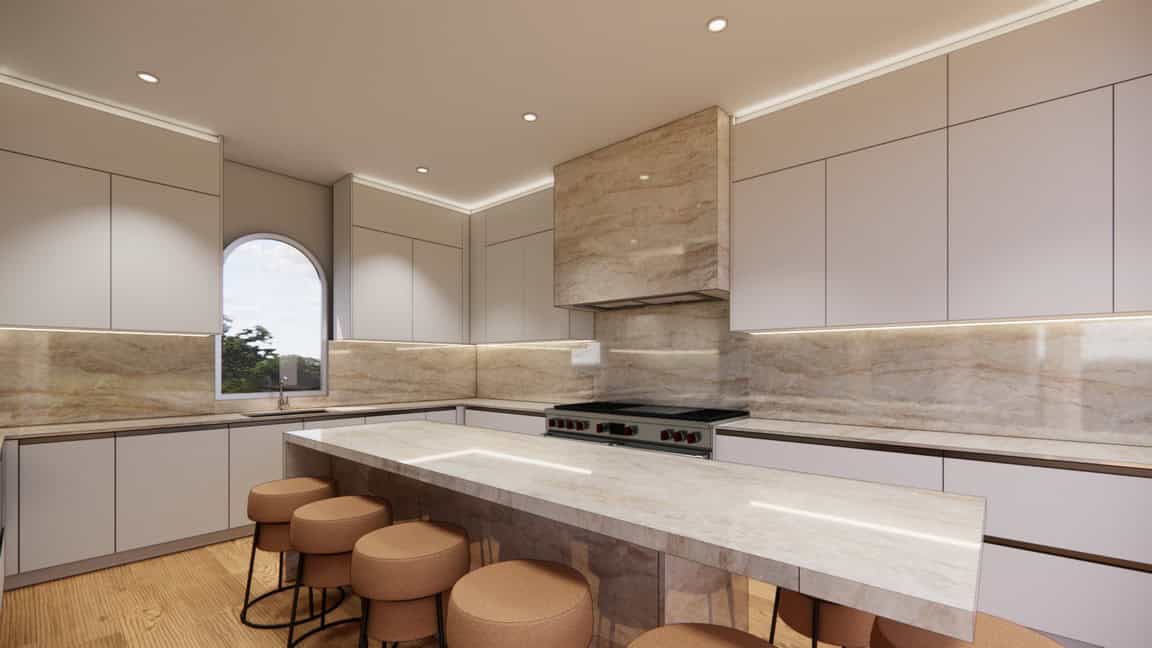
In a concrete high-rise, moving plumbing, gas or ventilation is often difficult, expensive or not permitted. The kitchen design usually works with existing locations:
- Sinks and dishwashers generally stay near existing drain and supply lines
- Cooking is often electric or induction, and ventilation options depend on what the building allows; recirculating hoods are common where ducting to the exterior is not possible
- Islands with a sink or cooktop need a feasible route for plumbing or power, which should be confirmed before design
- Electrical changes may require building approval and coordination with a licensed electrician
Working within these limits is not a compromise when the cabinetry is designed carefully. A well-planned layout can transform a condo kitchen without moving a single drain.
Layouts That Work in Condos
One-wall kitchen with island
Common in open-plan units. Tall cabinets and appliances line the wall, and an island provides prep space, storage and seating facing the living area.
Galley or L-shaped kitchen
Efficient in narrower units. Full-height cabinets on one side can hold the refrigerator, ovens and pantry storage while the other side stays open.
The kitchen as part of the living room
In many condos, the kitchen is fully visible from the sofa. Integrated appliances, concealed handles and a cabinet finish that continues into living room storage make the kitchen feel like furniture. Foscari also offers living room wall units that can be coordinated with the kitchen.
Storage in a Smaller Footprint
- Use full ceiling height for tall pantry and appliance walls
- Choose drawers over doors in base cabinets for easier access
- Add internal organizers for cutlery, spices, waste and recycling
- Integrate a coffee or breakfast station behind doors
- Plan corner solutions so no space is wasted
See our accessories and organizers for interior options.
Finishes for High-Rise Living
Condos often have large windows, city views and strong natural light. Finishes should work with that light:
- Matte lacquers and wood veneers create a calm look that does not compete with the view
- High-gloss finishes reflect light and can make a compact kitchen feel larger
- Warm wood tones balance concrete, glass and stone
Across our collections, clients choose from more than 2,000 finish options. For a deeper comparison, see Luxury Kitchen Cabinet Finishes.
Which Foscari Lines Fit Condo Kitchens
| Line | Made in | Why it suits a condo | Lead time |
|---|---|---|---|
| TM Italia | Italy | Made-to-measure, ideal for precise open-plan and architectural kitchens | 12–18 weeks |
| Cucinesse | Italy | Modular Italian kitchens coordinated with living and laundry spaces | Confirmed with proposal |
| Johnson | Argentina | Modern frameless look with strong value | 12–16 weeks |
| Artcraft | Canada | European-style construction from ultra-modern to transitional | Confirmed with proposal |
The Process for a Condo Kitchen
- Complimentary consultation at our Richmond Avenue showroom or in your unit, including measurements
- Review of building requirements, fixed utilities and delivery access
- Design by Foscari’s in-house team, with plans, elevations and renderings
- Selections of line, finishes, appliances and interior fittings
- Approval and ordering; cabinets are made to order and final once in production
- Delivery and installation by Foscari, scheduled with building management
For developers planning multiple condo units, see Cabinetry for Multi-Unit Projects in Houston.
Frequently Asked Questions
Can I move the sink in a high-rise condo kitchen?
Sometimes, but it depends on the building’s structure and rules. In many concrete buildings, it is simpler and less costly to keep the sink near existing plumbing.
Do European cabinets fit in a freight elevator?
Most units do. Tall cabinets and long panels should be checked against the elevator dimensions during design, and can be planned in sections if needed.
What kind of hood works in a condo?
It depends on what the building permits. Where exterior ducting is not possible, recirculating hoods are a common solution.
How long does a condo kitchen take?
Production is typically 12–18 weeks after design approval depending on the line, plus building approvals and scheduling.
Foscari Interiors
2226 Richmond Ave.
Houston, TX 77098
Schedule a complimentary consultation for your condo kitchen.
Beyond high-rise condos, Foscari designs cabinetry for homes in nearby River Oaks, West University Place and Bellaire.