
Modern Cabinets in West University Place
Space-Smart Cabinetry for West University Place
West University Place runs on tight urban lots and a near-constant cycle of teardowns and major renovations — walkable streets, top-rated schools, and proximity to the Medical Center and Rice University keep demand high, which means every square foot of a new or renovated kitchen has to earn its place.
That makes West U one of the more precision-driven markets Foscari works in. There’s rarely room to waste on filler panels or awkward transitions; cabinetry has to be planned around the home’s actual footprint from the start, whether that’s a full custom build on a narrow infill lot or a gut renovation of an existing 1940s bungalow.
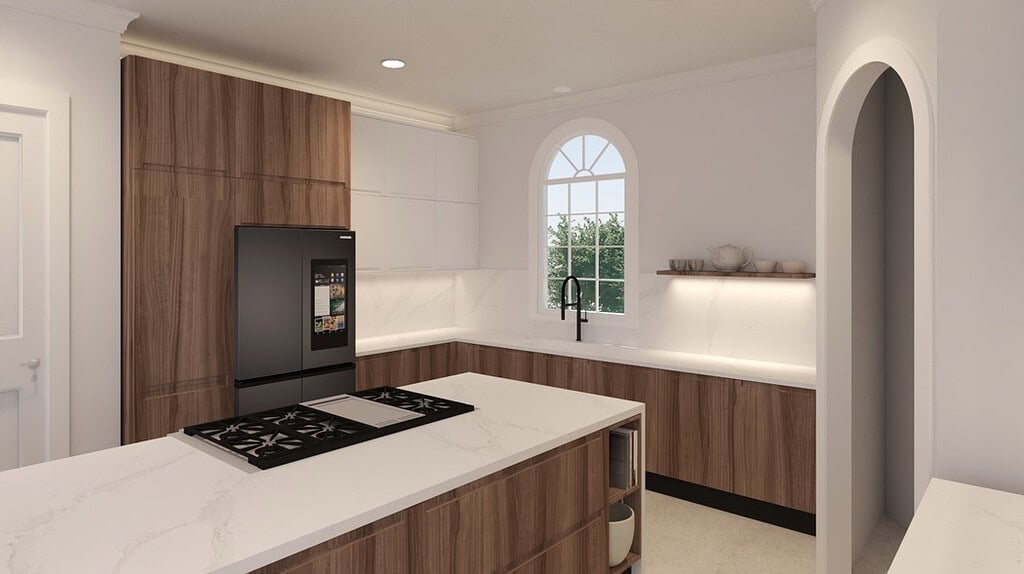
European Kitchen Cabinets on West U's Tight Lots
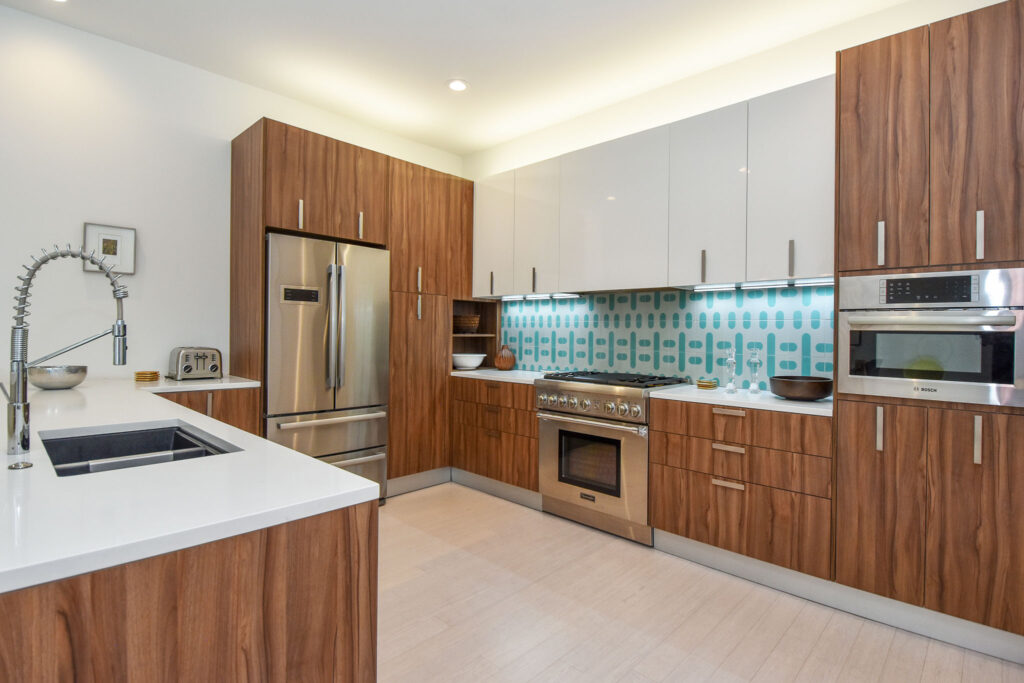
On a narrow West University Place lot, every inch of kitchen storage matters more than it would on a larger suburban footprint. Frameless European kitchen cabinets are particularly well suited to this — full-height pantry columns instead of wasted upper cabinet space, drawer banks that maximize base-cabinet capacity, and integrated appliance paneling that keeps a compact kitchen from feeling cramped.
Families comparing custom kitchen cabinets to standard remodel packages in West U usually find the real value is in precision — a system built to the exact dimensions of the room rather than one that needs fillers to fit.

Custom Cabinetry for Infill and Renovated Homes
Whether the project is a ground-up rebuild or a major renovation of an existing West U home, cabinetry decisions tend to ripple through the whole house — mudroom storage near the entry, a compact home office, built-ins that make a smaller secondary bedroom function as a real workspace.
Whole-home cabinetry planning is especially valuable on these tighter footprints, where a consistent material and hardware language across rooms helps a smaller home feel intentional rather than compromised.

Closets, Vanities, and Everyday Storage
Custom closets matter more in West U than in areas with larger primary suites — a well-planned closet system can make a modest bedroom feel like it has significantly more storage. Bathroom vanities in these homes are often designed to fit compact footprints without sacrificing counter space or storage.
Foscari also designs office and living-room built-ins for the home-office spaces so common in West U, along with home bars and outdoor kitchens for the backyard entertaining spaces that many families prioritize on these smaller lots.
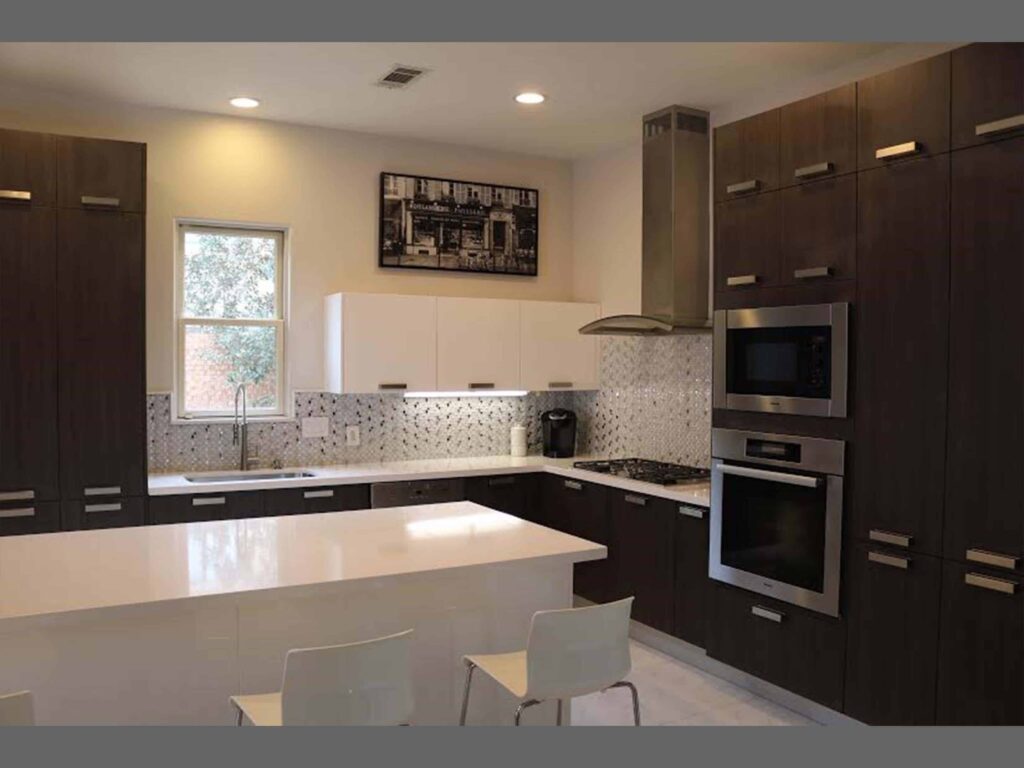
Cabinetry That Respects West U's Lot Constraints
West University Place homeowners are rarely looking for cabinetry that maximizes visual impact at the expense of function — with lot sizes what they are, every design decision has to justify itself in terms of actual usable storage and workflow. That’s a different design problem than a larger suburban kitchen where there’s room to be generous with proportions.
Foscari typically starts these projects by mapping how a family actually moves through the kitchen — school-morning routines, homework at the island, weeknight cooking — before proposing a layout, since the room usually can’t afford wasted circulation space the way a larger home might.
New Construction and Major Renovation Coordination
West U’s teardown culture means Foscari frequently works on new-construction cabinetry from the framing stage, coordinating directly with the builder and often an architect on everything from appliance rough-ins to cabinet-to-wall reveals. Foscari works collaboratively with homeowners, builders, architects, and interior designers on both new builds and major renovations.
That early involvement matters most for integrated appliances, full-height cabinet walls, and any built-in that has to align precisely with a home’s structural grid — details that are far more forgiving to adjust on paper than after drywall is up.
Clients can see European cabinetry systems and finish options in person at Foscari’s Houston showroom on Richmond Avenue.
What Foscari Clients Say
See what homeowners and design clients say about working with Foscari on kitchens, bathrooms, closets, living spaces, and whole-home cabinetry projects.
Siphti Sandhu — Described the full kitchen remodel experience as professional, knowledgeable, dependable, and unusually pleasant from start to finish.
Rachana Butala — Praised the kitchen cabinetry, professionalism, customer service, and the team’s attention to getting the finished cabinets right.
Frequently Asked Questions
Can Foscari work with the tight lot sizes typical of West University Place?
Yes — designing for compact footprints is a routine part of West U projects. Cabinetry is planned to maximize storage within the actual room dimensions rather than assuming the generous proportions of a larger suburban kitchen.
Does Foscari work on new-construction homes, or only renovations?
Both. West U has a high volume of teardown-and-rebuild projects, and Foscari coordinates directly with builders and architects from early in the construction process on new builds, in addition to major renovations of existing homes.
How does custom cabinetry help in a smaller West U kitchen compared to a stock system?
Custom cabinetry is built to the room’s exact dimensions, which means no filler panels and no wasted space — something that matters more in a compact kitchen than in a larger one where a few inches of inefficiency go unnoticed.
What other rooms commonly get custom cabinetry in a West U home?
Home offices, mudrooms near the entry, and primary-suite closets are especially common, since these smaller-footprint homes rely on efficient built-ins to create storage that a larger house would get from square footage alone.
Ready to Start Your Own Project?
Join the many Houston homeowners who have trusted Foscari with their kitchens, bathrooms, closets, and whole-home cabinetry projects. Visit our showroom or schedule a consultation to begin.