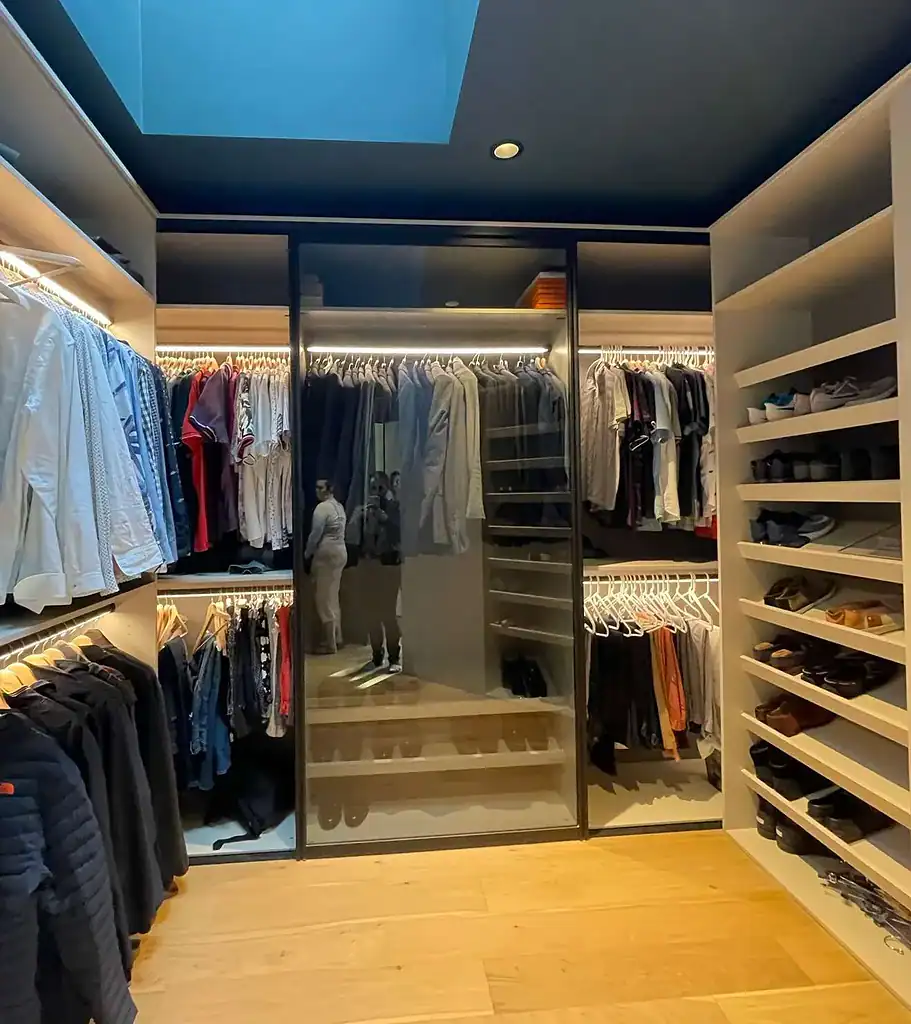
A successful walk-in closet is not determined by how many cabinets can be installed around its perimeter.
It is determined by whether those cabinets correspond to the wardrobe they are intended to store.
A homeowner with an extensive collection of dresses requires a different closet from someone whose wardrobe consists primarily of shirts, trousers and jackets. A significant shoe collection changes the storage plan. Watches, handbags, jewelry, luggage and seasonal clothing introduce additional requirements.
This is why custom walk-in closet design should begin with an inventory rather than a cabinet style.
For Houston homeowners designing a new residence or renovating a primary suite, the closet also needs to be considered in relation to the bedroom and bathroom. Circulation between these spaces affects how the suite functions every morning and evening.
The following guide explains the decisions homeowners should make before custom closet cabinetry is designed and ordered.
1. Start With a Wardrobe Inventory
The first step in designing a custom closet is understanding what needs to be stored.
Count or estimate the amount of:
- Shirts and blouses
- Jackets
- Trousers
- Suits
- Dresses
- Long garments
- Folded clothing
- Shoes
- Boots
- Handbags
- Belts and ties
- Jewelry and watches
- Luggage
- Seasonal clothing
This does not require cataloging every individual item. The objective is to understand proportions.
If shoes are a major part of the wardrobe, they deserve significant space. If almost everything is hung, large banks of decorative shelving may be unnecessary. If folded clothing is normally stored in the bedroom, the closet may require fewer drawers.
The cabinetry should follow the inventory—not the other way around.
2. What Does a Custom Walk-In Closet Provide?
Custom closet cabinetry allows the storage system to respond to the room and wardrobe rather than predetermined module sizes.
This can provide greater control over:
- Cabinet heights
- Cabinet depths
- Hanging widths
- Drawer dimensions
- Shoe storage
- Interior organization
- Lighting
- Materials
- Hardware
Customization can be particularly useful in primary closets where cabinetry may extend from floor to ceiling and become part of the room’s architecture.
The goal should not simply be to create a more expensive version of adjustable closet shelving.
The cabinetry should improve storage, accessibility and the experience of using the room.
3. Choose the Right Closet Layout
The shape of the room will largely determine the appropriate cabinetry layout.
Common arrangements include:
- Single-wall storage
- Parallel storage walls
- U-shaped cabinetry
- Perimeter cabinetry with a central island
A larger closet does not necessarily need cabinetry on every wall.
Windows, mirrors, seating and clear dressing space can be more valuable than additional storage that is difficult to access.
Door locations are particularly important. A poorly positioned entry can divide a useful cabinet wall or create an awkward circulation path through the room.
In new construction, closet cabinetry should ideally be studied while the architectural plan is still flexible.
4. How Much Walking Space Does a Closet Need?
A closet needs enough circulation for a person to stand comfortably in front of the cabinetry, open drawers and move through the room.
The required aisle depends on what faces it.
Two walls of hanging storage may require less space than a cabinet wall opposite an island containing deep drawers.
The design also needs to account for:
- Open cabinet doors
- Extended drawers
- People dressing
- Seating
- Multiple users
A large island should not be inserted simply because there appears to be open floor space.
The remaining aisle is more important than the island’s maximum possible dimensions.
5. Plan Hanging Storage First
Hanging clothing often consumes the largest portion of a closet, so it should be established early.
Different garments require different amounts of vertical space.
The closet may need separate areas for:
- Shirts
- Jackets
- Trousers
- Suits
- Short dresses
- Long dresses
- Coats
Combining everything into identical hanging bays usually wastes space.
Once the amount of short and long hanging has been established, the remaining cabinetry can be allocated to drawers, shoes and accessories.
6. Use Double Hanging Where It Makes Sense
Double hanging places one clothing rail above another and can significantly increase storage for shorter garments.
It works particularly well for:
- Shirts
- Blouses
- Folded trousers on hangers
- Short skirts
However, maximizing double hanging throughout the closet can make the room less flexible.
Garments that require additional height still need dedicated locations.
The correct balance depends on the wardrobe inventory.
7. Do Not Forget Long-Hanging Clothing
Long-hanging storage is easy to underestimate because it is less space-efficient than double hanging.
It may be required for:
- Long dresses
- Formalwear
- Long coats
- Robes
These items should be counted before the closet is designed.
Otherwise, homeowners may end up folding long garments over hangers or storing them in guest closets because every cabinet bay was optimized for shorter clothing.
8. How Many Closet Drawers Do You Need?
Closet drawers can reduce the need for additional dressers in the bedroom.
They may be used for:
- Undergarments
- Socks
- T-shirts
- Athletic clothing
- Sleepwear
- Accessories
Different contents benefit from different drawer depths.
Small garments do not need excessively deep drawers, where items become stacked and difficult to see.
Deeper drawers can be reserved for bulkier clothing.
Internal dividers can further improve organization.
9. Planning Shoe Storage
Shoe storage should be based on quantity, type and visibility preference.
A closet may need to accommodate:
- Everyday shoes
- Dress shoes
- High heels
- Boots
- Athletic shoes
- Seasonal footwear
Adjustable shelves provide flexibility as the collection changes.
Angled shoe shelves can display footwear attractively but generally consume more vertical space than flat shelving.
If maximum capacity is important, flat shelves may be more efficient.
Boots require additional height and should have a dedicated location rather than being forced into standard shoe compartments.
10. Handbag and Accessory Storage
Handbags vary considerably in size and should not automatically be assigned identical cubbies.
Larger bags may require generous shelving, while smaller bags can be stored more efficiently in narrower compartments.
Adjustable shelves can provide flexibility.
Frequently used bags should remain within easy reach. Special-occasion pieces can occupy higher storage.
For collections intended to be displayed, integrated lighting and glass doors can create a more protected presentation.
For homeowners who prefer a quieter closet, closed cabinetry may be more appropriate.
11. Jewelry and Watch Storage
Jewelry and watches benefit from shallow, compartmentalized storage.
A deep drawer is generally inefficient because small objects become difficult to organize.
Purpose-designed inserts can provide locations for:
- Watches
- Rings
- Bracelets
- Necklaces
- Earrings
- Sunglasses
These drawers are often incorporated into a closet island or central drawer cabinet.
The appropriate location should also consider privacy and household security requirements.
12. Should Your Walk-In Closet Have an Island?
A closet island can provide valuable drawers, accessory storage and a surface for folding or packing.
But it only works when the room has sufficient width.
An oversized island can turn a generous walk-in closet into a narrow corridor.
Before adding one, consider whether the remaining aisles allow:
- Comfortable walking
- Drawer operation
- Cabinet-door operation
- Two people to use the room
If space is limited, a narrower drawer cabinet, bench or open central area may be more useful.
The objective is not to reproduce a boutique display. It is to improve the daily function of the closet.
13. What Should Go Inside a Closet Island?
A closet island is particularly useful for items that benefit from drawer storage.
These can include:
- Jewelry
- Watches
- Belts
- Scarves
- Sunglasses
- Undergarments
- Folded clothing
The island top can also provide a surface for packing luggage, folding clothes or setting down accessories while dressing.
If the island is large, avoid simply repeating identical deep drawers on every side.
Interior configurations should correspond to what will actually be stored.
14. Do You Need Seating?
Seating can make a primary closet more comfortable, particularly when putting on shoes or dressing.
Possible options include:
- A freestanding chair
- An upholstered bench
- Built-in seating
- A bench incorporated into an island
However, seating should not compromise circulation.
In a smaller closet, preserving open floor area may be more valuable.
As with the island, the decision should be based on how the room will actually be used.
15. Planning Mirrors and Dressing Areas
A full-length mirror should be considered while the cabinetry layout is being developed.
Waiting until every wall has been filled with storage can leave no appropriate location.
A mirror may be:
- Wall-mounted
- Integrated into cabinetry
- Installed on a cabinet door
- Used as part of a dedicated dressing area
The viewing distance is also important.
A full-length mirror positioned at the end of a very narrow aisle may not provide enough distance to view an entire outfit comfortably.
Mirror placement should therefore be considered spatially, not simply decoratively.
16. Open Storage or Cabinet Doors?
Open closets provide immediate visibility and easy access.
Closed cabinetry creates a calmer visual environment and can protect clothing and accessories from dust.
A combination can work particularly well.
For example, everyday hanging may remain open while handbags or less frequently used clothing are stored behind doors.
Drawers can conceal folded clothing and smaller items.
The decision should also consider how disciplined the homeowner wants the room to appear during ordinary use.
A completely open closet displays not only the cabinetry but everything stored within it.
17. Using Glass in Closet Cabinetry
Glass-front cabinetry can provide a balance between visibility and enclosure.
It may be appropriate for:
- Handbags
- Shoes
- Accessories
- Special garments
Clear glass creates the strongest display effect.
Fluted, tinted or textured glass can provide partial concealment.
Glass doors also introduce additional reflections and visual detail, so they should be used deliberately rather than applied to every cabinet simply because the closet is intended to feel luxurious.
Material restraint often produces a more sophisticated room.
18. Lighting a Walk-In Closet Properly
Closet lighting needs to do more than illuminate the center of the room.
Clothing colors, accessories and cabinet interiors should be easy to see.
A lighting plan may combine:
- General ceiling lighting
- Architectural downlights
- Integrated cabinet lighting
- Shelf lighting
- Decorative fixtures
A decorative pendant or chandelier can contribute to the room, but it should not replace useful illumination at the cabinetry.
Integrated lighting requires early coordination because wiring, drivers and channels may need to be incorporated into the cabinet construction.
19. Electrical Planning and Charging
Modern closets may need electrical access for more than lighting.
Depending on the homeowner’s routine, outlets or charging may be useful for:
- Phones
- Watches
- Garment steamers
- Irons
- Other personal devices
These requirements should be identified before cabinetry is finalized.
A charging drawer or dedicated cabinet location may allow devices to remain out of sight while charging, subject to appropriate electrical and product requirements.
The cabinetry designer and electrician should coordinate these details during planning.
20. Plan for Laundry
Laundry storage is frequently overlooked in otherwise detailed closets.
A primary closet may need separate locations for:
- Everyday laundry
- Dry cleaning
- Delicate garments
- Items awaiting ironing or steaming
Built-in hampers can keep laundry concealed and off the floor.
If the laundry room is nearby, consider how clothing moves between the two spaces.
In a new home, the relationship between the primary closet and laundry room can have a meaningful effect on household efficiency.
21. Where Should Luggage and Seasonal Items Go?
Not everything stored in a primary closet needs to remain within immediate reach.
Luggage, seasonal clothing and infrequently used accessories can occupy higher or less accessible cabinetry.
Full-height custom cabinetry can make use of space above everyday hanging areas for these items.
However, the upper storage should remain realistically accessible.
A closet that technically stores luggage ten feet above the floor may still require another practical strategy for retrieving it.
Storage capacity should always be considered alongside usability.
22. Connecting the Closet and Primary Bathroom
The relationship between the walk-in closet and primary bathroom deserves careful consideration.
Some suites require movement from the bedroom through the bathroom before reaching the closet. Others place the closet between the bedroom and bathroom, while some provide independent access to both.
Each arrangement has advantages and disadvantages.
Consider:
- Morning routines
- Privacy
- Humidity
- Natural light
- Noise
- Laundry circulation
If the closet is directly connected to the bathroom, appropriate ventilation becomes particularly important.
Clothing storage should not be treated as an afterthought to the bathroom floor plan.
23. One Shared Closet or Separate Closets?
A shared primary closet can be highly effective when the room is large enough to provide appropriate storage for both people.
Separate closets can offer greater independence when wardrobes and organizational preferences differ substantially.
Even within one shared room, cabinetry does not need to be divided exactly in half.
One person may require more long hanging while another needs more drawers or shoe storage.
The allocation should follow the actual wardrobe inventory.
A visually balanced closet can still contain very different internal storage on each side.
24. Walk-In Closets in New Construction
For a new custom home, closet design should begin before the architectural plan is completely finalized.
Early cabinetry planning can influence:
- Room dimensions
- Door locations
- Window locations
- Electrical outlets
- Lighting
- Ceiling details
- HVAC locations
A small architectural adjustment can sometimes create substantially better storage.
Moving a doorway may create an uninterrupted cabinet wall. Adjusting a window may allow a full-length mirror or additional hanging storage. A few inches of additional room width may make a closet island practical.
These changes are much easier to evaluate before construction begins.
25. Improving an Existing Walk-In Closet
A closet renovation does not necessarily require enlarging the room.
Many existing closets use space inefficiently because they contain a single shelf and hanging rail around the perimeter.
Custom cabinetry can improve the same footprint by introducing:
- Double hanging
- Dedicated long hanging
- Drawers
- Shoe storage
- Accessory storage
- Full-height cabinetry
- Integrated lighting
Before expanding the room, determine whether the existing volume is simply being used poorly.
In some cases, better cabinetry can provide the required capacity without taking square footage from the bedroom or bathroom.
26. Common Walk-In Closet Design Mistakes
Designing before inventorying the wardrobe
The closet ends up with storage categories that do not correspond to the homeowner’s clothing.
Making every cabinet bay identical
Different garments, shoes and accessories require different dimensions.
Adding an island to a room that is too narrow
Additional storage is not worthwhile if the island compromises circulation.
Not providing enough long hanging
Maximizing double hanging can leave nowhere appropriate for dresses and long garments.
Using excessively deep shoe shelves
Unnecessary depth consumes valuable room area without improving shoe capacity.
Forgetting a full-length mirror
Once every wall is filled with cabinetry, an appropriate mirror location can be difficult to find.
Relying only on decorative lighting
A beautiful fixture does not necessarily illuminate clothing and cabinet interiors effectively.
Ignoring laundry
Without dedicated hampers or laundry storage, clothing quickly accumulates on the floor or seating.
Prioritizing display over storage
A closet should still work during ordinary life, when every shoe and garment is not arranged like a retail display.
27. Questions to Answer Before Designing Your Closet
Before developing custom closet cabinetry, consider:
- How much short hanging do you need?
- How much long hanging?
- How many pairs of shoes need storage?
- Do you own tall boots?
- How many drawers do you currently use?
- Do you want to eliminate bedroom dressers?
- How much handbag storage is required?
- Do jewelry and watches need dedicated storage?
- Do you want clothing visible or behind doors?
- Would glass-front cabinetry be useful?
- Is there enough room for a closet island?
- Would seating actually be used?
- Where will the full-length mirror go?
- Where will laundry be stored?
- Where will luggage be stored?
- Do you need charging or electrical access?
- How does the closet connect to the primary bathroom?
- Will two people use the closet simultaneously?
These answers establish a useful program for the cabinetry before materials and decorative details are selected.
28. Custom Walk-In Closets With Foscari Interiors
Foscari Interiors approaches the walk-in closet as a highly functional room within the primary suite rather than simply an area for installing shelves and hanging rods.
Our approach to custom walk-in closets in Houston begins with the homeowner’s wardrobe, including hanging clothing, shoes, folded garments, handbags, accessories, jewelry and seasonal storage.
Cabinetry can then be developed around those requirements using hanging storage, drawers, shoe shelving, glass cabinetry, islands and specialized interior organization where appropriate.
For new construction, early closet planning can also help coordinate room dimensions, doors, lighting, electrical requirements and the relationship between the closet, bedroom and primary bathroom.
For renovations, the existing room can be evaluated to determine whether better cabinetry can provide the necessary capacity without increasing the closet’s footprint.
Foscari Interiors can also coordinate closet cabinetry with the other custom cabinetry throughout the residence, including kitchens, sculleries, bathroom vanities, home bars and living spaces.
The objective is not to make every room identical. It is to maintain a consistent level of design, material consideration and detailing throughout the home.
Planning a custom walk-in closet for a Houston home? Contact Foscari Interiors to discuss your primary suite, wardrobe storage and whole-home cabinetry requirements.
Frequently Asked Questions About Custom Walk-In Closets
What should I plan before designing a custom walk-in closet?
Begin by inventorying hanging clothing, long garments, shoes, folded clothing, handbags, accessories and other items that need storage. The proportions of those categories should determine the cabinetry configuration.
Are custom walk-in closets worth it?
Custom cabinetry can be particularly useful when the homeowner has specific wardrobe requirements or wants to use the room dimensions more efficiently. Hanging heights, drawers, shoe storage and accessories can be designed around the actual wardrobe rather than standard modules.
Should a walk-in closet have an island?
An island can provide valuable drawer and accessory storage when the room has enough width to maintain comfortable circulation. In a narrower closet, preserving open floor area may be more useful than adding central cabinetry.
What should be stored in a closet island?
Closet islands are well suited to jewelry, watches, belts, sunglasses, undergarments and folded clothing. Different drawer depths and interior organizers can be designed around these categories.
Is open or closed closet storage better?
Open storage provides immediate visibility and access, while closed cabinetry creates a calmer appearance and can reduce dust exposure. Many custom closets combine open hanging with drawers, doors or glass-front cabinets.
Should shoe shelves be angled?
Angled shelves can display shoes attractively but typically use more vertical space. Flat shelves are often more efficient when maximizing capacity is the priority.
Should a primary closet connect directly to the bathroom?
It can, but the best arrangement depends on privacy, morning routines, ventilation and circulation. When clothing storage is directly connected to a bathroom, humidity control deserves particular consideration.
When should a walk-in closet be designed in a new home?
Ideally, closet cabinetry is studied while the architectural plan is still being developed. This allows room dimensions, door and window locations, lighting and electrical requirements to be coordinated with the storage design.
Can an existing walk-in closet be improved without making it larger?
Yes. Replacing basic shelving with properly planned hanging storage, drawers, shoe cabinetry and full-height storage can significantly improve capacity within the same footprint.
Does Foscari Interiors design custom walk-in closets in Houston?
Foscari Interiors provides custom cabinetry design for Houston residences, including walk-in closets, kitchens, sculleries, bathroom vanities, home bars and other whole-home cabinetry applications.
For more on mirrors, glass cabinetry, safes and closet planning, read Walk-In Closet Design: What to Plan Before Ordering Custom Cabinetry. Comparing systems? See Custom Closets vs. Standard Closet Systems. Planning the bathroom too? See Custom Bathroom Vanities: What Should Be Designed Around Your Daily Routine?
Visit the Foscari Interiors Houston showroom to see closet and wardrobe systems, finishes and lighting in person.
Foscari Interiors
2226 Richmond Ave.
Houston, TX 77098
Schedule a consultation to begin planning your walk-in closet.