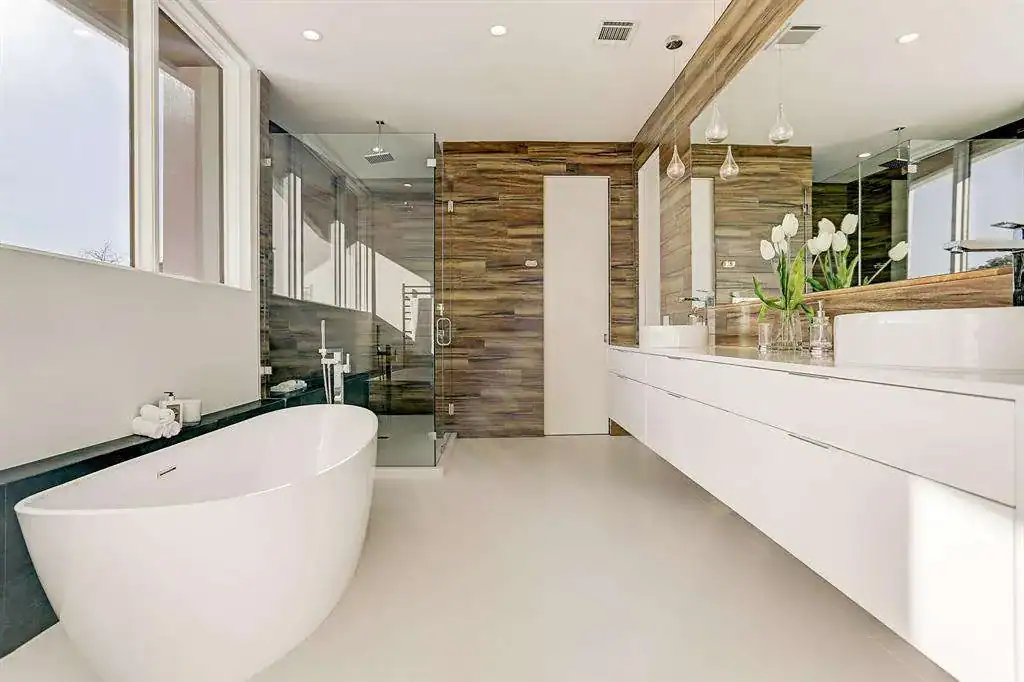
A bathroom vanity is often selected by its width, finish and countertop. Those decisions matter, but they do not determine whether the vanity will actually be convenient to use.
The more important questions are practical.
Where will everyday toiletries be stored? Can drawers open without interfering with plumbing? Where will hair dryers and electric grooming tools be used? Does each person have enough storage? Are outlets positioned where appliances are actually needed? How will the vanity relate to mirrors, sconces and medicine cabinets?
These decisions become particularly important in a primary bathroom, where the vanity is used repeatedly every day and may need to accommodate two people with very different routines.
A custom bathroom vanity allows the cabinetry to be designed around those routines instead of requiring the homeowner to organize everything around a predetermined cabinet configuration.
For Houston homeowners planning a bathroom renovation or new custom home, vanity design should therefore begin with function and coordination—not simply a cabinet style.
This guide explains the major decisions to make before custom bathroom cabinetry is designed and ordered.
1. Begin With Your Daily Routine
Before choosing cabinet doors or countertop materials, consider what actually happens at the vanity every morning and evening.
Make a list of the items that need to be accessible.
These may include:
- Skincare products
- Cosmetics
- Dental products
- Hair products
- Hair dryers
- Electric grooming tools
- Medication
- Towels
- Backup toiletries
- Cleaning supplies
Then consider which items are used every day and which are only occasionally required.
Daily products should occupy the most convenient storage. Backup supplies can be placed in deeper drawers, tall cabinets or linen storage.
This sounds straightforward, but many bathrooms reverse that hierarchy. Large cabinets contain miscellaneous supplies while everyday toiletries remain on the countertop because there is no convenient place to put them.
The vanity should be designed to prevent that problem.
2. Why Choose a Custom Bathroom Vanity?
A standard vanity is manufactured in predetermined dimensions and configurations. That can be entirely appropriate for some bathrooms.
Custom cabinetry becomes valuable when the vanity needs to respond precisely to the room or homeowner.
A custom vanity can account for:
- Specific wall dimensions
- Unusual architectural conditions
- Preferred vanity height
- Plumbing locations
- Sink dimensions
- Drawer organization
- Integrated electrical requirements
- Makeup or grooming areas
- Matching tall cabinetry
- Specific materials and finishes
The objective is not customization for its own sake.
Customization is useful when it solves problems that a predetermined cabinet cannot solve as effectively.
3. How Large Should a Bathroom Vanity Be?
The appropriate vanity size depends on the bathroom rather than a standard dimension.
The cabinetry must relate to:
- Room width
- Door swings
- Shower locations
- Bathtub placement
- Toilet clearance
- Circulation
- Number of sinks
In a large primary bathroom, a long vanity may provide substantial countertop and storage space.
However, filling an entire wall with cabinetry is not automatically the best solution. The room still needs visual balance and comfortable circulation.
In a smaller bathroom, precise dimensions become even more important. A few inches can determine whether a drawer clears an adjacent door or whether the room feels unnecessarily compressed.
4. How High Should a Bathroom Vanity Be?
Many contemporary bathroom vanities are approximately 34 to 36 inches high once the countertop is installed, although the appropriate height depends on the users, sink configuration and design.
A vessel sink, for example, may require a lower cabinet so the finished basin does not sit uncomfortably high.
A vanity intended for seated makeup application may require a different height from the primary sink area.
Rather than accepting a standard dimension automatically, the finished countertop and sink height should be considered together.
For a custom bathroom, small ergonomic adjustments can make a meaningful difference because the vanity is used every day.
5. Do You Need a Double Vanity?
Two sinks are frequently considered essential in a primary bathroom, but they should not be included without considering how the bathroom is actually used.
A double vanity can be useful when two people regularly get ready at the same time.
However, every additional sink consumes countertop space and cabinet storage.
A long vanity with one sink can provide considerably more uninterrupted counter and drawer space.
The right question is not whether a primary bathroom is expected to have two sinks.
It is whether two people genuinely need simultaneous access to water.
For many couples, the answer is yes. For others, additional storage and countertop space may be more valuable.
6. One Large Vanity or Two Separate Vanities?
When a bathroom serves two people, there are several possible configurations.
A single long vanity can create a strong architectural element and centralize plumbing.
Two separate vanities can provide greater independence and may work better when the bathroom layout places them on different walls.
Separate vanities can also allow each person’s storage to be designed differently.
One person may require extensive cosmetic storage while another needs more grooming equipment or fewer drawers.
The room architecture should determine the arrangement rather than assuming that every primary bathroom needs one symmetrical double vanity.
7. Why Drawers Are So Important
Drawers are particularly effective in bathroom cabinetry because many bathroom products are relatively small.
A conventional cabinet with doors can provide considerable volume but requires users to reach toward the back for everyday products.
Drawers bring the contents toward the user.
They can be organized for:
- Cosmetics
- Skincare
- Dental products
- Hair accessories
- Grooming tools
- Hand towels
- Backup toiletries
Shallow drawers are useful for smaller items. Deeper drawers can accommodate bottles, towels and larger products.
Custom dividers can prevent a wide drawer from becoming another unorganized container.
8. Designing Storage Around Plumbing
Sink plumbing occupies valuable cabinet space, but it does not necessarily require sacrificing an entire cabinet.
With appropriate planning, drawers can sometimes be shaped or configured around plumbing components.
This allows storage to remain available immediately beneath or beside the sink.
The exact solution depends on:
- Sink type
- Drain location
- Water connections
- Cabinet dimensions
Plumbing should therefore be coordinated with the cabinetry rather than treated as an unrelated trade decision.
For new construction, early vanity planning can help establish more useful plumbing locations before walls are closed.
9. Choosing the Sink Configuration
The sink affects both the appearance and storage capacity of the vanity.
Common configurations include:
- Undermount sinks
- Integrated sinks
- Vessel sinks
- Countertop basins
Undermount sinks create a clean countertop transition and are widely used in primary bathrooms.
Integrated sinks can create an especially minimal appearance because the basin and countertop read as one continuous surface.
Vessel sinks introduce a stronger decorative element but affect finished vanity height and countertop cleaning.
The sink should be selected before final cabinetry drawings because its dimensions and plumbing affect the storage below.
10. Choosing a Vanity Countertop
Bathroom countertops are exposed to water, cosmetics, skincare products, cleaning products and heat from grooming tools.
Material selection should therefore consider performance as well as appearance.
Potential materials include:
- Natural stone
- Quartz
- Porcelain
- Solid-surface materials
Different materials respond differently to staining, etching, heat and cleaning products.
Homeowners should understand the maintenance characteristics of the selected material before installation.
Countertop thickness and edge detailing should also relate to the cabinetry. A very heavy visual edge may overwhelm a minimal floating vanity, while a thinner profile may better support a contemporary composition.
11. Floating vs. Floor-Mounted Vanities
A floating vanity is mounted above the floor, creating visible space beneath the cabinetry.
This can make the bathroom feel lighter and emphasize horizontal architecture.
It can also make floor cleaning easier.
A floor-mounted vanity may provide greater cabinet volume and can create a more substantial furniture-like presence.
Neither approach is inherently more luxurious.
The appropriate choice depends on the room, storage requirements and desired architectural character.
Floating vanities also require appropriate wall support, which should be coordinated during construction.
12. Should You Add Tall Bathroom Cabinetry?
A vanity does not need to contain every item used in the bathroom.
Tall cabinetry can provide dedicated storage for:
- Towels
- Linens
- Backup toiletries
- Cleaning supplies
- Paper products
- Grooming equipment
Moving these items into a tall cabinet can allow vanity drawers to remain dedicated to everyday products.
However, tall cabinetry affects the architecture of the bathroom considerably.
It should be coordinated with mirrors, windows, lighting and ceiling height rather than simply inserted wherever wall space remains.
13. Medicine Cabinets and Mirror Storage
Recessed medicine cabinets can provide some of the most convenient storage in a bathroom because frequently used products remain directly at eye level.
They can be particularly useful for:
- Skincare
- Medication
- Dental products
- Small grooming items
When integrated carefully, a medicine cabinet does not need to look like an obvious storage box attached to the wall.
It can be coordinated with the mirror composition and surrounding millwork.
Recessed installations should be planned early because wall framing, electrical wiring and plumbing may affect the available cavity.
14. Planning Electrical Outlets
Electrical planning is an important part of bathroom cabinetry design.
Homeowners may need power for:
- Hair dryers
- Electric toothbrushes
- Shavers
- Hair styling tools
- Beauty devices
Simply placing outlets on the backsplash may satisfy basic needs, but it does not necessarily create the most convenient vanity.
Depending on the project and applicable requirements, power can sometimes be coordinated with drawers, cabinets or dedicated appliance storage.
Electrical locations and cabinetry should be developed together and reviewed by the appropriate project professionals.
15. Storage for Hair Dryers and Grooming Tools
Hair dryers and styling tools create a particular storage problem because they are frequently used, relatively bulky and often have cords.
If there is no dedicated location, they tend to remain on the countertop.
A custom vanity can incorporate storage specifically for these items.
Depending on the project, this might include:
- Deep drawers
- Dedicated compartments
- Cord-management provisions
- Heat-appropriate storage solutions
The design should account for how and when the equipment will be put away. Heated tools require appropriate consideration before being enclosed.
Storage should make the daily routine easier without creating unsafe or impractical conditions.
16. Coordinate Vanity Cabinetry With Lighting
Vanity lighting should be coordinated before electrical rough-in.
Wall sconces may be positioned beside mirrors, above them or incorporated into a broader architectural lighting scheme.
The vanity width affects the mirror width, and the mirror width affects fixture placement.
Changing the cabinetry later can therefore leave electrical boxes in the wrong location.
For this reason, the vanity, mirrors and lighting should be developed as one composition.
Task lighting should also provide useful illumination at the face rather than relying entirely on overhead light.
17. Plan Mirrors With the Cabinetry
The mirror should not be treated as an accessory selected after the vanity is installed.
Its dimensions influence the proportions of the entire wall.
A double vanity might use:
- One continuous mirror
- Two individual mirrors
- Mirrored medicine cabinets
- A custom wall-to-wall mirror composition
The appropriate solution depends on sink placement, lighting and the desired architecture.
For highly symmetrical bathrooms, sink and mirror centerlines become particularly important.
For more asymmetrical designs, the mirror may relate to the full cabinetry composition rather than aligning rigidly with individual cabinet doors.
18. Choosing Cabinet Materials for a Bathroom
Bathroom cabinetry exists in a humid environment and should use materials and finishes appropriate for that setting.
Water resistance is particularly important around sinks and at cabinet edges.
Possible finishes include:
- Wood veneer
- Lacquer
- Textured finishes
- Engineered decorative surfaces
The selected material should be evaluated not only for appearance but also for durability and maintenance.
In a primary bathroom, cabinetry can also relate to materials used elsewhere in the home.
A wood species used in the kitchen or walk-in closet, for example, might be interpreted differently in the bathroom to create continuity without making the rooms identical.
19. Bathroom Vanity Hardware
Hardware has both functional and visual consequences.
Knobs and pulls should be comfortable to operate with wet hands and appropriately scaled to the cabinetry.
Minimal vanities may instead use:
- Integrated pulls
- Recessed channels
- Push-to-open mechanisms
Hardware finish can coordinate with plumbing fixtures, lighting and accessories, but exact matching is not always necessary.
A carefully controlled combination of metal finishes can create greater depth than specifying the same finish everywhere.
20. Designing for Easier Cleaning
Bathroom design should consider maintenance from the beginning.
Features that can simplify cleaning include:
- Floating cabinetry with accessible flooring beneath
- Durable countertop materials
- Minimal unnecessary joints
- Easy-to-clean cabinet finishes
- Appropriate sink transitions
- Enough storage to keep counters clear
Countertop clutter is particularly relevant.
A vanity with excellent storage is easier to maintain because products do not need to remain permanently on the work surface.
Good storage therefore affects not only organization but also the everyday appearance and maintenance of the bathroom.
21. Primary Bathroom Vanity Planning
The primary bathroom typically requires the most detailed vanity planning because it serves the household’s daily routines.
Consider whether each person needs:
- A dedicated sink
- Individual drawers
- Shared storage
- Medicine cabinet storage
- Electrical grooming storage
- A seated makeup area
There is no requirement that both sides of a shared vanity be identical.
Symmetry may be visually appropriate, but the internal organization can still respond differently to each person’s needs.
Custom cabinetry allows the exterior composition to remain disciplined while the storage behind it becomes highly specific.
22. Powder Room Vanities
A powder room has different requirements from a primary bathroom.
Extensive storage may not be necessary, which creates an opportunity for the vanity to become a stronger architectural or material feature.
However, some practical storage remains useful for:
- Extra hand towels
- Soap
- Toilet paper
- Cleaning supplies
Because powder rooms are often compact, vanity depth and door clearance should be considered carefully.
A custom vanity can respond precisely to the available dimensions rather than forcing a standard cabinet into a narrow room.
23. Bathroom Vanities in New Construction
For a custom home, bathroom cabinetry should be designed before plumbing and electrical locations are finalized.
Early planning allows the project team to coordinate:
- Sink locations
- Drain locations
- Water supply
- Outlet locations
- Sconces
- Mirror dimensions
- Medicine cabinets
- Wall reinforcement for floating cabinetry
This can prevent compromises later.
For example, plumbing placed directly in the center of a proposed drawer bank may unnecessarily reduce storage. A sconce box installed before the final mirror width is known may need to be relocated.
Detailed cabinetry planning helps these systems support one another.
24. Replacing a Vanity During a Bathroom Renovation
A renovation provides an opportunity to reconsider the existing vanity rather than simply replacing it with a newer version of the same configuration.
Ask what does not work in the current bathroom.
Common problems include:
- Insufficient drawers
- Too much under-sink cabinet space
- Poor outlet locations
- Not enough countertop space
- Vanity height that feels uncomfortable
- Inadequate lighting
- No dedicated grooming-tool storage
If plumbing is being modified as part of the renovation, the new cabinetry does not necessarily need to follow the old sink locations.
The room can be evaluated as a complete composition.
25. Common Bathroom Vanity Design Mistakes
Choosing the vanity before the sink
Sink dimensions and plumbing directly affect cabinet storage.
Using too many doors and too few drawers
Small bathroom products are generally easier to organize in drawers.
Ignoring electrical needs
Hair dryers and grooming devices need convenient power and storage.
Assuming two sinks are always better
A second sink reduces countertop and cabinet space and should provide a genuine functional benefit.
Designing mirrors after electrical rough-in
Lighting and mirror placement should be coordinated with the final cabinetry dimensions.
Not planning around plumbing
Poorly positioned drains and water lines can unnecessarily eliminate useful drawer space.
Storing everything in the vanity
Tall cabinets and medicine cabinets may provide more appropriate storage for towels, toiletries and small products.
Focusing entirely on symmetry
Two people may have different storage requirements even when the exterior cabinetry is symmetrical.
26. Questions to Answer Before Designing Your Vanity
Before finalizing custom bathroom cabinetry, consider:
- Who uses this bathroom?
- Do two people get ready simultaneously?
- Do you genuinely need two sinks?
- Which products are used every day?
- How much drawer storage do you need?
- Where will backup toiletries be stored?
- Do you need towel or linen storage?
- Where will hair dryers and styling tools go?
- Do you want electrical access inside storage?
- Do you need medicine cabinets?
- Would a makeup area be useful?
- Do you prefer floating or floor-mounted cabinetry?
- What type of sink will be used?
- How will mirrors relate to the vanity?
- Where will sconces be located?
- Which items currently create countertop clutter?
Answering these questions provides a far better foundation for the design than beginning with a photograph of a vanity style.
27. Custom Bathroom Vanities With Foscari Interiors
Foscari Interiors approaches bathroom cabinetry with the same attention to planning, proportion and material detail used in our kitchen and whole-home cabinetry projects.
Our approach to custom bathroom vanities in Houston considers how the bathroom is used each day, including sinks, drawers, plumbing, electrical requirements, grooming equipment, mirrors, lighting and additional storage.
For primary bathrooms, cabinetry can be developed around the individual routines of two users rather than relying on a generic symmetrical configuration.
For powder rooms and guest bathrooms, custom dimensions can respond to smaller spaces while allowing the vanity to become a distinctive architectural element.
Foscari Interiors can also coordinate bathroom cabinetry with other custom cabinetry throughout the residence, including kitchens, sculleries, walk-in closets, home bars and living spaces.
This does not require every room to use identical materials. Instead, cabinetry can share a consistent level of detailing, proportion and quality while responding individually to each room.
For new construction, early cabinetry planning can help coordinate plumbing, electrical work, lighting and mirrors before construction progresses. For renovations, the existing bathroom can be evaluated to identify storage and layout problems worth correcting rather than simply replacing the existing vanity.
Planning custom bathroom cabinetry for a Houston home? Contact Foscari Interiors to discuss your primary bathroom, powder room, vanity storage and whole-home cabinetry requirements.
Frequently Asked Questions About Custom Bathroom Vanities
What are the advantages of a custom bathroom vanity?
A custom vanity can be designed around the exact room dimensions, sink configuration, plumbing, storage requirements and preferred materials. It can also provide drawer and cabinet arrangements tailored to the homeowner’s daily routine.
What is a good height for a bathroom vanity?
Many contemporary vanities finish at approximately 34 to 36 inches high, including the countertop, but the appropriate height depends on the users and sink type. Vessel sinks and seated grooming areas may require different dimensions.
Is a double vanity better than a single vanity?
A double vanity can be useful when two people need sinks at the same time. A single sink may provide more countertop and storage space. The better configuration depends on the household’s routine rather than bathroom size alone.
Are drawers better than cabinets in a bathroom vanity?
Drawers are often particularly useful for bathroom storage because toiletries, cosmetics and grooming products are relatively small. Cabinets can still be useful for larger items and plumbing access, so many custom vanities combine both.
Can drawers be installed beneath a bathroom sink?
Depending on the sink and plumbing configuration, drawers can sometimes be designed around the drain and water connections. Coordinating plumbing with the cabinetry early provides more opportunities to preserve useful storage.
Are floating bathroom vanities practical?
Floating vanities can provide useful storage while creating a lighter architectural appearance and making the floor beneath easier to access. They require appropriate wall support and may provide somewhat less total cabinet volume than a comparable floor-mounted vanity.
Should bathroom vanities match the kitchen cabinets?
They do not need to match. Materials, wood species or detailing can relate to cabinetry elsewhere in the home without being identical. This creates continuity while allowing each room to have its own character.
When should bathroom cabinetry be designed in a new home?
Ideally, detailed vanity planning occurs before plumbing, electrical boxes, mirrors and lighting locations are finalized. This allows the different systems to be coordinated with the cabinetry.
Does Foscari Interiors design custom bathroom vanities in Houston?
Foscari Interiors provides custom cabinetry design for Houston residences, including bathroom vanities, kitchens, sculleries, walk-in closets, home bars and other whole-home cabinetry applications.
For a closer look at designing vanity storage around each person’s routine, read Custom Bathroom Vanities: What Should Be Designed Around Your Daily Routine? Planning the rest of the primary suite? See Walk-In Closet Design: What to Plan Before Ordering Custom Cabinetry and Planning Whole-Home Cabinetry for a Houston Custom Home.
Visit the Foscari Interiors Houston showroom to see vanity finishes, hardware and cabinet construction in person.
Foscari Interiors
2226 Richmond Ave.
Houston, TX 77098
Schedule a consultation to begin planning your bathroom vanity.