
Modern Cabinets in River Oaks
European Cabinetry for River Oaks Estates
River Oaks was built by architects, not developers. Boulevard-scale lots, mature oak canopies, and homes designed decades ago by name architects mean that most Foscari projects here start with an existing design vocabulary already in place — one we have to understand before we touch a single cabinet drawing.
The work is rarely about making a kitchen “modern” in the generic sense. It is about introducing European-level precision, concealed storage, and appliance integration into a home whose formal rooms, ceiling heights, and millwork were never meant to accommodate a contemporary kitchen program. Foscari typically joins these projects already in progress — alongside an architect of record or design firm — rather than starting from a blank page, and the cabinetry has to hold up to that level of scrutiny.
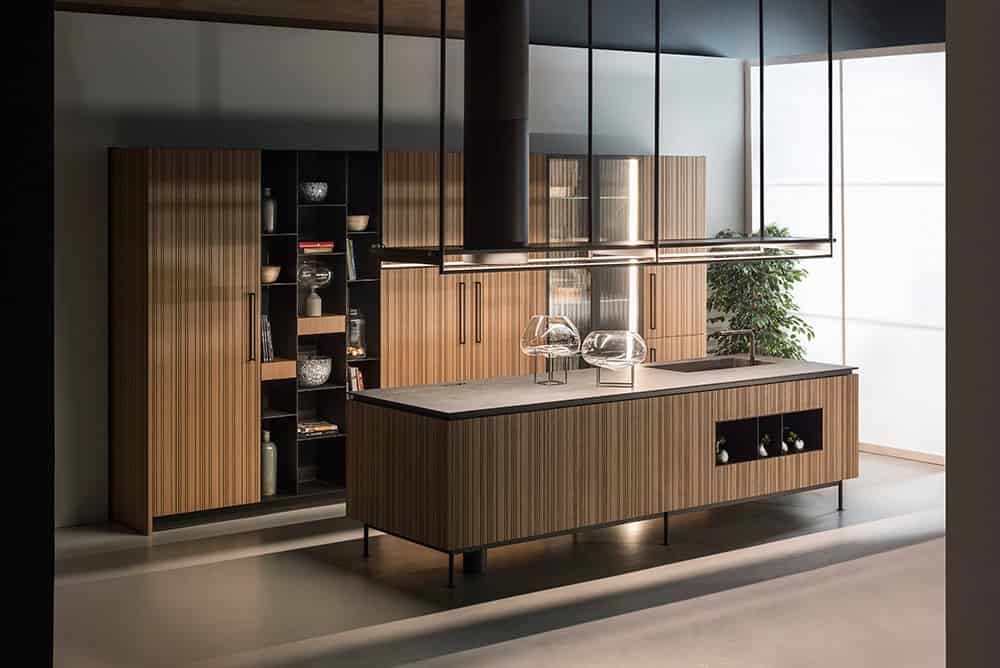
Modern & European Kitchen Cabinets in River Oaks

Estate kitchens carry more visual weight than almost any other room in the house, which means the margin for error in a River Oaks project is smaller than most. A frameless European kitchen cabinet system gives us the flush, reveal-free surfaces this level of architecture calls for — full-height pantry walls, panel-integrated refrigeration, and drawer banks deep enough to replace upper cabinetry almost entirely.
Because these kitchens are often reviewed by an architect or designer as part of a larger scope, every dimension has to reconcile with millwork, stone selections, and lighting plans set elsewhere in the project. Comparing custom kitchen cabinets against luxury kitchen cabinets here is less about door style and more about which system can actually disappear into an architect’s vision rather than compete with it.

Custom Cabinetry Across a River Oaks Home
A River Oaks renovation almost never stays confined to the kitchen. Formal butler’s pantries, wine rooms, primary-suite dressing rooms, and library built-ins are frequently part of the same scope, each with its own material logic dictated by the room it sits in.
This is where whole-home cabinetry planning earns its place: a lacquered kitchen, a walnut library, and a lighter-toned dressing room can all belong to the same house without ever looking like they came from a catalog. Custom dimensions let cabinetry follow the home’s existing proportions — window mullions, ceiling coves, historic trim profiles — rather than forcing the architecture to accommodate standard cabinet widths.
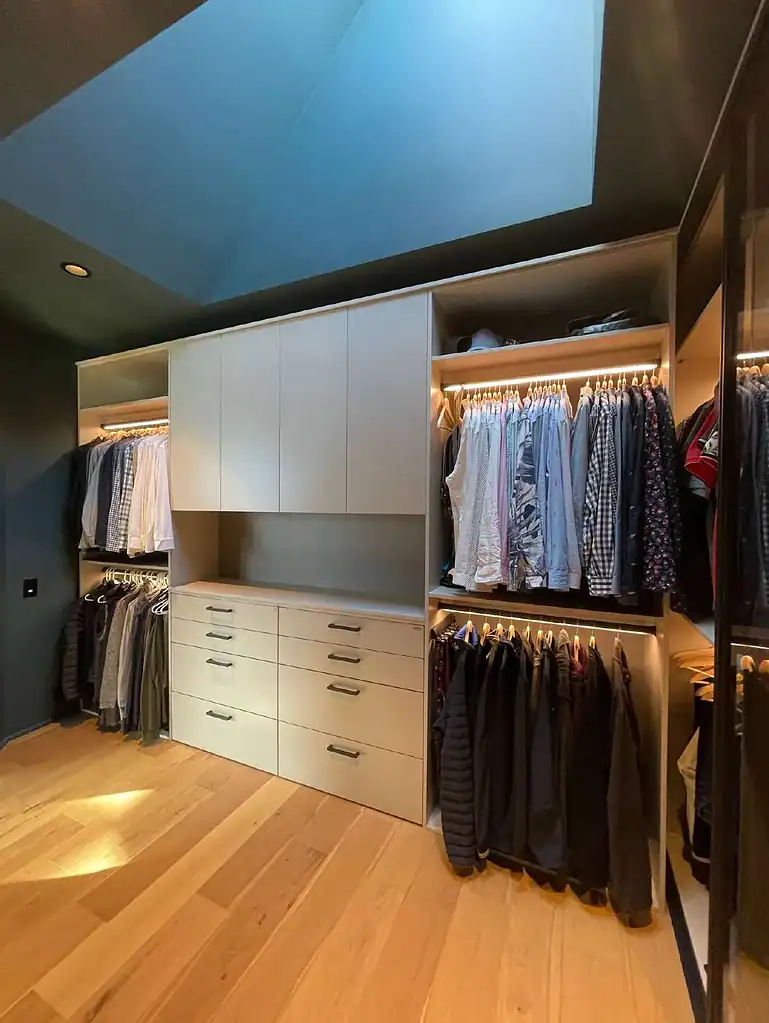
Beyond the Kitchen: Baths, Bars, and Built-Ins
In houses at this scale, secondary spaces often carry as much design weight as the kitchen itself. Custom closets built around a serious wardrobe collection, bathroom vanities detailed to match primary-suite stonework, and home bars designed for real entertaining are common threads across River Oaks projects.
Foscari also builds living room and study cabinetry, formal office built-ins, and outdoor kitchens for houses where the pool house or loggia gets used as much as the main kitchen. None of it is treated as an afterthought to the primary renovation.
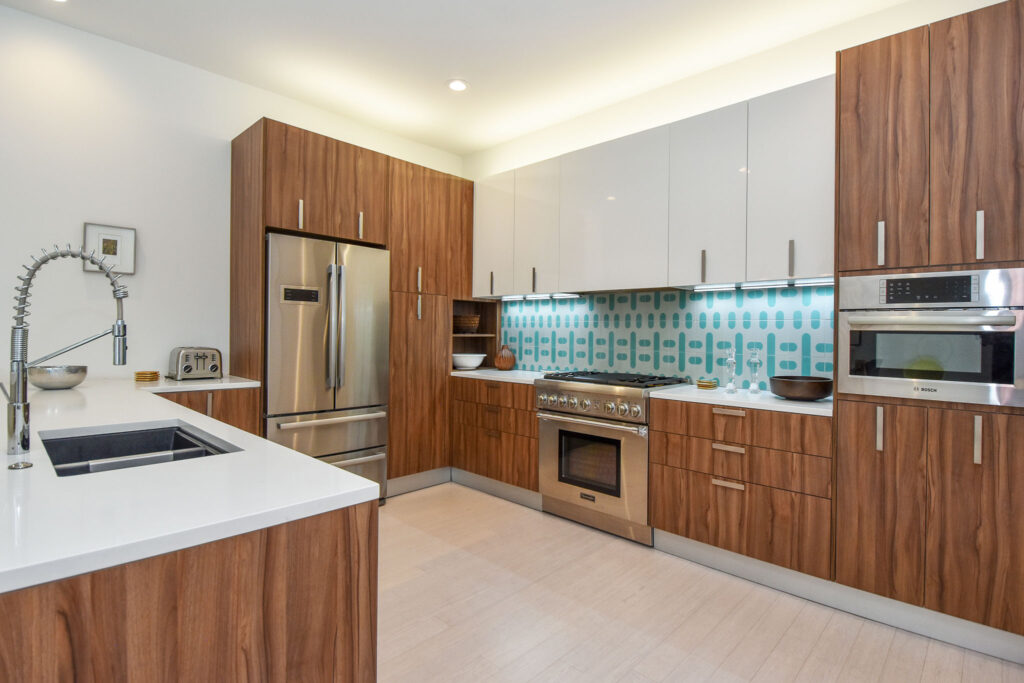
Why River Oaks Cabinetry Is Different
Most Foscari clients in River Oaks are not choosing between “traditional” and “modern” in the abstract — they are deciding how much of the home’s existing formality to preserve and how much to quietly override with cleaner, European-style function. Both directions are common, and neither is automatically correct.
What stays constant is the standard of finish. Hardware, reveal lines, and panel alignment get scrutinized here in a way they simply don’t in a standard suburban remodel, because the surrounding architecture and interior design are already operating at that level. A cabinet system that would read as “good enough” in most Houston neighborhoods can look out of place next to River Oaks millwork.
Material choices tend to skew toward rift-cut white oak, dark lacquer, and natural stone-clad islands — but the actual palette is set by the house and its architect, not by a default “modern” template.
Working Alongside Architects and Designers
Because so many River Oaks projects already involve an architect, interior designer, or both, Foscari’s process here leans heavily on trade collaboration — shop drawings that reconcile with architectural sets, finish samples reviewed alongside stone and plaster selections, and installation sequencing coordinated with general contractors managing a full estate renovation.
That coordination matters most around integrated appliances, full-height paneled walls, and any millwork that has to read as continuous across a room — a bookcase wall that transitions into a bar, for instance, or a mudroom that has to match the formality of the front of the house.
Clients are welcome to review European cabinetry systems, hardware, and finish samples in person at Foscari’s Houston showroom on Richmond Avenue before specifications are finalized.
What Foscari Clients Say
See what homeowners and design clients say about working with Foscari on kitchens, bathrooms, closets, living spaces, and whole-home cabinetry projects.
Geraldine Vasek — Highlighted Monica and Joaquin’s professionalism, reliability, client care, and commitment to a high standard of execution.
Maria Morales — Praised Foscari’s modern design direction, customer service, and high-end product offering.
Frequently Asked Questions
Can modern European cabinetry work inside a traditional River Oaks home?
Yes — this is one of the most common requests Foscari handles in River Oaks. Frameless European systems can be detailed with panel profiles, reveals, and hardware that read as quietly refined rather than aggressively modern, which lets a kitchen or bath feel current without fighting the home’s existing architecture.
Does Foscari work directly with our architect or interior designer?
Yes. Most River Oaks projects already have an architect, builder, or designer engaged before Foscari joins, and cabinetry shop drawings, finish selections, and installation sequencing are coordinated directly with that team rather than developed in isolation.
What rooms besides the kitchen typically get custom cabinetry in a River Oaks renovation?
Butler’s pantries, wine storage, primary-suite dressing rooms, home offices, and formal bars are common in addition to the kitchen. Many projects also include pool house or outdoor kitchen cabinetry built to the same standard as the interior.
How does Foscari price cabinetry for a home at this scale?
Estate-level projects are scoped individually based on square footage, material selections, and the number of rooms involved rather than a flat per-project rate. A walkthrough with Foscari’s design team, often alongside the architect or GC, is the starting point for an accurate estimate.
Ready to Start Your Own Project?
Join the many Houston homeowners who have trusted Foscari with their kitchens, bathrooms, closets, and whole-home cabinetry projects. Visit our showroom or schedule a consultation to begin.