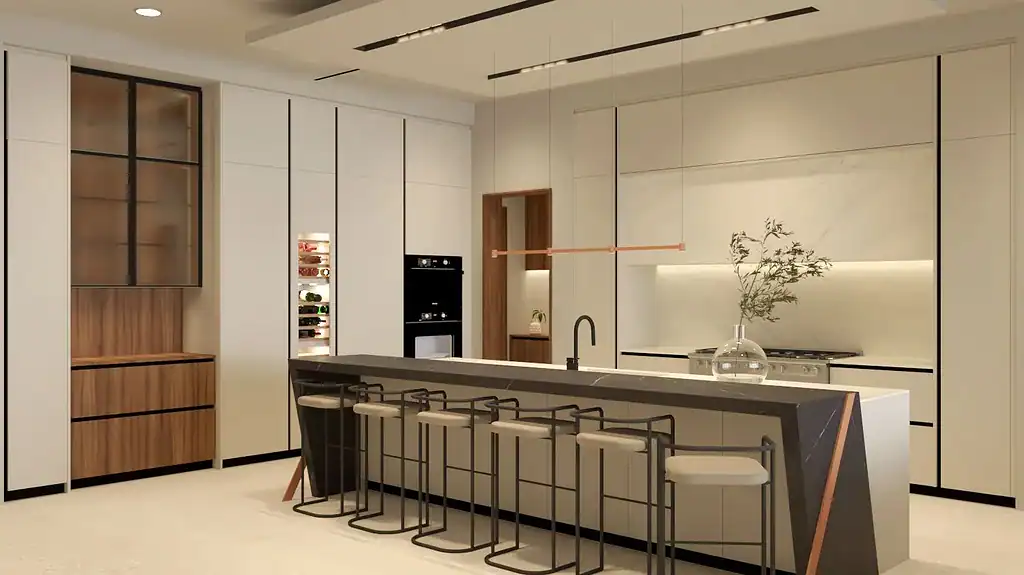
On a new custom home or major renovation, the kitchen, bathrooms and closets depend on three parties working together: the architect who designs the house, the builder who constructs it, and the cabinetry team who designs and supplies the cabinets. When they coordinate well, cabinetry fits the first time. When they don’t, problems show up late: an outlet behind a drawer bank, a window that cuts into a cabinet run, or an appliance that no longer fits its opening.
This guide is written for homeowners. It explains how to coordinate custom cabinetry with your architect and builder, step by step, so the cabinetry supports the design and the schedule.
Why Coordination Matters
Custom and European cabinetry is manufactured to exact dimensions and is not returnable once in production. That precision is what makes it look so good, but it also means cabinetry depends on everything around it being right: wall dimensions, ceiling heights, window and door locations, plumbing and electrical rough-in, and appliance specifications.
Most cabinetry problems on custom homes are not manufacturing problems. They are coordination problems, and nearly all of them can be avoided by involving the cabinetry team early and keeping information flowing.
Who Does What
| Party | Typical responsibilities |
|---|---|
| Homeowner | Sets priorities and budget, makes selections, approves drawings |
| Architect | Floor plans, elevations, ceiling heights, window and door locations, overall design intent |
| Interior designer (if involved) | Material and finish direction, lighting and furnishing coordination |
| Builder | Construction schedule, framing, blocking, plumbing and electrical rough-in, site readiness |
| Cabinetry team | Cabinet layout and drawings, appliance integration, rough-in guidance, production, delivery and installation |
Responsibilities vary by project, so it is worth confirming at the start who owns each item, especially rough-in drawings and appliance specifications.
Step 1: Bring In the Cabinetry Team Early
The ideal time to start cabinetry design is while the architectural plans can still be adjusted, and certainly before plumbing and electrical rough-in. Early involvement lets the cabinetry team:
- Check room dimensions against realistic cabinet layouts
- Coordinate windows and doors with cabinet elevations
- Suggest where appliances, sinks and outlets should go
- Identify where blocking is needed for wall-hung cabinets and floating vanities
- Build the cabinetry lead time into the construction schedule
For more detail, see Custom Cabinetry for New Construction: What Should Be Planned Before the Build Begins?
Step 2: Share the Right Information
The cabinetry team will typically need:
- Architectural floor plans and elevations
- Ceiling heights, soffits, beams and other ceiling conditions
- Window and door locations and sizes
- Appliance model numbers
- Sink and plumbing fixture specifications
- Countertop material and thickness
- Lighting plans where cabinetry lighting is involved
- The construction schedule and target installation window
As a homeowner, you can help most by choosing appliances early. Appliance model numbers drive cabinet openings, clearances and utility locations. If an appliance changes after the cabinetry is approved, tell the cabinetry team and builder immediately.
Step 3: Align the Design
Once the cabinetry design is drafted, it should be reviewed with the architect and, where involved, the interior designer. Key questions:
- Do cabinet heights and reveals align with windows, doors and ceiling lines?
- Do the proportions support the architectural concept?
- How does the cabinetry meet walls, flooring and adjacent materials?
- Are lighting, outlets and switches in the right places relative to the cabinets?
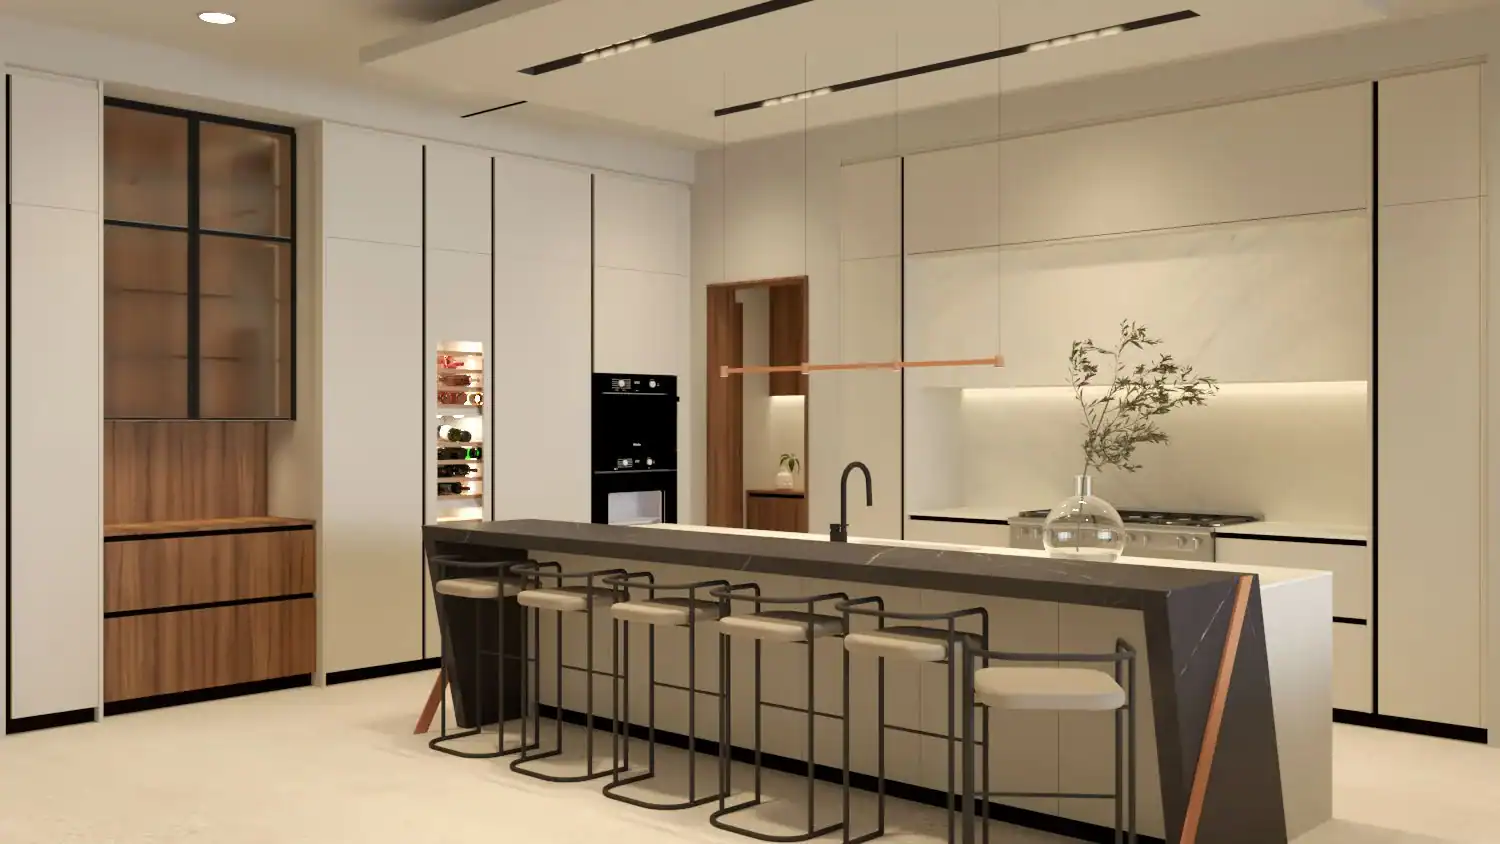
3D renderings are especially helpful at this stage. They let everyone, including the homeowner, see the design before it is approved.
Step 4: Provide Rough-In Guidance to the Builder
The builder’s trades need to know exactly where plumbing, electrical and ventilation must land. A complete cabinetry package should include:
- Cabinet layout plans and wall elevations
- Appliance and fixture locations
- Plumbing and electrical rough-in guidance
- Blocking locations for wall-hung units
- Finish and hardware schedules
Walk through the rough-in with the builder before walls are closed. It is far easier to move a box in an open wall than after drywall.
Step 5: Approve Drawings Before Production
Formal approval of the final cabinetry drawings creates a clear record of what is being manufactured. Because custom cabinets are made to order and final once in production, review the drawings carefully: dimensions, finishes, hardware, interior fittings and appliance openings.
Step 6: Field Measurements at the Right Time
Built conditions often differ slightly from the drawings. Final field measurements confirm the actual dimensions the cabinetry must fit. Timing matters: measuring too early can miss later changes, while measuring too late can delay production. Agree with the builder when the site will be ready.
Step 7: Plan the Schedule Backward
Custom and European cabinetry has real lead time. Production is typically 12–16 weeks for Johnson and 12–18 weeks for TM Italia after approval, and design and revisions come before that. Work backward from the target installation date and build in time for approvals. See How Long Do European Kitchen Cabinets Take From Design to Installation?
Step 8: Prepare the Site for Installation
Installation goes smoothly when the site is ready:
- Drywall finished and painted as required
- Flooring installed where cabinets sit on it
- Rough-in in the agreed locations
- Blocking installed for wall-hung cabinets
- A clean, secure area for delivery and staging
- Climate control running, which matters for finished cabinetry in Houston’s humidity
After cabinets are installed, countertop templating, appliance installation and final trim typically follow.

Common Coordination Mistakes to Avoid
- Bringing in the cabinetry team after framing and rough-in
- Designing around generic appliance sizes instead of confirmed models
- Changing appliances or fixtures after approval without telling everyone
- Leaving outlets, switches and vents to be located on site
- Skipping blocking for floating vanities and wall-hung cabinets
- Ordering before final field measurements
One Cabinetry Partner for the Whole Home
Custom homes often include cabinetry in the kitchen, scullery, bathrooms, closets, bar, laundry, office and living areas. Working with one cabinetry partner across these spaces simplifies coordination for the architect and builder, keeps quality consistent, and lets finishes relate from room to room.
Working With Foscari Interiors
Foscari Interiors has supplied European cabinetry in Houston since 2007. Our in-house architects and designers prepare plans, elevations, 3D renderings and schedules, and coordinate cabinetry layouts, appliance requirements, rough-in information and finishes with your project team. Our service runs from design through delivery and installation. Architects, builders and designers can learn more on our trade cabinetry page and in Cabinetry for Builders, Architects and Designers.
Frequently Asked Questions
When should I involve the cabinetry designer in a new home?
Ideally while the architectural plans can still change, and before plumbing and electrical rough-in.
Who is responsible for plumbing and electrical locations?
The cabinetry team provides rough-in guidance based on the approved design, and the builder’s trades install to it. Confirm responsibilities at the start of the project.
Why do I need to choose appliances so early?
Each appliance has specific opening dimensions, clearances and utility requirements. Cabinetry is designed around confirmed models.
Can Foscari work with my architect and builder?
Yes. Our team coordinates cabinetry drawings, appliance requirements and rough-in information with the architect, builder and designer on your project.
Foscari Interiors
2226 Richmond Ave.
Houston, TX 77098
Schedule a consultation to discuss your project with our design team.
Foscari coordinates with architects and builders on projects across the region, from The Woodlands and Katy to Memorial. See all Houston service areas.