
Modern Cabinets in The Woodlands
Whole-Home Cabinetry for The Woodlands
The Woodlands was master-planned around forest preservation, golf, and a genuine indoor-outdoor lifestyle — and the homes reflect that scale. Many households here relocated for corporate roles at the energy companies headquartered nearby, and the resulting mix of custom builds and substantial builder homes creates real variety in what a cabinetry project looks like from one street to the next.
What’s consistent is scale and ambition. The Woodlands supports genuinely large kitchens, dedicated bar and media spaces, and outdoor living areas that get used year-round given the local climate — which means cabinetry planning here often spans far more than one room.
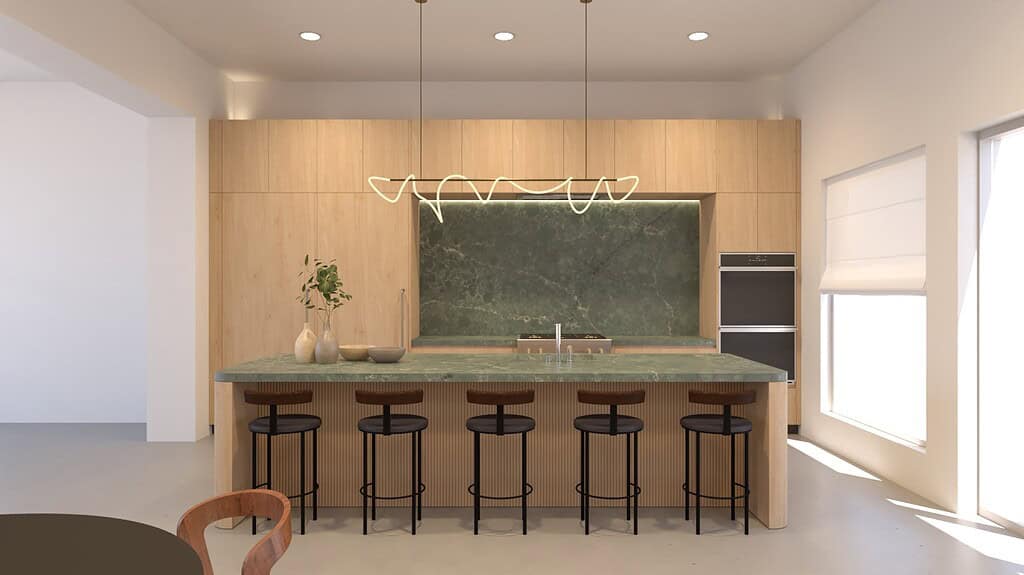
European Kitchen Cabinets for The Woodlands
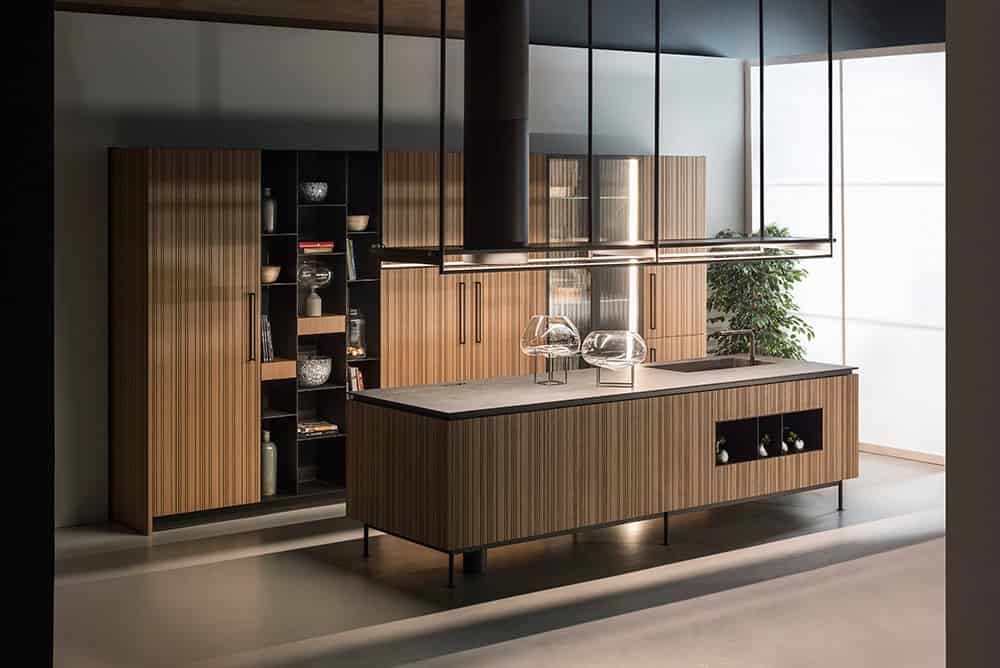
Large Woodlands kitchens need a cabinet system that can handle scale without losing precision — long uninterrupted runs, oversized islands, and pantry walls that function as real architecture. Frameless European kitchen cabinets deliver that: full-height storage in place of upper cabinets, integrated appliance paneling, and drawer systems built for households that entertain regularly.
Comparing custom kitchen cabinets to premium stock lines at this scale usually comes down to fit — a custom system resolves cleanly against a large kitchen’s actual proportions instead of relying on filler panels to bridge the gaps.

Extending Cabinetry to Bars, Media Rooms, and More

The Woodlands’ larger floor plans routinely include a bar, media room, home office, and mudroom — each a legitimate design opportunity rather than an afterthought. Whole-home cabinetry planning ties these rooms together with a shared material and hardware logic, even when each space takes on its own finish.
Custom dimensions matter here because builder-grade module widths rarely suit rooms built at this scale — a bar wall or media cabinet designed to the actual wall length looks intentional in a way a stretched stock system never quite manages.
Closets, Vanities, and Outdoor Living
Custom closets in The Woodlands often support serious wardrobe collections, with dedicated zones for shoes, accessories, and seasonal storage. Bathroom vanities get the same design attention, particularly in primary suites renovated alongside the closet.
Given how much time Woodlands households spend outdoors, outdoor kitchens are one of Foscari’s most requested project types here, alongside home bars and study and living-room built-ins.
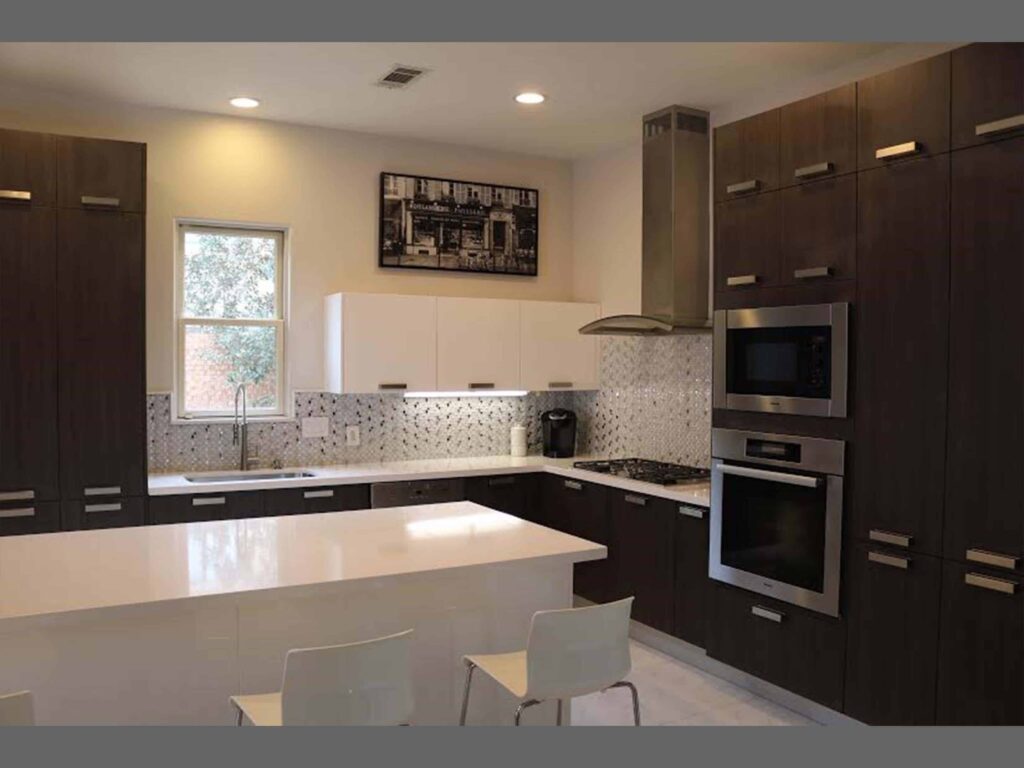
Designing for Scale and Indoor-Outdoor Living
The Woodlands’ wooded lots and covered outdoor living spaces mean cabinetry decisions often extend past the interior — an outdoor kitchen has to withstand humidity and temperature swings while still matching the design language of the interior kitchen a few steps away.
Foscari typically approaches Woodlands projects by mapping how a household actually uses its outdoor space — weekend grilling versus full outdoor entertaining — before specifying materials, since a rarely-used grill station calls for a different investment than a true second kitchen.
Coordinating Large-Scale Renovations and New Builds
Projects of this scale, whether new construction or major renovation, typically involve a builder or general contractor and often an architect. Foscari works collaboratively with homeowners, builders, architects, and interior designers throughout, from early shop drawings through final installation across multiple rooms.
Sequencing is especially important when a project spans indoor and outdoor cabinetry, since exterior-rated materials, appliance rough-ins, and weatherproofing details all have to be resolved before installation begins.
Clients can review indoor and outdoor cabinetry systems, materials, and finishes in person at Foscari’s Houston showroom on Richmond Avenue.
What Foscari Clients Say
See what homeowners and design clients say about working with Foscari on kitchens, bathrooms, closets, living spaces, and whole-home cabinetry projects.
Charles Campbell — Highlighted the dramatic transformation Foscari created in the kitchen.
Valentina Bini — Highlighted craftsmanship, prompt service, and a strong eye for design.
Frequently Asked Questions
Can Foscari build both indoor and outdoor kitchens for the same Woodlands property?
Yes — this is a common request. Foscari designs indoor and outdoor kitchens as a coordinated pair, using exterior-rated materials outside while keeping a consistent design language with the interior.
Does Foscari handle the scale of larger Woodlands kitchens well?
Yes. Large kitchens are common in The Woodlands, and custom cabinetry built to the room’s actual dimensions avoids the filler panels and awkward proportions that come with stretching a standard cabinet line to fit an oversized space.
What outdoor-specific considerations go into a Woodlands outdoor kitchen?
Material selection accounts for humidity, temperature swings, and UV exposure, since outdoor cabinetry has to perform differently than interior cabinetry even when it shares a similar visual language.
Does Foscari coordinate with builders on new-construction Woodlands homes?
Yes. Foscari regularly works alongside builders and architects on new-construction projects, providing cabinetry shop drawings and specifications that integrate with the broader construction timeline.
Ready to Start Your Own Project?
Join the many Houston homeowners who have trusted Foscari with their kitchens, bathrooms, closets, and whole-home cabinetry projects. Visit our showroom or schedule a consultation to begin.