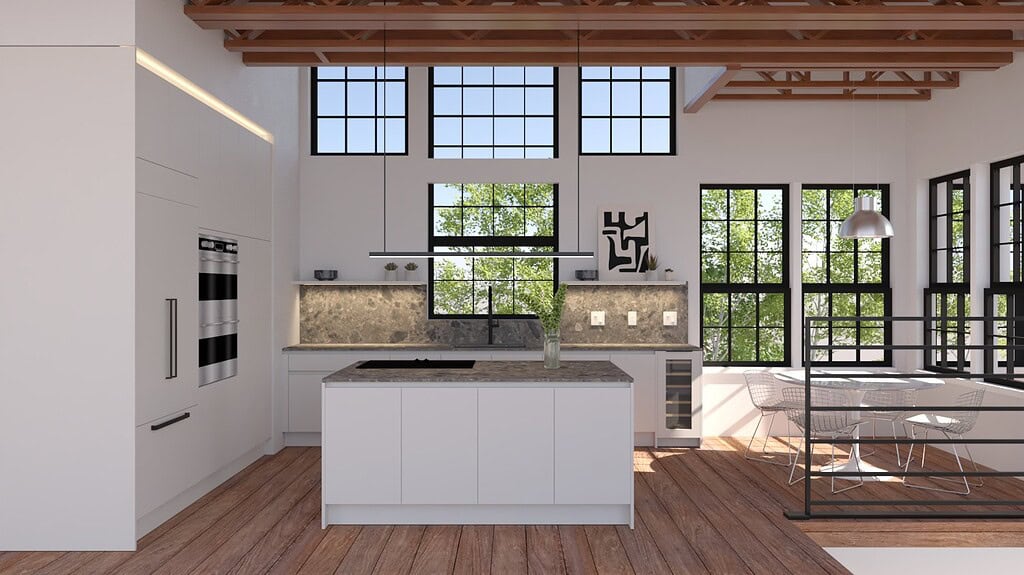
A hidden walk-in pantry is one of the most effective ways to keep a modern kitchen calm. Food, small appliances and everyday clutter move behind a door that looks like part of the cabinetry, so the main kitchen stays clean and architectural. When it is designed well, guests see a wall of cabinets. The family sees a pantry that makes the whole kitchen work.
This guide explains how to design a hidden walk-in pantry: how to conceal the entry, how to size and lay out the room, what to store inside, and what to coordinate before construction.
Why Hide the Pantry?
Modern kitchens increasingly open into living and dining spaces. That makes the kitchen part of the living room, and every coffee maker, toaster and cereal box becomes part of the view. A hidden pantry solves this by giving that clutter its own room.
- A cleaner kitchen: countertops stay clear because small appliances live in the pantry
- Better storage: open shelves in a walk-in are easier to scan than deep base cabinets
- A seamless design: the entry disappears into a run of tall cabinets or wall paneling
- Room for prep: larger pantries can include a counter, sink or second dishwasher, much like a scullery
How to Conceal the Entry
The entry is what makes the pantry hidden. The most common approaches:
Integrated cabinet-front door
The pantry door is clad in the same finish as the surrounding tall cabinets and aligned with their reveals, so it reads as another cabinet. This is the most seamless option and works best when the pantry sits behind a full-height cabinet wall.
Pocket or retractable doors
Cabinet-style doors slide back into side pockets, leaving the entry open while you cook and closing it when guests arrive. Pocket systems need extra depth on each side, so they must be planned with the cabinetry layout.
Flush wall panel door
Where the pantry opens from a paneled or plastered wall rather than a cabinet run, a flush door with concealed hinges can disappear into the wall. This approach overlaps with architectural wall systems; see Wall Systems and Integrated Doors in Houston.
Whichever you choose, the door must clear the pantry shelving when it opens, and handles should be integrated, push-to-open or concealed to keep the look consistent.
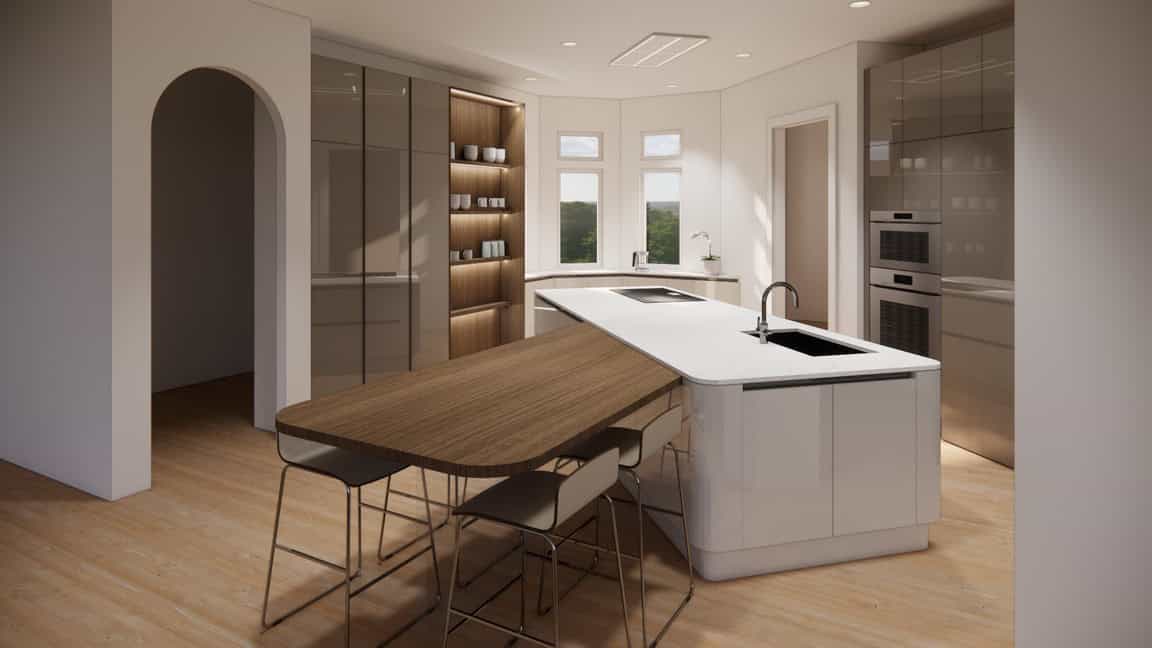
Sizing and Layout
The right size depends on what the pantry needs to hold and whether it will be used for prep.
- Single-wall pantry: shelving along one side of a narrow room. Efficient, but limited.
- L- or U-shaped pantry: shelving on two or three sides, the most common configuration and the best balance of storage and access.
- Working pantry or scullery: a larger room with a counter, sink, appliances and storage, used for prep and cleanup out of sight.
Allow a clear walkway between shelves, generally at least 36 inches, and more if two people will use the pantry at once or if it has base cabinets with drawers. Place the pantry close to the main prep zone and the refrigerator so unloading groceries and cooking stay efficient.
Shelving and Storage
Shelf depth matters more than shelf quantity. Deep shelves hide items at the back; shallow shelves keep everything visible.
- Shallow shelves for cans, jars and spices, so nothing hides behind something else
- Deeper shelves or base cabinets for bulk goods, platters and small appliances
- Drawers for snacks, bags and items that are hard to stack
- Adjustable shelves so the pantry can change with the household
- Tall sections for brooms, trays and serving pieces
A mix of open shelves above and closed cabinets or drawers below gives both visibility and order. For more on pantry storage, see Custom Pantry Cabinets: How to Design a Pantry That Actually Stays Organized.
Appliances, Outlets and a Work Surface
If small appliances will live and be used in the pantry, plan a countertop at working height with outlets above it. Common pantry appliances include coffee machines, toasters, blenders, stand mixers and a microwave. Larger pantries may also hold a second refrigerator, freezer drawers, a beverage center or a second dishwasher.
Every appliance needs confirmed dimensions, clearances and utilities. Outlets and plumbing must be roughed in to match the cabinetry drawings, so the pantry should be designed before electrical and plumbing rough-in.
Lighting and Ventilation
- Lighting: a ceiling fixture alone leaves shelves in shadow. Add LED lighting along shelves or under upper cabinets, and consider lighting that switches on when the door opens.
- Ventilation: appliances such as coffee machines and toasters produce heat and moisture. In a closed room, plan for airflow or ventilation, and keep the pantry within the home’s conditioned space.
Matching the Pantry to the Kitchen
The pantry interior does not have to match the kitchen exactly, but it should feel related. Many clients use the kitchen finish on the pantry door and a simpler, durable finish inside. Others continue the kitchen finish throughout so the pantry feels like an extension of the room when the door is open.
Planning a Hidden Pantry With Foscari
Because the concealed door, the tall cabinets around it and the pantry interior all depend on one another, the pantry works best when it is designed together with the kitchen. Foscari’s in-house design team prepares plans, elevations and renderings showing the kitchen, the pantry entry and the pantry interior before anything is ordered. Our accessories and organizers include pull-out pantry systems and interior fittings for the space.
Frequently Asked Questions
How big does a walk-in pantry need to be?
It needs room for shelving plus a clear walkway, generally at least 36 inches wide. A pantry used for prep needs more space for a counter and appliances.
Can a pantry door match my kitchen cabinets?
Yes. The door can be clad in the same finish as the surrounding cabinets and aligned with their reveals so it reads as part of the cabinetry.
What is the difference between a hidden pantry and a scullery?
A hidden pantry is mainly for storage. A scullery or working pantry adds a sink, appliances and prep space for cooking and cleanup out of sight.
Can a hidden pantry be added in a remodel?
Often, if there is space adjacent to the kitchen. The structure, doorway and utilities need to be reviewed early in the design.
Related reading: Invisible Kitchens: The Luxury Design Trend Making Kitchens Disappear.
Foscari Interiors
2226 Richmond Ave.
Houston, TX 77098
Schedule a complimentary kitchen consultation to plan your pantry.