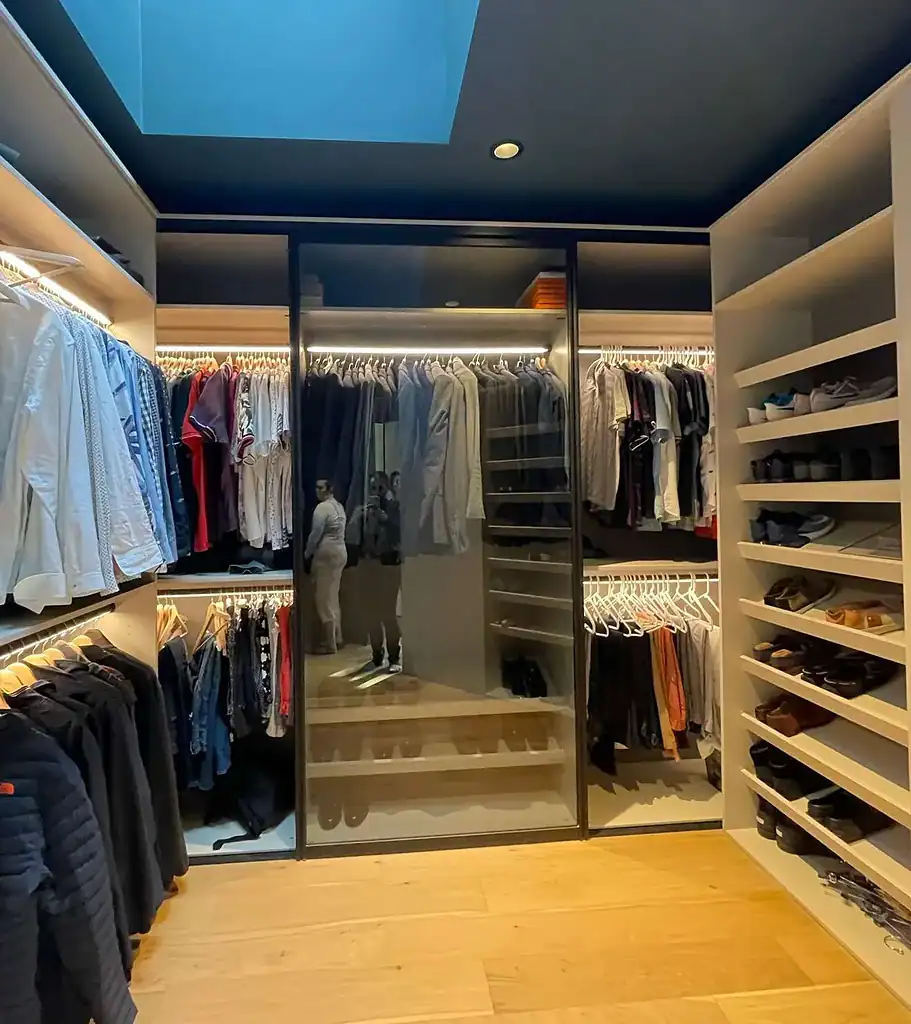
A walk-in closet is the one room in the house you use at the start and end of every day. In Houston, where many homes are new builds, major remodels or high-rise residences, it is also one of the rooms where custom design makes the clearest difference. At Foscari Interiors, we design custom walk-in closets in Houston with the same European cabinetry, finishes and in-house design team we use for kitchens and bathrooms.
This guide covers what a custom walk-in closet from Foscari looks like: how we approach layouts at different room sizes, the closet lines we carry, what goes inside, what to think about in a Houston home, and how a project runs from consultation to installation.
Why Choose a Custom Walk-In Closet
A builder-grade walk-in usually means a rod and a shelf on two or three walls. It holds clothes, but it wastes height, leaves no place for folded items and makes shoes and accessories hard to manage. A custom walk-in closet is planned around what you actually own:
- More usable storage in the same footprint, by using full ceiling height and mixing hanging, drawers and shelves
- A furniture-quality finish with real fronts, lighting and hardware rather than exposed wire or melamine shelving
- A routine that works, with everyday items at reach and seasonal pieces stored higher
- A design that matches the primary suite, so the closet, bathroom vanity and bedroom feel like one space
Walk-In Closet Layouts by Room Size
The layout depends first on the room. These are the configurations we design most often.
Single-wall and narrow walk-ins
In a narrow room, storage runs along one wall with a clear walkway beside it. Double hanging, a stack of drawers and adjustable shelves can turn a tight walk-in into a well-organized closet. Mirrored or glass doors can help a small room feel larger.
L-shaped and U-shaped walk-ins
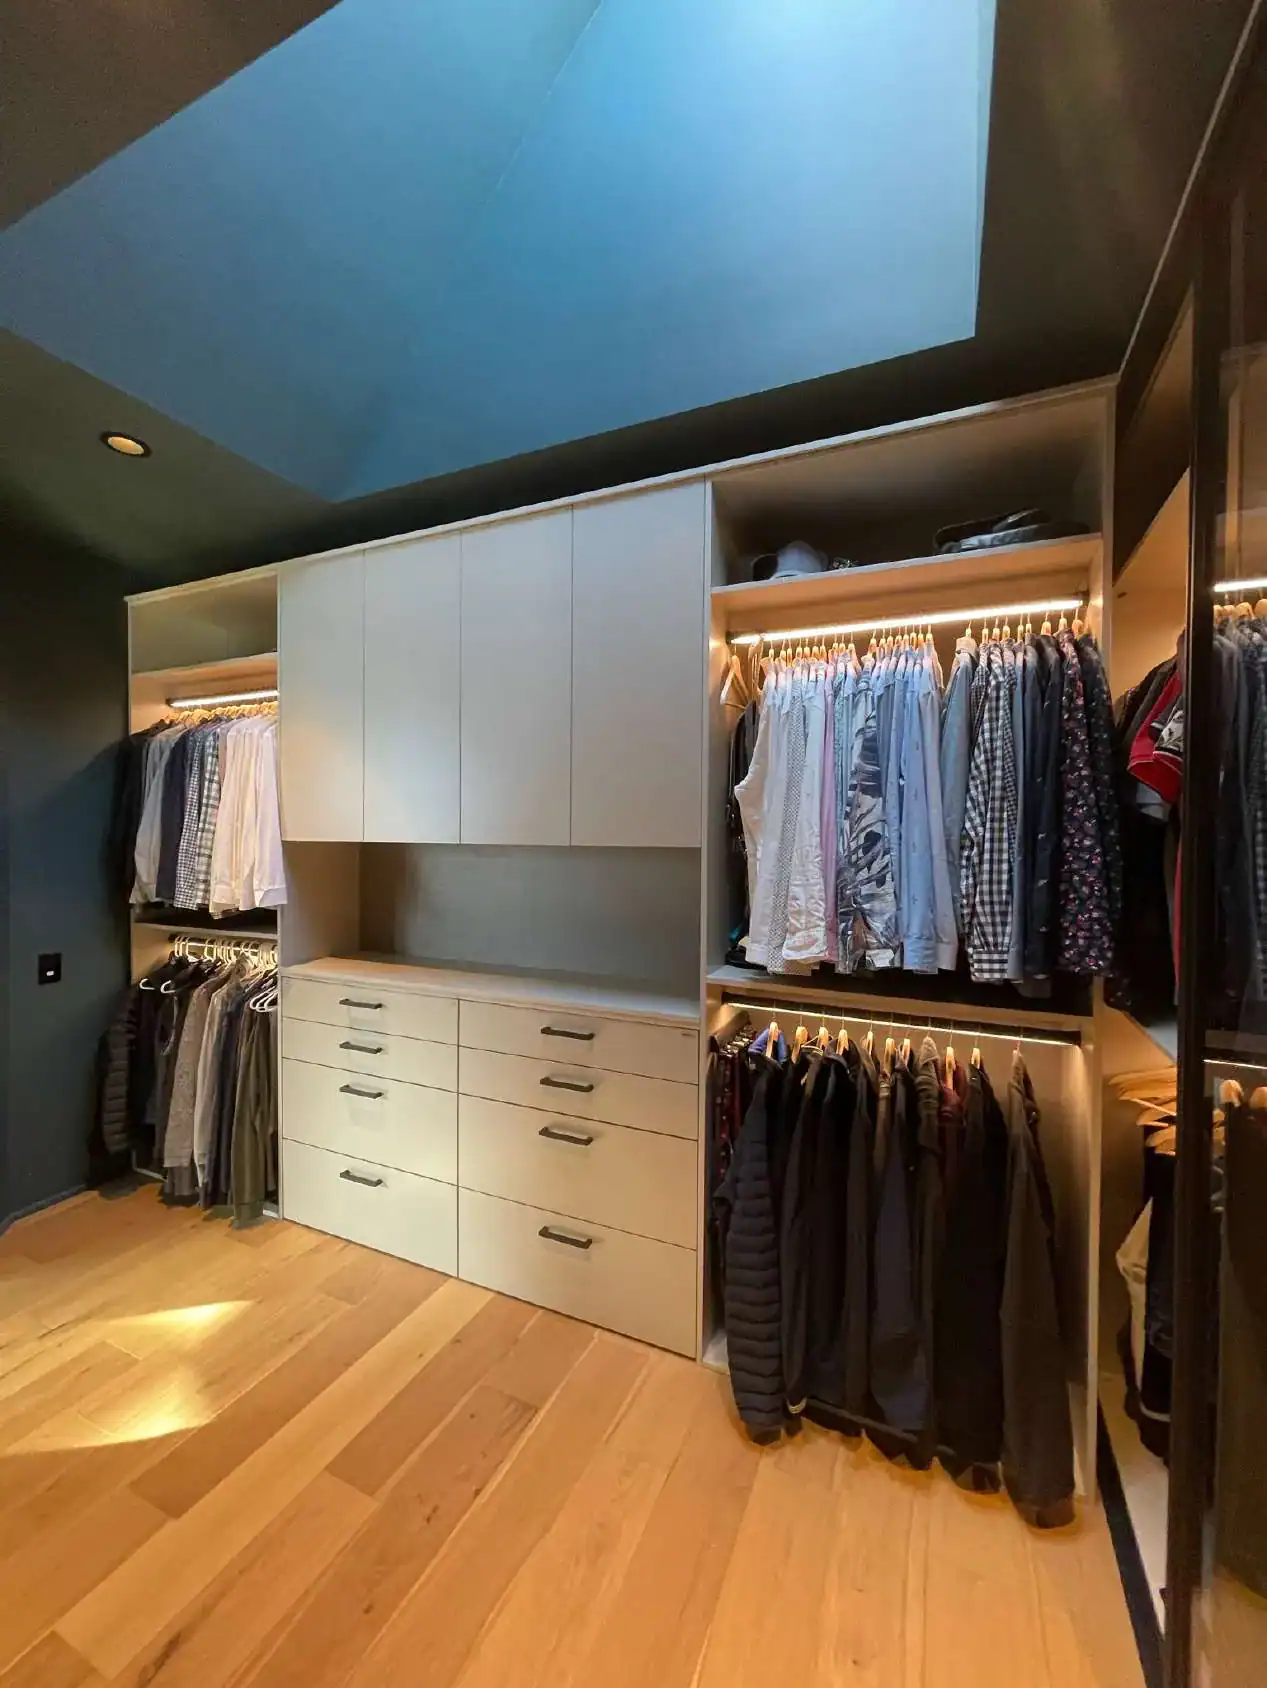
The most common primary-closet layouts. Storage wraps two or three walls, which usually leaves room for a dedicated shoe section and a full bank of drawers. A comfortable walkway is generally 36 inches at minimum, with more space preferred where both sides have storage or where drawers and doors open into the aisle.
Dressing rooms with an island
In larger rooms, a central island adds drawers and a work surface for folding, packing and laying out clothes. Islands can include jewelry drawers, a glass top for display, seating on one side and power for charging. Leave enough clearance around the island to open drawers on both the island and the perimeter.
His-and-hers closets
Some primary suites have two walk-ins, or one large room divided into two zones. Each side can have its own layout and even its own finishes, while the overall design stays consistent.
The Closet Lines Available at Foscari
Foscari works with several manufacturers, so a walk-in closet can be matched to the home’s style and the project budget:
| Line | Made in | Best for | Lead time |
|---|---|---|---|
| KICO Italy | Italy | Walk-ins, wardrobes and bedroom systems with 200+ finishes | 10–18 weeks |
| TM Italia | Italy | Made-to-measure dressing rooms that continue an Italian kitchen or living design | 12–18 weeks |
| Johnson | Argentina | Modern closets with strong value and 50+ finishes | 12–16 weeks |
| Artcraft | Canada | Transitional and traditional closet styles | Confirmed with proposal |
You can browse styles in our catalogs, including The Closet Collection, the Kubia Closet Collection and Johnson Closets 2025.
What Goes Inside a Custom Walk-In Closet
Start with an inventory of what you own: how much long and short hanging, how many folded items, how many pairs of shoes, and which accessories need a dedicated place. Then the interior is planned around it:
- Hanging: long hanging for dresses and coats, double hanging for shirts and jackets, and pull-down rods for high sections
- Drawers: full-extension, soft-close drawers in several heights, with dividers and lined trays for jewelry, watches and accessories
- Shoe storage: flat or angled shelves, or a lit, glass-fronted shoe wall
- Pull-outs: trouser racks, valet rods, tie and belt racks, hampers and mirrors
- Lighting: integrated LED lighting in shelves, rods and display cabinets
- Seating and vanity: a bench, ottoman or makeup area where the room allows it
For a closer look at these options, see Closet Organizers and Accessories in Houston.
Finishes and Materials
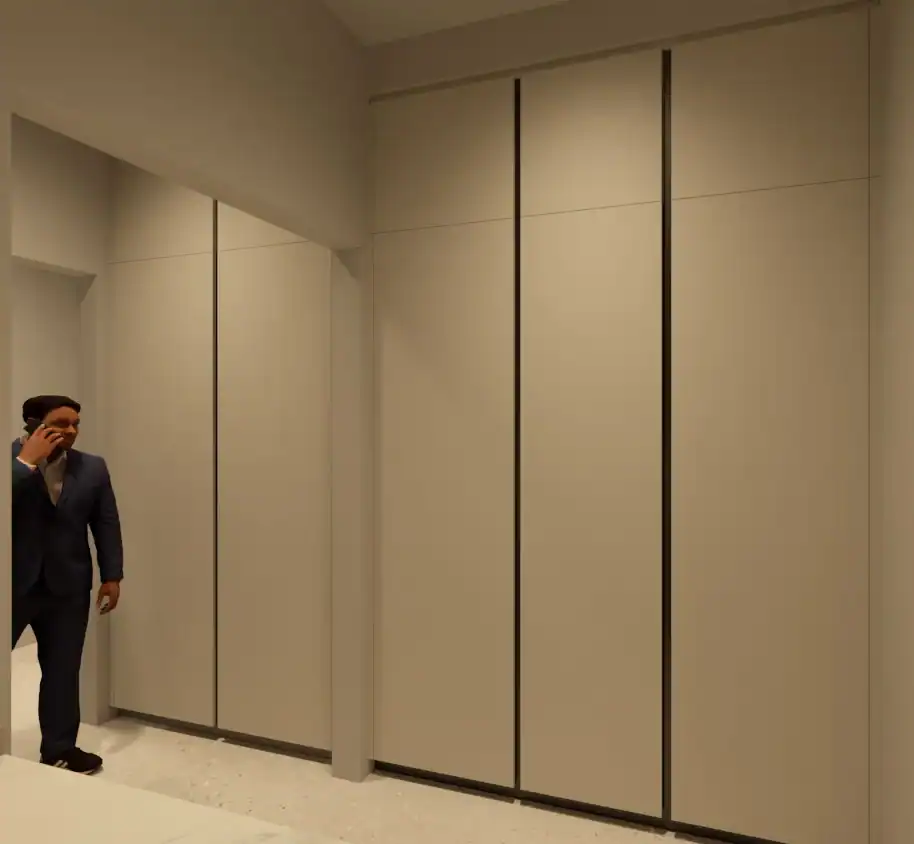
A custom walk-in does not have to be white. Across our lines, clients choose from wood veneers and wood-look finishes, matte and high-gloss lacquers, textured and fabric-look surfaces, glass doors in clear, smoked or bronze tones, and aluminum frames and profiles. Many clients pair open sections for everyday pieces with glass-front or solid doors for clothes they want to keep dust-free.
Planning a Walk-In Closet in a Houston Home
- New construction: bring the closet design in before drywall. Lighting, outlets for charging or a steamer, and any blocking for heavy units can then be placed where the design needs them.
- Remodels: in older Houston homes, primary closets are often smaller or oddly shaped. Measuring carefully and using full height usually recovers more storage than expected.
- High-rise residences: condo closets in Uptown, the Galleria area and downtown often have fixed walls and building rules for deliveries and installation. We plan around both.
- Climate: Houston is humid. Keep the closet within the home’s air-conditioned envelope, allow for airflow, and consider doors for pieces you want to protect.
What Affects the Cost of a Custom Walk-In Closet
The price of a walk-in closet depends on its design more than its square footage. The main factors are:
- The closet line and finishes selected
- Open shelving versus doors and drawer fronts
- The number of drawers and specialty pull-outs
- Glass doors, integrated lighting and an island
- Room size and ceiling height
Because options vary so widely, Foscari prices each walk-in closet from its design. Local delivery in Houston starts at $695 for a single area.
How a Walk-In Closet Project Works
- Complimentary consultation at our Richmond Avenue showroom or in your home, including measurements and a conversation about what you need to store.
- Design by Foscari’s in-house team, with plans, elevations and renderings.
- Selections of line, finishes and interior fittings, reviewed with samples.
- Approval and ordering. Closets are made for your project, so orders are final once in production.
- Production, typically 10–18 weeks depending on the line.
- Delivery and installation by Foscari.
Frequently Asked Questions
How big does a room need to be for a walk-in closet?
A walk-in needs room for storage plus a clear walkway, generally at least 36 inches wide. Narrow rooms work well with storage on one wall; larger rooms can take an L- or U-shaped layout or an island.
How long does a custom walk-in closet take?
Production typically takes 10–18 weeks after the design is approved, depending on the line, followed by delivery and installation.
Can my walk-in closet match my bathroom or kitchen?
Yes. Foscari supplies cabinetry for kitchens, bathrooms, closets and living spaces, so finishes can be coordinated across the home.
Do you work with builders and designers in Houston?
Yes. Ask our team about working alongside your builder, architect or interior designer. For new construction, it helps to involve us before drywall so the closet design can guide lighting and outlet placement.
Related reading: Custom Closets in Houston, Custom Walk-In Closets: How to Plan a Primary Closet Around Your Wardrobe and Luxury Walk-In Closet Ideas.
Foscari Interiors
2226 Richmond Ave.
Houston, TX 77098
Schedule a complimentary walk-in closet consultation.
Foscari designs custom closets for homes across the Houston area, including Memorial, River Oaks and Katy.