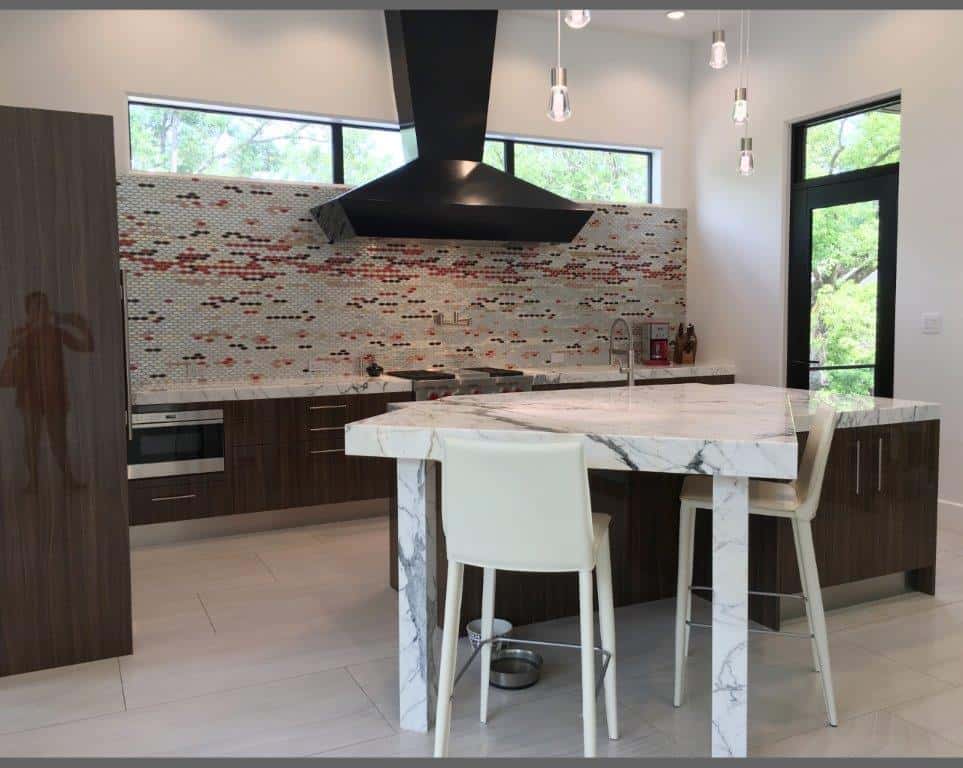
Most kitchen projects begin with inspiration: a photograph of a finish, a stone slab, a cabinet color or a dramatic island.
Those decisions matter, but they cannot fix a layout that does not work. A beautiful kitchen with cramped aisles, a poorly placed refrigerator or an island that blocks circulation will be frustrating every day.
Kitchen space planning is the process of deciding where everything goes and how people move through the room before materials are selected. It determines whether the kitchen feels effortless or awkward.
This guide explains the main principles Houston homeowners should consider when planning a kitchen layout for a renovation or new home.
1. Why Layout Comes Before Finishes
Finishes can be changed. Layouts are much harder to change once plumbing, gas, ventilation, electrical service and cabinetry are installed.
The layout determines how far you walk while cooking, whether two people can work at once, where guests gather, how groceries are unloaded and whether the kitchen feels open or congested.
Resolving these questions first creates a foundation that every later design decision can build on.
2. Start With How You Cook and Gather
Before drawing anything, describe how the kitchen is actually used.
- How many people cook at the same time?
- Do you cook elaborate meals or mostly simple ones?
- Do children do homework in the kitchen?
- Do guests gather around the island while you cook?
- Do you entertain large groups?
- Do you use caterers?
- Which small appliances are used every day?
A kitchen for one occasional cook has very different requirements from one used by two serious cooks who also entertain regularly.
3. Think in Work Zones
Modern kitchen planning is often organized around zones rather than individual appliances.
Typical zones include:
- Food storage: refrigerator and pantry
- Preparation: clear counter space, ideally near the sink
- Cooking: range or cooktop, ovens and ventilation
- Cleanup: sink, dishwasher and waste
- Serving and gathering: island, seating and dish storage
- Beverage or coffee: sometimes separated from the main work area
Arranging these zones in a logical sequence reduces unnecessary movement and allows more than one person to work without interfering with one another.
4. Is the Work Triangle Still Relevant?
The traditional work triangle connects the sink, cooktop and refrigerator so that the distance between them is neither too short nor too long.
The principle remains useful: these three elements should be reasonably close without people constantly crossing one another’s paths.
However, larger kitchens with islands, secondary sinks, wall ovens, multiple refrigeration units and sculleries rarely fit a single triangle. Thinking in zones is usually more practical for these kitchens.
5. Aisle Widths and Circulation
Aisle width is one of the most important and most commonly misjudged dimensions in a kitchen.
Industry guidelines, such as those published by the National Kitchen & Bath Association, commonly recommend work aisles of roughly 42 inches for one cook and around 48 inches where two or more people cook together. Walkways that are not work areas can be somewhat narrower.
These are guidelines rather than rules, and the right dimension depends on what faces the aisle. Consider:
- Dishwasher doors when open
- Oven doors when open
- Refrigerator doors and drawers
- Deep drawers when fully extended
- Stools pulled out from the island
Aisles that are too narrow feel cramped. Aisles that are much too wide can make the kitchen less efficient, because every task requires extra steps.
6. Sizing and Placing the Island
The island is often the defining element of a modern kitchen, but it should be sized to the room rather than made as large as possible.
Start with the aisles around it. Once comfortable circulation has been established on every side, the remaining space determines the island’s appropriate size.
Also consider what the island needs to do:
- Preparation space
- A sink or dishwasher
- A cooktop
- Seating
- Storage
- Serving space for entertaining
An island with a sink or cooktop requires plumbing, electrical or ventilation, which affects construction complexity. Very long islands may also require more than one stone slab, which affects countertop layout and cost.
7. Island and Counter Seating
Seating needs space in two directions: width along the counter for each person and depth for knees and circulation behind the stools.
Consider how many people actually sit at the island on a normal day, not only during occasional gatherings.
Seating on the side of the island that faces the living area often works well, allowing people to sit without being in the cook’s path. Seating that faces the cooking zone directly may put guests too close to heat and activity.
8. Landing Space Beside Appliances
Landing space is clear counter beside an appliance where items can be set down.
Useful landing areas include:
- Beside the refrigerator for groceries
- Beside the cooktop for ingredients and hot pans
- Near wall ovens for dishes coming out of the oven
- Beside the sink for dirty and clean dishes
- Near the microwave or speed oven
A kitchen can have generous total counter space yet still lack landing space where it is actually needed.
9. Where Should the Sink Go?
The main sink is used more than almost any other element in the kitchen, so its location matters.
It works best between the preparation and cleanup zones, with the dishwasher immediately adjacent and dish storage nearby.
Placing the sink on the island can allow the cook to face guests or the living area. Placing it beneath a window provides light and a view. Both approaches can work well; the right choice depends on the room.
A secondary prep sink can be valuable in larger kitchens where two people cook or where the main sink is far from the cooking zone.
10. Refrigerator Placement
The refrigerator is accessed constantly, often by people who are not cooking.
Placing it near the edge of the work area allows family members and guests to get drinks and snacks without walking through the cooking zone.
In large kitchens, refrigeration may be split into separate refrigerator and freezer columns or supplemented by drawers and beverage units in other zones.
11. Planning the Cooking Zone
The cooking zone includes the range or cooktop, ovens, ventilation and nearby storage for cookware, utensils and spices.
Ventilation should be planned with the layout because hood size, duct routing and makeup air requirements can affect where cooking is practical.
Wall ovens can be grouped in tall cabinetry to free up counter space, while a range combines cooking and baking in one location. The right choice depends on cooking habits and available wall space.
12. Storage Near the Point of Use
Good space planning places items where they are used.
- Pots and pans near the cooktop
- Knives and cutting boards near the preparation area
- Dishes and glassware near the dishwasher
- Waste and recycling near the sink and preparation zone
- Food storage near the refrigerator and pantry
Custom cabinetry makes it possible to design drawers and interiors around these specific items rather than relying on generic shelves.
13. Keeping Through-Traffic Out of the Work Area
In many homes, the kitchen sits between the garage, the living area, the dining room and the outdoor spaces. That can turn it into a hallway.
Where possible, main circulation routes should pass the edge of the kitchen rather than cutting between the sink and cooktop.
Door locations, the island position and the placement of the refrigerator and beverage areas all influence how traffic moves through the room.
14. Kitchens Open to Living Areas
Open-plan kitchens are common in Houston homes, and they change the planning priorities.
The kitchen becomes visible from living and dining areas, so cabinetry elevations, appliance visibility and clutter control become more important.
Panel-ready appliances, tall integrated cabinetry and a clean island elevation facing the living area can help the kitchen relate to the rest of the space. Countertop appliances and cleanup may be moved into a pantry or scullery to keep the visible kitchen calmer.
15. Using a Pantry or Scullery to Simplify the Layout
A walk-in pantry or scullery can take pressure off the main kitchen.
Small appliances, bulk food, secondary refrigeration and even cleanup can move out of sight, allowing the primary kitchen to have cleaner elevations and more usable counter space.
For more on these spaces, read Scullery Kitchen Design: What Should Go in a Scullery? and Custom Pantry Cabinets: How to Design a Pantry That Actually Stays Organized.
16. Common Kitchen Layouts
Single wall
All major elements on one wall. Efficient in compact spaces and often paired with an island in larger ones.
Galley
Two parallel runs of cabinetry. Very efficient for one cook but can become congested if it also serves as a walkway.
L-shaped
Cabinetry on two adjoining walls. Flexible and well suited to open-plan rooms, frequently combined with an island.
U-shaped
Cabinetry on three walls. Provides abundant storage and counter space but needs enough width to avoid feeling enclosed.
Island-centered
A perimeter kitchen with an island that holds one or more work zones. Common in larger homes and particularly effective for entertaining.
17. Common Space Planning Mistakes
Choosing an island size before checking aisles
The island should fit the room, not the other way around.
Placing the refrigerator deep inside the work zone
Family members and guests end up walking through the cook’s space.
Forgetting appliance door swings
Open dishwasher and oven doors can block aisles that looked adequate on paper.
Not enough landing space
Total counter length does not help if clear space is missing beside key appliances.
Letting through-traffic cross the work area
Circulation paths should skirt the kitchen rather than divide it.
Choosing finishes first
Materials cannot correct a layout that does not work.
18. Kitchen Space Planning With Foscari Interiors
Foscari Interiors provides interior design and space planning in Houston as part of its kitchen design process, starting with how the room is used and how people move through it before cabinetry and materials are selected.
Our designers consider zones, circulation, island sizing, appliance placement and storage together, and use 3D renderings to help clients understand the layout before it is finalized.
Planning a kitchen layout in Houston? Contact Foscari Interiors to discuss your kitchen and space planning needs.
Frequently Asked Questions About Kitchen Space Planning
How wide should a kitchen aisle be?
Industry guidelines commonly recommend about 42 inches for a work aisle used by one cook and about 48 inches where multiple cooks work together. The right dimension also depends on appliance doors, drawers and seating that open into the aisle.
How big should a kitchen island be?
An island should be sized after comfortable aisles have been established around it. Its dimensions should also reflect what it needs to contain, such as a sink, cooktop, storage or seating.
Is the kitchen work triangle outdated?
The principle of keeping the sink, cooktop and refrigerator reasonably close remains useful, but larger kitchens are usually better planned using work zones.
Should the sink be on the island?
It can be, particularly if you want to face guests or the living area while working. A sink beneath a window is equally valid. The right choice depends on the room and how you use it.
Where should the refrigerator go?
Near the edge of the work area is often best, so people can access it without walking through the cooking zone.
Does Foscari Interiors help with kitchen layouts?
Yes. Foscari Interiors provides kitchen design and space planning for Houston homes, including layout development, cabinetry design and 3D renderings.
Related reading: How Much Does a High-End Kitchen Remodel Cost in Houston?
Visit the Foscari Interiors Houston showroom to see kitchen layouts and cabinetry in person.
Foscari Interiors
2226 Richmond Ave.
Houston, TX 77098
Schedule a consultation to begin planning your kitchen layout.