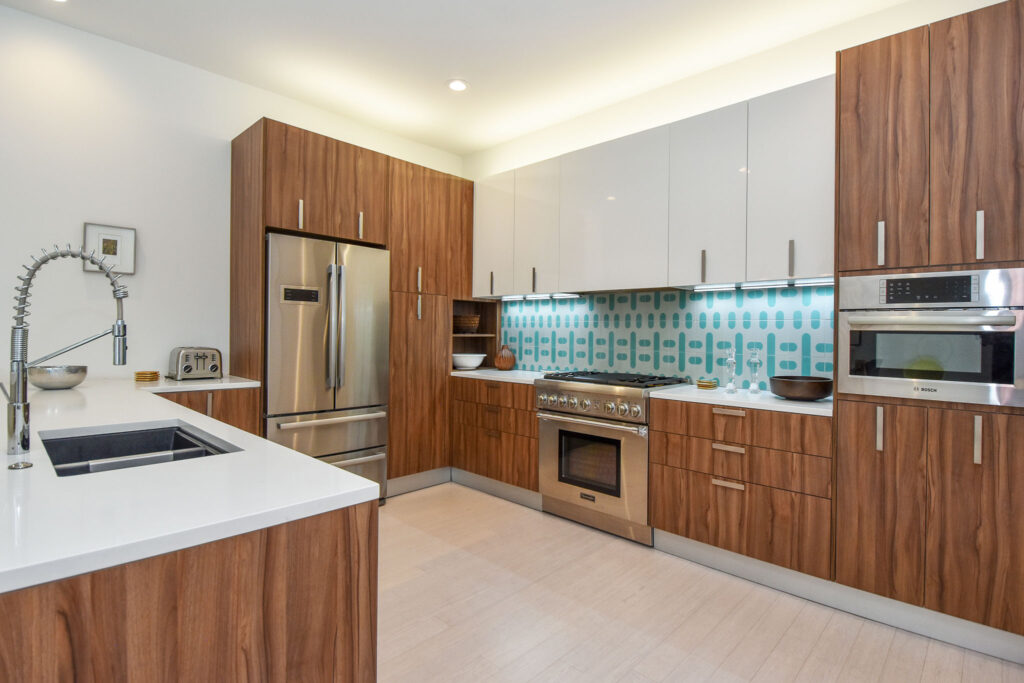
When homeowners begin comparing kitchen cabinetry, the terminology can be surprisingly unclear. Cabinets may be described as stock, semi-custom, custom, made-to-order, European, bespoke, or premium, yet those descriptions do not always explain what is actually different about the product.
The distinction between custom and semi-custom kitchen cabinets is particularly important because both can produce attractive kitchens, but they offer very different levels of control over dimensions, materials, storage, appliance integration, and architectural detailing.
For a homeowner planning a substantial kitchen renovation or custom home in Houston, the question is not simply whether custom cabinetry is “better.” A more useful question is whether the additional flexibility of custom cabinetry solves problems or creates opportunities that matter for the particular project.
A straightforward kitchen with standard appliance sizes and relatively conventional dimensions may work very well with a high-quality semi-custom cabinet system. A kitchen with integrated appliances, unusual ceiling heights, highly specific storage requirements, extensive material coordination, or a strong architectural concept may benefit considerably from cabinetry designed specifically for the room.
Understanding what you are actually paying for makes it easier to evaluate proposals and determine where greater customization provides meaningful value.
1. The Three Basic Categories of Kitchen Cabinetry
Residential kitchen cabinets generally fall into three broad categories: stock, semi-custom, and custom.
Stock cabinetry is manufactured in predetermined sizes, configurations, door styles, and finishes. It offers the least flexibility but can provide an efficient solution for relatively straightforward projects.
Semi-custom cabinetry begins with a manufacturer’s established cabinet system but provides a wider selection of dimensions, finishes, door styles, accessories, and modifications.
Custom cabinetry allows the cabinet design to be developed specifically for the project rather than requiring the project to conform to a predetermined catalog of cabinet sizes.
The boundaries between these categories are not always absolute. A sophisticated semi-custom manufacturer may provide extensive modification options, while something marketed as “custom” may actually rely heavily on standardized components.
For this reason, homeowners should evaluate the capabilities and specifications of the cabinetry rather than relying exclusively on the category printed on a proposal.
2. What Are Semi-Custom Kitchen Cabinets?
Semi-custom cabinetry provides a middle ground between standardized stock cabinets and fully customized fabrication.
The manufacturer typically establishes a system of cabinet dimensions and configurations. Designers then work within that system to develop the kitchen.
Depending on the manufacturer, homeowners may be able to select from numerous:
- Door styles
- Paint colors
- Wood species
- Stains
- Cabinet widths
- Drawer configurations
- Interior accessories
- Decorative panels
- Hardware options
Some dimensions may also be modified within specified limits.
This can provide substantial design flexibility while retaining the manufacturing efficiencies of a standardized cabinet program.
For many kitchens, that balance is entirely appropriate.
The limitations become more apparent when the architecture or design requires dimensions and details outside the manufacturer’s system.
3. What Are Custom Kitchen Cabinets?
Custom cabinetry reverses the usual relationship between the room and the cabinet catalog.
Instead of asking which available cabinet combination will fit the wall, the cabinetry can be designed around the wall itself.
Widths, heights, depths, internal configurations, materials, and architectural details can be developed according to the project.
This flexibility becomes particularly valuable when the kitchen contains:
- Unusual room dimensions
- High ceilings
- Integrated appliances
- Large architectural islands
- Specific material requirements
- Specialized storage
- Nonstandard appliance combinations
- Full-height cabinetry walls
- Complex architectural conditions
Custom does not necessarily mean ornate. In contemporary kitchens, customization is often used to make the cabinetry appear simpler.
Achieving uninterrupted cabinet planes, consistent reveals, integrated appliances, concealed storage, and precise alignment can require considerable technical complexity even when the finished kitchen appears visually restrained.
4. The Difference in Cabinet Dimensions
Dimensions are one of the most important practical differences between semi-custom and custom cabinetry.
A semi-custom kitchen is designed from an established range of cabinet sizes. When the dimensions of a room do not correspond perfectly to those increments, the designer may need to use fillers, extended panels, or other methods to complete the elevation.
This is not inherently problematic. Skilled designers routinely use these techniques successfully.
However, a highly architectural kitchen may require more precise control.
Consider a wall containing a refrigerator, ovens, pantry storage, and concealed coffee station. If the objective is to make that entire elevation appear as one continuous composition, small dimensional compromises can affect the rhythm of every door and panel.
Custom sizing allows those relationships to be resolved according to the elevation rather than according to the nearest available cabinet width.
This becomes increasingly important as cabinetry moves away from appearing like individual boxes and toward functioning as part of the architecture.
5. Why Architectural Fit Matters
High-end cabinetry should respond to the room around it.
Windows, doors, ceiling heights, structural columns, flooring transitions, wall openings, and sightlines all influence how cabinetry should be proportioned.
In an open-plan home, cabinet elevations may be visible from the living or dining room. Misaligned panels or awkward filler dimensions therefore affect more than the kitchen itself.
Custom cabinetry provides greater ability to align cabinet divisions with architectural elements.
A tall cabinet might terminate precisely at an opening. An island can be proportioned to an important room axis. Cabinet heights can correspond with doors or windows. Material transitions can be positioned deliberately rather than wherever a standard cabinet dimension happens to end.
These decisions are subtle, but collectively they are often what make one kitchen feel resolved and another feel assembled.
6. Materials and Finish Options
Material flexibility varies significantly between cabinet manufacturers.
Semi-custom lines typically offer a curated selection of finishes. This can include painted finishes, stains, wood species, laminates, and other options depending on the manufacturer.
The advantage is simplicity. Materials have already been developed as part of the manufacturer’s system, making selection relatively straightforward.
Custom cabinetry can provide a broader material vocabulary.
Depending on the cabinet system and project, possibilities may include:
- Natural wood veneers
- Sequenced veneers
- Matte and high-gloss lacquers
- Textured surfaces
- Metal
- Glass
- Specialty laminates
- Stone or stone-look surfaces
- Custom color matching
The greater advantage is not simply having more choices. It is being able to develop a material palette in relation to the entire interior.
Cabinetry might coordinate with a living-room wall system, bathroom vanity, walk-in closet, interior doors, flooring, or architectural millwork elsewhere in the residence.
7. Cabinet Interiors and Construction
Homeowners naturally focus on cabinet exteriors because those are the surfaces visible when the kitchen is complete. Cabinet interiors deserve equal attention.
Construction materials, shelf thickness, edge finishing, drawer boxes, hinges, runners, and interior surfaces all influence how cabinetry feels and performs.
When comparing products, ask to see cabinets open as well as closed.
Examine:
- Drawer construction
- Shelf construction
- Interior finish quality
- Edge details
- Hinges
- Drawer runners
- Adjustment mechanisms
- Load ratings where relevant
A cabinet door can be replaced relatively easily compared with correcting poor cabinet construction throughout an installed kitchen.
For that reason, cabinetry should be evaluated as a complete system rather than solely by door style.
8. Storage and Internal Organization
One of the strongest arguments for greater customization is the ability to design storage around the household.
Generic cabinetry tends to provide generic storage. A cabinet contains shelves because shelves can accommodate many different things.
That flexibility is useful, but it is not always the most efficient use of space.
A more considered kitchen can establish dedicated locations for:
- Cookware
- Cutlery
- Cooking utensils
- Spices
- Oils
- Cutting boards
- Baking trays
- Food-storage containers
- Small appliances
- Waste and recycling
- Cleaning supplies
- Serving pieces
Drawer widths and depths can correspond to their contents. Internal dividers can prevent smaller objects from accumulating randomly. Vertical storage can be created for trays and cutting boards. Deep drawers can replace difficult-to-access lower shelves.
Custom cabinetry is most valuable when this flexibility is used intentionally. Adding specialized inserts simply because they are available can make a kitchen unnecessarily complicated.
The storage should follow the homeowner’s habits.
9. Appliance Integration
Appliance integration is one of the areas where differences in cabinetry capability become particularly visible.
Panel-ready refrigerators and dishwashers can be concealed behind cabinetry fronts, reducing the visual presence of large appliance surfaces.
Ovens, coffee machines, warming drawers, and other equipment can be incorporated into tall cabinetry with carefully controlled alignment.
The challenge is that appliance dimensions are not uniform.
Every appliance has manufacturer-specific requirements for openings, ventilation, clearances, electrical service, plumbing, and door movement.
Custom cabinetry provides greater flexibility to respond to these requirements while maintaining the desired cabinet proportions.
This is particularly important when multiple appliances are combined within one architectural elevation.
In a successful integrated kitchen, the cabinetry and appliances appear to have been designed together rather than one being inserted into the other.
10. Pantry and Tall Cabinetry
Tall cabinetry can dramatically increase storage while creating a strong architectural element within the kitchen.
However, simply extending every cabinet toward the ceiling does not necessarily create a better design.
The proportions of tall doors need to be considered. Very large doors may require specific hinges or construction methods. Upper storage should be assigned to items that do not require frequent access.
Full-height cabinetry can incorporate much more than pantry shelves.
It can conceal:
- Refrigeration
- Freezers
- Ovens
- Coffee stations
- Small appliances
- Food storage
- Broom and cleaning storage
Custom sizing allows the entire wall to be considered as one composition rather than a collection of unrelated tall cabinets.
11. Kitchen Islands
The island is often the most prominent piece of cabinetry in a luxury kitchen and one of the most functionally complex.
A custom island can be designed around the exact combination of preparation, storage, seating, plumbing, appliances, and circulation required by the room.
Drawer widths can correspond to cookware or dishes. Seating can be positioned to encourage conversation rather than simply arranged in a straight row. End panels can be treated as finished architectural surfaces rather than exposed cabinet sides.
Material changes can also distinguish the island from perimeter cabinetry without making it appear unrelated.
Most importantly, the island can be proportioned to the room.
Standard cabinet dimensions should not dictate the size of an architectural element that may occupy the center of the kitchen and influence nearly every circulation route through it.
12. Reveals, Fillers, Panels, and the Details Homeowners Often Miss
Some of the most significant differences between ordinary and highly resolved cabinetry occur in details that homeowners may not initially know to examine.
A reveal is the visible spacing or joint between cabinet elements. Consistent reveals create visual order, particularly in modern cabinetry.
Fillers occupy spaces between cabinets and walls or compensate for dimensions that cannot be achieved with standard cabinet sizes. They are sometimes necessary for door operation and construction tolerances, but excessive or poorly proportioned fillers can interrupt an otherwise clean elevation.
Finished panels cover exposed cabinet sides and can play an important role in islands, appliance walls, and tall cabinetry.
Other details include:
- Toe-kick dimensions
- Door thickness
- Panel alignment
- End conditions
- Transitions between materials
- Connections to walls and ceilings
- Appliance gaps
These details rarely dominate an inspiration photograph, but they strongly influence how refined the installed kitchen appears.
13. Hardware and Operating Systems
Cabinet hardware includes much more than decorative knobs and pulls.
Hinges, drawer runners, lift systems, pocket-door mechanisms, internal organizers, and soft-close systems all contribute to the experience of using the kitchen.
In handleless kitchens, the opening mechanism becomes particularly important.
Integrated channels, edge pulls, electronic opening systems, and push-to-open hardware each produce a different appearance and user experience.
Large doors and drawers may also require hardware capable of supporting greater weight.
When comparing cabinet proposals, hardware specifications should therefore be considered part of the cabinetry quality rather than a minor accessory selection.
14. Why Installation Matters as Much as the Cabinet
Excellent cabinetry can produce a disappointing result when it is poorly installed.
Walls and floors are rarely perfectly level, square, or plumb—particularly in an existing home. Installation requires the cabinetry to be adjusted to those real-world conditions while preserving intended alignments.
Doors need to align. Reveals need to remain consistent. Tall cabinetry needs to appear vertical even when surrounding construction varies slightly. Appliance panels need to operate correctly. Finished panels and fillers need to terminate cleanly against walls and ceilings.
Modern cabinetry can make installation tolerances particularly visible because its appearance relies heavily on precise lines.
Installation should therefore be considered when evaluating the cost of high-end kitchen cabinets. The finished result depends on both the product and the people responsible for fitting it into the architecture.
15. Why Custom Cabinetry Costs More
The additional cost of custom cabinetry is not simply a premium attached to the word “custom.”
Greater customization can require additional design time, engineering, material coordination, manufacturing flexibility, specialized components, detailed field measurements, and more complex installation.
The cost may also reflect higher-grade materials, sophisticated finishes, premium hardware, integrated lighting, or specialized interiors.
However, not every custom option provides equal value to every homeowner.
If a standard cabinet dimension works perfectly in a particular location, there is little benefit in changing it simply to make the cabinet technically custom.
The value appears where customization improves the architecture, function, material quality, or storage in a way that matters to the project.
16. When Semi-Custom Cabinetry Makes Sense
Semi-custom cabinetry can be an excellent solution when the architecture and design fit comfortably within the manufacturer’s system.
It may be particularly appropriate when:
- The kitchen has relatively conventional dimensions.
- Appliance sizes are straightforward.
- The desired finish is available within the product line.
- Storage requirements can be addressed with available accessories.
- The design does not depend on unusual cabinet depths or dimensions.
- Extensive whole-home material coordination is not required.
A well-designed semi-custom kitchen can be considerably more successful than a poorly planned custom one.
Design remains the critical variable.
17. When Custom Cabinetry Makes Sense
Custom cabinetry becomes particularly valuable when the kitchen itself is highly specific.
This may include projects involving:
- Luxury new construction
- Major architectural renovations
- European-style kitchens
- Integrated appliance walls
- Unusual ceiling heights
- Large custom islands
- Specialized material palettes
- Highly specific storage requirements
- Hidden kitchens or concealed work areas
- Whole-home cabinetry packages
It can also be appropriate when the homeowner wants the cabinetry to behave more like architecture than furniture.
In those projects, control over proportions, alignment, materials, and detailing becomes central to the design rather than incidental.
18. How to Compare Cabinet Proposals Properly
Cabinet proposals should not be compared by total price alone.
Before deciding that one option is significantly more or less expensive, determine whether the proposals contain comparable specifications.
Ask what is included:
- What are the cabinet box materials?
- How are cabinet interiors finished?
- What hinges and drawer systems are specified?
- Are appliance panels included?
- Are finished end panels included?
- Are fillers and trim included?
- Are interior organizers included?
- Is integrated lighting included?
- Is decorative hardware included?
- Is delivery included?
- Is installation included?
- Who performs field measurements?
- Who coordinates cabinetry dimensions with appliances?
Also examine what the proposed kitchen actually looks like.
A lower cabinet price may correspond to a significantly simpler design with fewer cabinets, fewer finished panels, less internal organization, or a different material specification.
Meaningful comparison requires both proposals to be understood at the same level of detail.
19. Choosing Kitchen Cabinets for a Houston Home
Houston homeowners encounter a wide range of cabinetry needs because the city’s residential architecture ranges from established homes undergoing major renovation to large contemporary custom residences.
In an existing home, custom cabinetry can be useful when walls, ceilings, and openings do not conform neatly to standardized dimensions. Renovation also creates opportunities to reconsider appliance locations, storage, islands, and the relationship between the kitchen and adjacent living spaces.
In new construction, the advantage is different. Cabinetry can be developed while the architecture is still being refined.
That allows windows, walls, door openings, ceiling details, plumbing, electrical systems, and appliances to be coordinated with the kitchen rather than forcing cabinetry to adapt to decisions already made.
For homeowners considering custom kitchen cabinets in Houston, this early coordination can be particularly valuable when the project includes integrated appliances, substantial islands, sculleries, bars, or cabinetry elsewhere in the home.
20. Custom Kitchen Cabinetry With Foscari Interiors
At Foscari Interiors, cabinetry is considered in relation to the architecture, functionality, and material character of the entire kitchen.
Our approach to Houston kitchen cabinetry includes space planning, cabinet design, appliance integration, storage planning, material selection, internal organization, lighting coordination, and detailed consideration of how cabinetry meets the surrounding architecture.
For larger projects, cabinetry can also be developed across multiple areas of the residence, including sculleries, home bars, bathroom vanities, walk-in closets, offices, and living spaces.
This whole-home approach allows materials and architectural details to establish continuity without requiring every room to use identical cabinetry.
Whether fully custom cabinetry is appropriate ultimately depends on what the project requires. The objective is not customization for its own sake, but cabinetry that fits the room, supports the homeowner’s routines, accommodates the selected appliances, and contributes to a coherent interior.
Considering custom kitchen cabinets for a Houston home? Contact Foscari Interiors to discuss your kitchen, cabinetry requirements, and broader residential project.
Frequently Asked Questions About Custom and Semi-Custom Kitchen Cabinets
What is the difference between custom and semi-custom kitchen cabinets?
Semi-custom cabinetry is based on a manufacturer’s established range of sizes, finishes, and configurations, although some modifications may be available. Custom cabinetry provides greater control over dimensions, materials, internal configurations, architectural details, and appliance integration.
Are custom cabinets always better than semi-custom cabinets?
No. A high-quality semi-custom system can be entirely appropriate when the room, appliances, desired materials, and storage requirements fit within the manufacturer’s capabilities. Custom cabinetry becomes more valuable when the project requires greater dimensional, functional, or material flexibility.
Why are custom kitchen cabinets more expensive?
Custom cabinetry may require additional design, engineering, material selection, specialized manufacturing, premium hardware, custom finishes, detailed field measurements, and more complex installation. The exact difference depends on the specifications of the products being compared.
Can semi-custom cabinets accommodate panel-ready appliances?
Many semi-custom cabinet systems can accommodate panel-ready appliances. The important consideration is whether the available dimensions, panels, and appliance-integration details support the specific equipment and design being proposed.
Are European kitchen cabinets custom?
European describes a design and construction approach rather than a single level of customization. European-style cabinetry may be standardized, highly configurable, or extensively customized depending on the manufacturer and cabinet system.
What should I look for when comparing kitchen cabinet quality?
Examine cabinet construction, interior materials, drawer systems, hinges, finishes, door and panel quality, internal organization, appliance integration, installation standards, and the level of design support. Evaluating only the exterior door style provides an incomplete picture.
Should kitchen cabinets go all the way to the ceiling?
Full-height cabinetry can provide additional storage and create a more architectural appearance, but it is not appropriate in every room. Ceiling height, cabinet proportions, accessibility, ventilation, architectural details, and the overall composition should determine the appropriate cabinet height.
When should cabinetry be selected for a new custom home?
Cabinetry planning should ideally begin while architectural plans are still being developed. Early coordination can improve appliance placement, wall dimensions, electrical and plumbing locations, lighting, ceiling conditions, and the relationship between cabinetry and adjacent rooms.
Does Foscari Interiors provide custom kitchen cabinetry in Houston?
Foscari Interiors provides custom kitchen and whole-home cabinetry solutions for Houston residences, including kitchens, islands, pantries, sculleries, bathroom vanities, walk-in closets, home bars, offices, and living spaces.
For a related comparison, read European vs. Custom Kitchen Cabinets: Which Is Right for a Houston Home? For cabinet construction, see Frameless vs. Face-Frame Cabinets: What Houston Homeowners Should Know. If cabinetry is part of a larger renovation, see How Much Does a High-End Kitchen Remodel Cost in Houston?
Visit the Foscari Interiors Houston showroom to compare cabinet construction, finishes, and hardware in person.
Foscari Interiors
2226 Richmond Ave.
Houston, TX 77098
Schedule a consultation to begin planning your kitchen cabinetry.