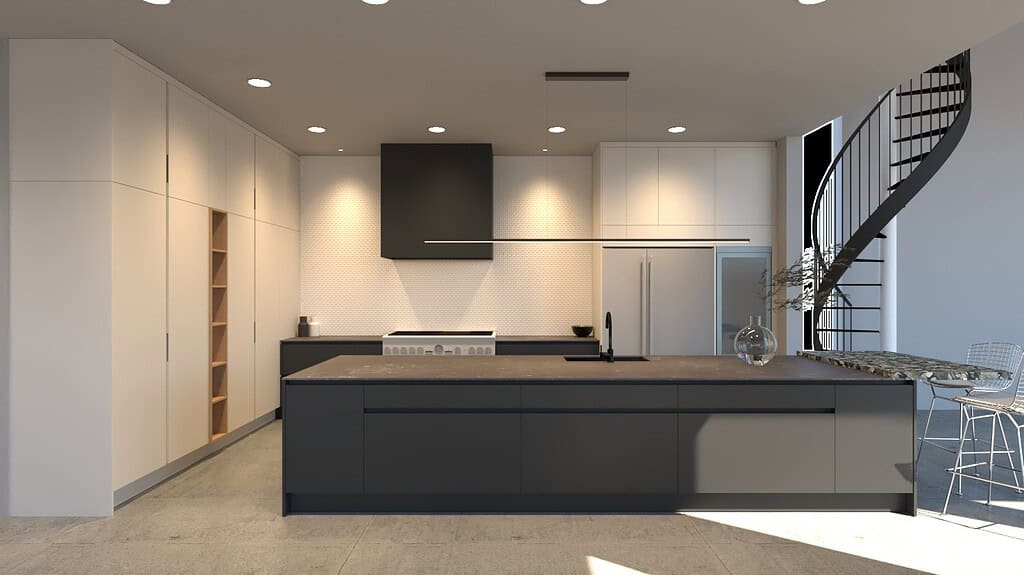
Floor-to-ceiling kitchen cabinets turn storage into architecture. Instead of a row of upper cabinets with a gap above them, a full-height cabinet wall runs from floor to ceiling as one clean surface. It holds more, looks more intentional and makes the ceiling feel higher.
Tall cabinets are also less forgiving than standard cabinets. Every reveal, every appliance opening and every ceiling irregularity shows. This guide covers the design considerations that make floor-to-ceiling kitchen cabinets work.
Why Choose Floor-to-Ceiling Cabinets
- More storage: the space above standard upper cabinets is put to use
- A cleaner look: no dust-collecting gap or decorative soffit above the cabinets
- Architectural presence: the cabinet wall reads as part of the building, especially with flat or handleless fronts
- Integrated appliances: refrigerators, freezers, wall ovens and coffee machines can sit within one continuous wall
- Visual height: vertical lines draw the eye upward
Proportion and Alignment
The success of a tall cabinet wall depends on its grid. Door widths, reveals and horizontal breaks should be planned as a composition.
- Consistent door widths across the wall, or a deliberate rhythm of wide and narrow doors
- Aligned horizontal lines where doors split into upper and lower sections, matched to the countertop or other cabinets in the room
- Continuous reveals between doors so the wall reads as one surface
- Symmetry around a central element, such as a cooktop wall or a window, where the architecture calls for it
On very tall walls, doors are usually split into two or three stacked sections. Single doors beyond a certain height become heavy and can be harder to keep perfectly flat, so the manufacturer’s maximum door sizes guide the layout.
Ceiling Conditions
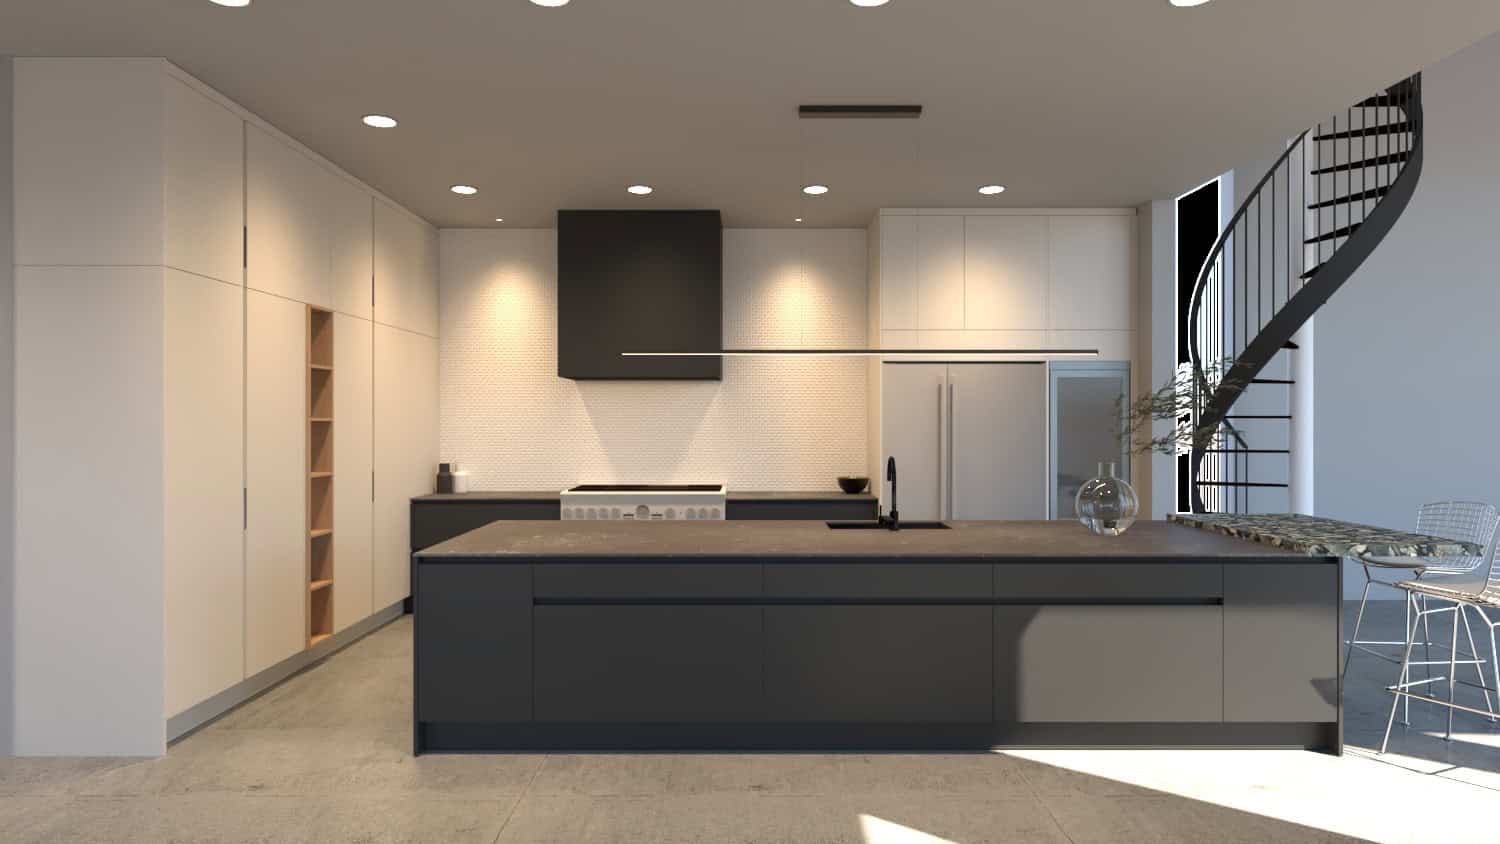
Ceilings are rarely perfectly level. Floor-to-ceiling cabinets need a strategy for meeting the ceiling cleanly:
- Scribe or filler panels at the top, cut on site to follow the ceiling line
- A small shadow reveal that hides minor variations
- Coordination with soffits, beams, sprinkler heads, HVAC vents and recessed lights so nothing lands where a cabinet needs to be
Very high ceilings may call for a different approach: tall cabinets to a set height with a deliberate break above, or cabinets that rise to the ceiling with a top section reserved for rarely used items.
Reaching the Top
The upper sections of a tall wall are harder to reach, so plan what goes there:
- Use the top sections for seasonal items, entertaining pieces and backup supplies
- Keep daily items between knee and shoulder height
- Consider lift-up or pull-down mechanisms for upper sections
- Plan where a step stool or library ladder can be stored if needed
Integrating Appliances
Tall walls are the natural home for column refrigerators and freezers, wall ovens, steam and speed ovens, warming drawers and built-in coffee machines. A few rules help:
- Design around confirmed appliance model numbers, not generic sizes
- Stack ovens at comfortable heights for the main cook
- Allow for ventilation requirements specified by the appliance manufacturer
- Keep landing space on a nearby counter for hot dishes and groceries
Interior Storage
A tall cabinet is only useful if its interior is organized. Options include pull-out pantry systems, internal drawers behind tall doors, adjustable shelves and dedicated sections for trays and cutting boards. See our accessories and organizers for interior fittings.
Tall cabinet walls are also a natural way to conceal things: a pantry entry, a coffee station behind pocket doors or a breakfast bar that closes away. For examples, see Invisible Kitchens.
Lighting and Balance
A large wall of cabinets can feel heavy, especially in dark finishes. Balance it with:
- Integrated LED lighting inside cabinets or in open niches
- A lighter or warmer finish on the tall wall, with darker accents elsewhere
- An open niche or glass section to break up a long wall
- Good ambient lighting so the wall does not fall into shadow
Construction and Installation
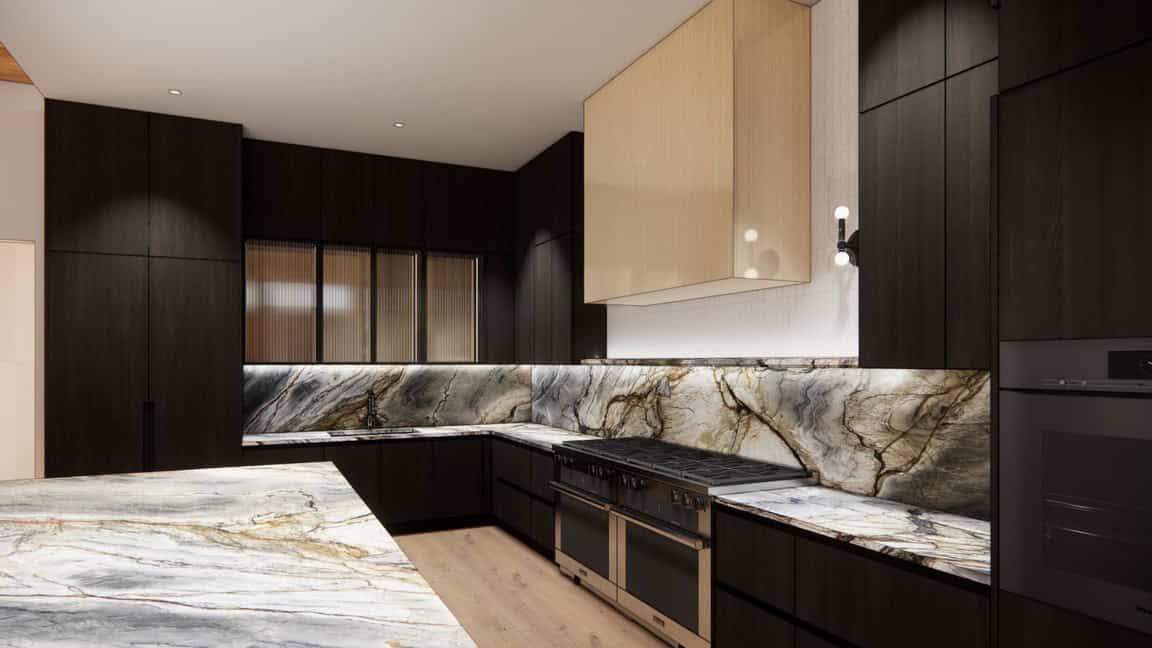
Tall cabinets put demands on construction and installation:
- Accurate field measurements once walls and ceilings are finished
- Level floors, or adjustable legs and plinths to correct small variations
- Anchoring to the wall for safety, especially for tall units holding appliances
- Delivery access, since tall units must fit through doors, stairwells and elevators
For new construction, plan the cabinet wall before drywall so blocking, outlets and appliance utilities are placed correctly.
When Floor-to-Ceiling Cabinets Work Best
- Open-plan kitchens where the kitchen should read as architecture
- Kitchens with limited wall space that need maximum storage
- Minimal and handleless designs
- Kitchens connected to living areas, where one wall can continue into a living room system
They work less well where a wall has many windows or interruptions, or where the ceiling is very irregular without room for scribing.
Floor-to-Ceiling Cabinets at Foscari
Full-height cabinet walls are a core part of modern European kitchen design, and our lines, including made-to-measure TM Italia, are well suited to them. Foscari’s in-house design team plans each wall with elevations and renderings before ordering, so the grid, appliance openings and ceiling details are resolved on paper first.
Related reading: Modern Kitchen Cabinet Design and Wall Systems and Integrated Doors in Houston.
Frequently Asked Questions
Are floor-to-ceiling cabinets worth it?
For most modern kitchens, yes. They add storage, remove the gap above upper cabinets and create a cleaner architectural look.
How do you reach the top of floor-to-ceiling cabinets?
Store rarely used items at the top, keep daily items at mid-height and consider lift-up mechanisms or a step stool or ladder.
What happens if the ceiling is not level?
A filler or scribe panel at the top is cut on site to follow the ceiling, or a small shadow reveal hides minor variation.
Can appliances go in floor-to-ceiling cabinets?
Yes. Column refrigerators, freezers, wall ovens and coffee machines are commonly integrated into tall cabinet walls.
Foscari Interiors
2226 Richmond Ave.
Houston, TX 77098