
Modern Cabinets in Angleton
Modern Cabinetry Designed for Angleton Homes
The strongest kitchen transformations are often the ones that make the room feel simpler, not busier. In Angleton, that principle matters because the area is a Brazoria County community with a mix of established homes and newer residential growth. Foscari Interiors approaches modern cabinets and European cabinetry as part of the architecture, shaping the layout, proportions, materials, and storage around the individual home.
Angleton homes can call for very different cabinetry strategies from one project to the next. An older layout may need tighter space planning and better storage density, while a newer home can support cleaner architectural lines and cabinetry planned around modern appliances from the start. A project may begin in the kitchen, then extend naturally into custom closets, bathroom vanities, home bars, living areas, offices, outdoor kitchens, and other whole-home cabinetry. For renovations and new residential projects, done well, the cabinetry becomes part of the architecture rather than something applied to it.
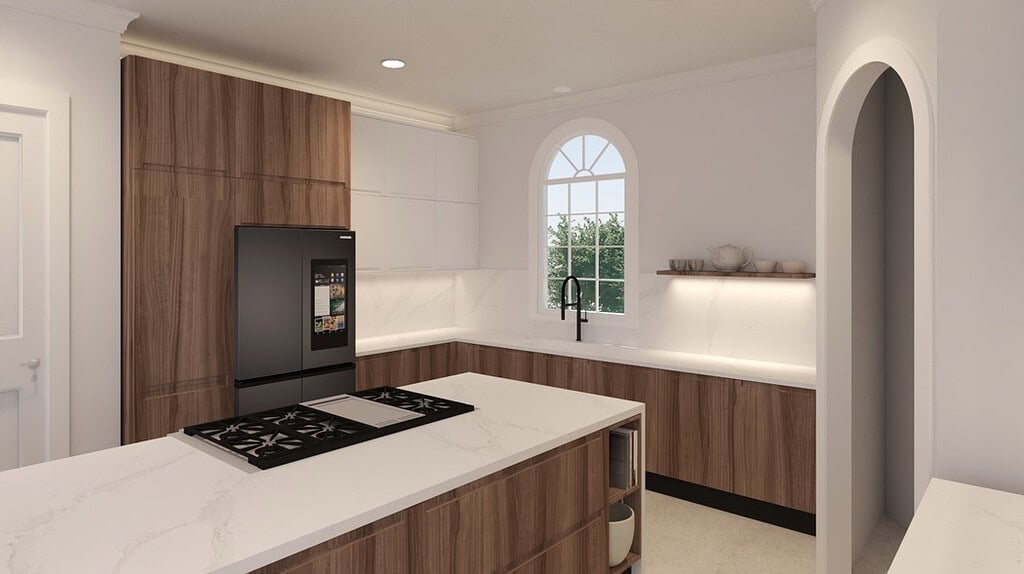
Modern & European Kitchen Cabinets in Angleton
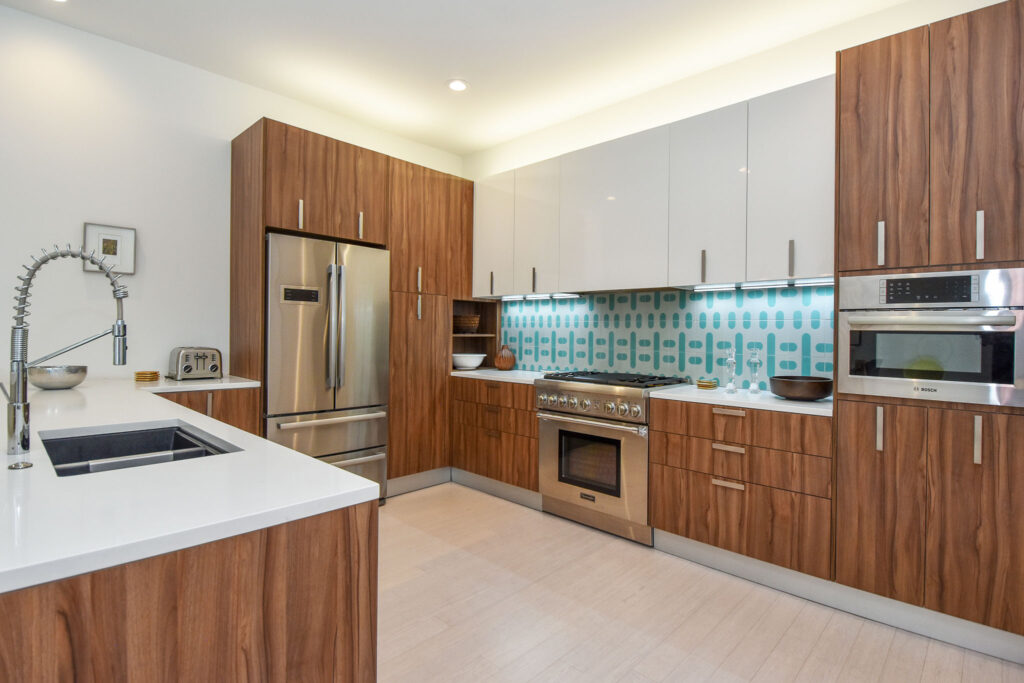
A modern kitchen should feel composed from across the room and intuitive when you are standing at the work surface. For an Angleton project, that can translate into frameless European kitchen cabinets, wide drawer storage, full-height pantry units, integrated appliance panels, concealed organization, and an island proportioned to the actual circulation of the room.
The finish is only one layer of the design. Cabinetry also has to resolve cleanly against countertops, lighting, flooring, plumbing fixtures, appliance specifications, and adjoining living spaces. Homeowners comparing modern kitchen cabinets, custom kitchen cabinets, and luxury kitchen cabinets are often deciding between different levels of flexibility and detail—not simply different door styles. The objective is a kitchen that looks composed at a distance and feels intuitive at arm’s reach.

Custom Cabinetry for Angleton Homes
Many projects become more cohesive when cabinetry decisions are made across rooms instead of one room at a time. In Angleton, adaptable kitchen layouts, pantry organization, modern finishes, bath cabinetry, and whole-home storage may all be part of the same renovation or build. Custom dimensions allow cabinetry to align precisely with windows, ceiling conditions, wall lengths, architectural trim, and furniture zones, avoiding the filler-heavy compromises common to standard systems.
Whole-home cabinetry does not require one finish to be repeated everywhere. A kitchen might use a warm wood veneer with matte lacquer, while a study, bar, or living area introduces a darker tone or metal detail. The connection comes from proportion, material quality, and repeated design logic. That balance allows the home to feel cohesive while giving each room its own purpose and atmosphere.
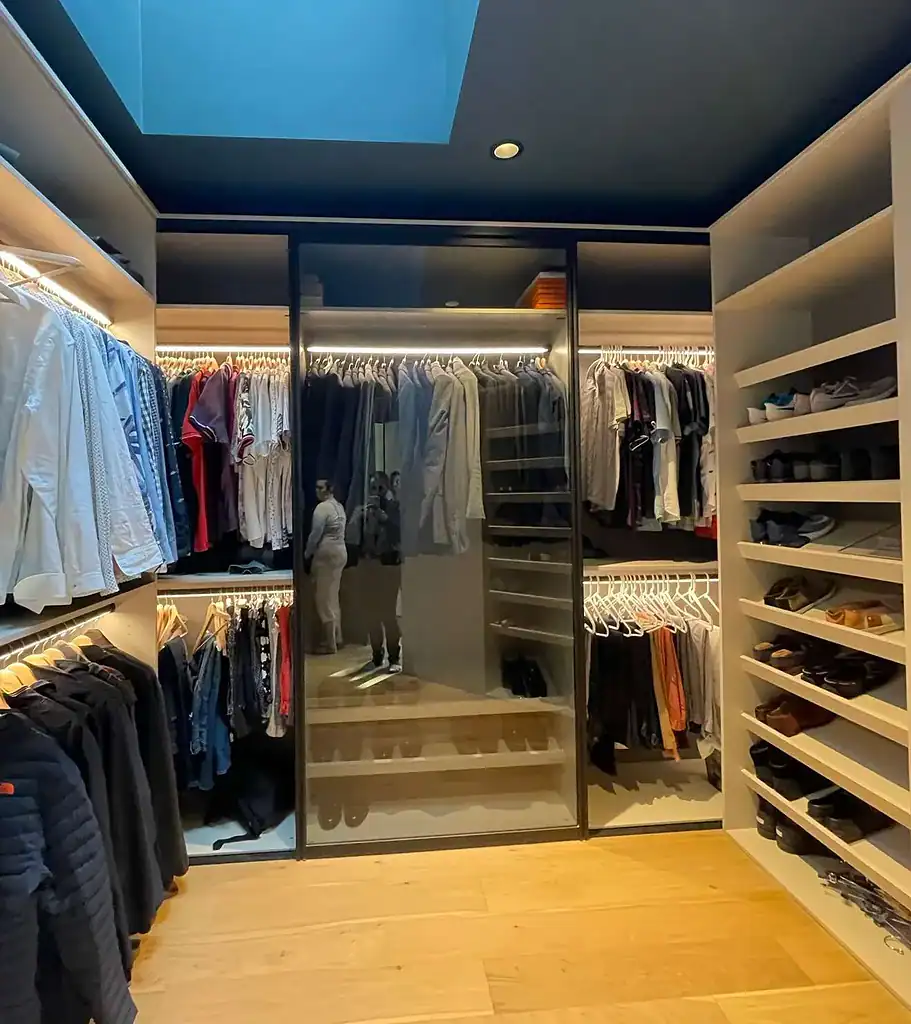
Cabinetry Beyond the Kitchen
Foscari’s work extends well beyond kitchen cabinets. Custom closets can be organized around wardrobe categories, drawers, display, lighting, footwear, and the way the space is used each day. Bathroom vanities can add meaningful storage while aligning with tile, mirrors, plumbing fixtures, lighting, and the scale of the room. Home bars and beverage centers can support entertaining without becoming oversized visual features.
Foscari also designs living room cabinetry, office cabinetry, utility storage, and outdoor kitchen cabinets. Treating these areas as part of the original design conversation produces a noticeably more finished result.
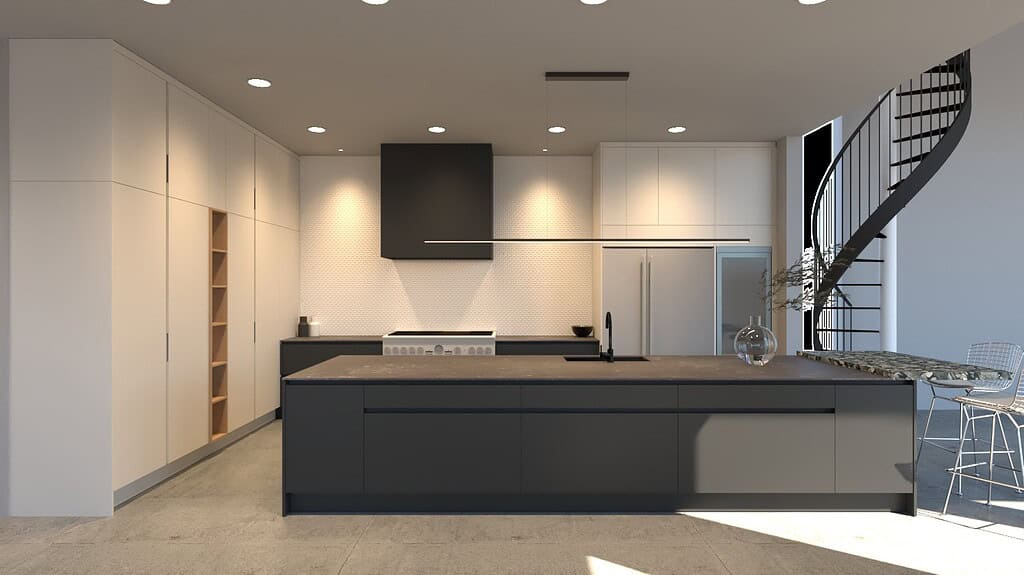
Cabinetry Designed Around Angleton Homes
Angleton homes can call for very different cabinetry strategies from one project to the next. An older layout may need tighter space planning and better storage density, while a newer home can support cleaner architectural lines and cabinetry planned around modern appliances from the start.
That local context should influence the design from the beginning. Storage can be concentrated where it adds capacity without visual weight; islands can be shaped around the balance between preparation and gathering; and material choices can shift according to exposure, frequency of use, and the formality of each room.
For Angleton, the right answer is not a preset version of “modern.” Foscari can work with clean slab fronts, warmer wood tones, painted finishes, glass, metal, integrated lighting, and mixed-material compositions. The final palette should feel native to the architecture and the household—not like a showroom composition transplanted into the house.
Kitchen Design, Remodeling & New Construction
For remodels and new construction, the cabinet plan should develop alongside appliances, plumbing, electrical, lighting, and interior finishes. For remodeling and new construction in Angleton, Foscari works collaboratively with homeowners, builders, architects, and interior designers so cabinetry decisions support the larger project.
That coordination becomes especially important around integrated appliances, full-height cabinet walls, floating vanities, custom closets, home bars, office built-ins, and other whole-home details. The earlier those details are aligned, the easier it is to preserve the proportions and finish quality established in the design phase.
At Foscari’s Houston showroom on Richmond Avenue, clients can compare European cabinetry, door styles, finishes, hardware, and material combinations in person before the final specification is set.
What Foscari Clients Say
See what homeowners and design clients say about working with Foscari on kitchens, bathrooms, closets, living spaces, and whole-home cabinetry projects.
Cody Pelatari — A repeat client across three remodeling projects, including the kitchen, bathrooms, and a reimagined living-room space.
Elmira Sh — Worked with Foscari on a kitchen and living-room redesign and praised the team’s ability to capture the intended design vision.
Frequently Asked Questions
What types of modern cabinets work well in Angleton homes?
The best system depends on the architecture, room dimensions, storage requirements, and desired level of customization. The design can include modern European kitchen cabinets, custom cabinetry, and whole-home built-ins in combinations of matte finishes, wood, glass, metal, and integrated lighting. For Angleton, we start with the actual home rather than prescribing one cabinet style.
Can Foscari handle more than the kitchen for an Angleton project?
Yes. The scope can include custom closets, bathroom vanities, home bars, living room cabinetry, office cabinetry, outdoor kitchen cabinets, utility storage, and whole-home cabinetry in addition to modern and European kitchen cabinets. Related rooms can share a design language without being duplicates of one another.
Does Foscari work with builders, architects, and interior designers in Angleton?
Yes. Foscari works collaboratively with homeowners, builders, architects, and interior designers on both renovations and new construction. Early coordination is especially useful when cabinetry affects appliance openings, plumbing, lighting, wall dimensions, countertops, flooring, or adjacent architectural details.
What should I consider when choosing between a focused kitchen update and a broader cabinetry plan in Angleton?
Begin with how the space needs to work: storage volume, appliance placement, circulation, work zones, lighting, and connections to adjoining rooms. Then choose materials and proportions that make sense for the architecture and level of use. The process brings those decisions together so the cabinetry is designed as part of the home rather than selected at the end.
Ready to Start Your Own Project?
Join the many Houston homeowners who have trusted Foscari with their kitchens, bathrooms, closets, and whole-home cabinetry projects. Visit our showroom or schedule a consultation to begin.