Cabinets

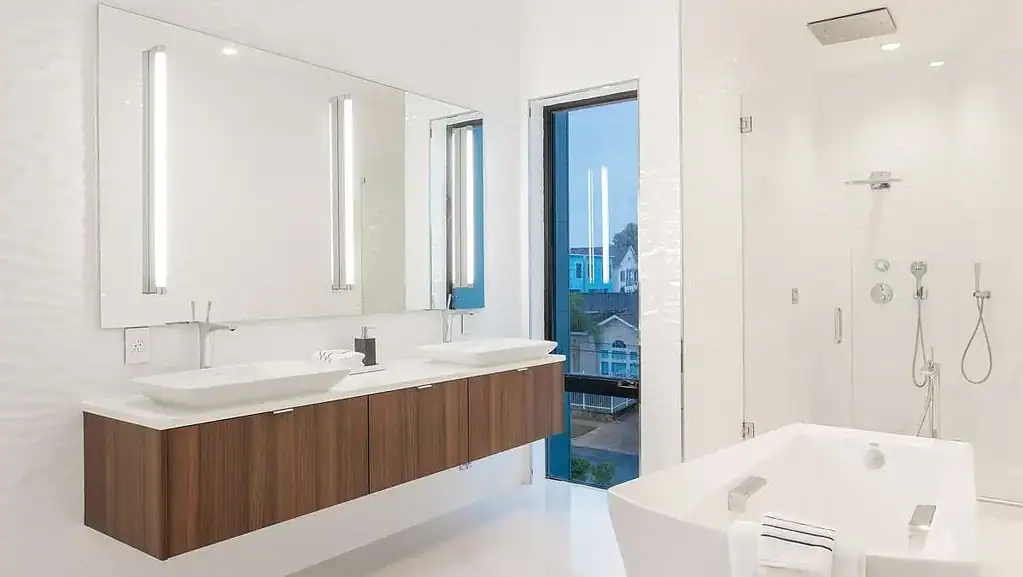
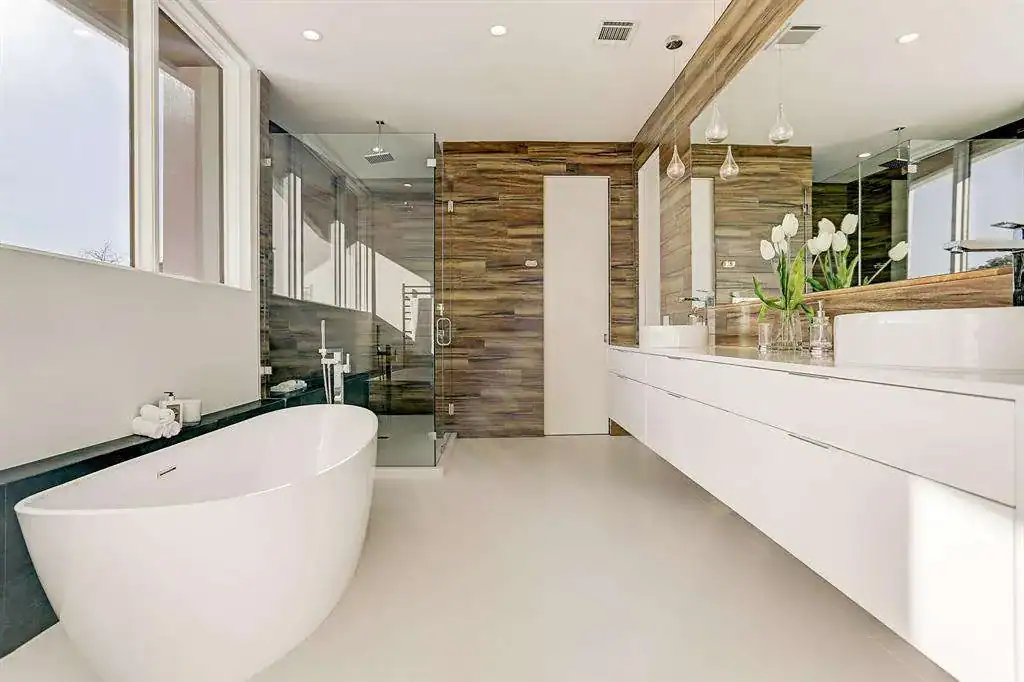
Bathroom vanity at the Stratford Residence by Foscari Interiors

Custom Bathroom Vanities: How to Design Better Storage Around the Way You Get Ready

A bathroom vanity is often selected by its width, finish and countertop. Those decisions matter, but they do not determine whether the vanity will actually be convenient to use. The more important questions are practical. Where will everyday toiletries be stored? Can drawers open without interfering with plumbing? Where will hair dryers and electric grooming […]

Custom Bathroom Vanities: How to Design Better Storage Around the Way You Get Ready Read More »
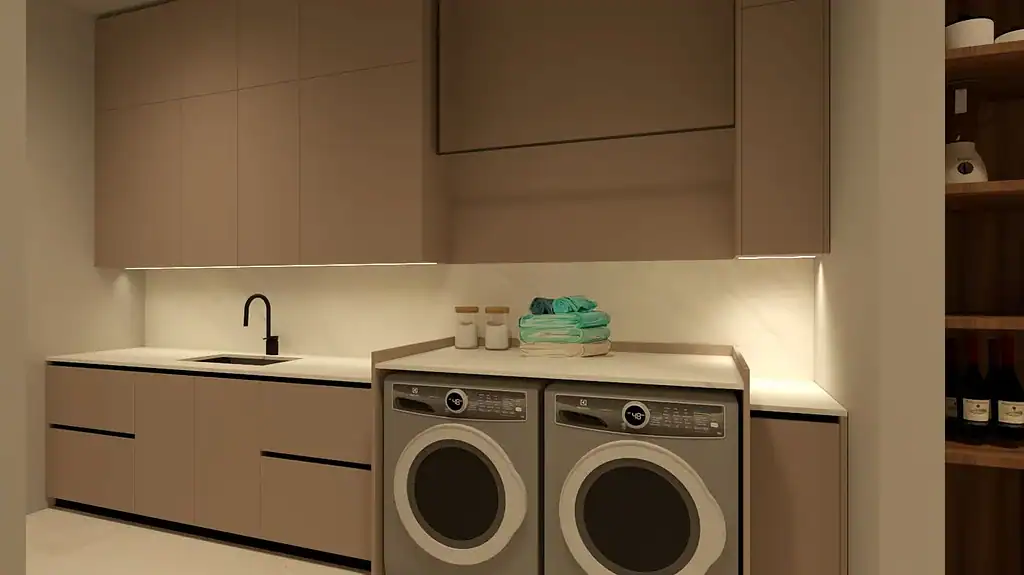
Laundry room cabinetry rendering by Foscari Interiors

Laundry Room and Mudroom Cabinetry: How to Design the Hardest-Working Rooms in the House

Laundry rooms and mudrooms rarely appear in inspiration photographs, yet they are used every single day. Shoes, bags, coats, sports equipment, pet supplies, packages, detergent, dirty clothes and clean linens all pass through these spaces. When they are poorly planned, the overflow ends up in the kitchen, the entry and the bedrooms. Well-designed laundry room

Laundry Room and Mudroom Cabinetry: How to Design the Hardest-Working Rooms in the House Read More »

Custom kitchen cabinet

Custom Pantry Cabinets: How to Design a Pantry That Actually Stays Organized

A large pantry does not necessarily provide good storage. In fact, some of the most frustrating pantries have considerable square footage. Shelves are too deep, food disappears behind other food, small appliances occupy the floor, bulk purchases become difficult to find, and valuable wall space is used inefficiently. The problem is usually not a lack

Custom Pantry Cabinets: How to Design a Pantry That Actually Stays Organized Read More »

Custom Cabinetry in Houston: How to Plan Cabinetry Across an Entire Home

When homeowners think about custom cabinetry, the kitchen is usually the first room that comes to mind. But in a new custom home or substantial renovation, cabinetry may appear in nearly every major area of the residence: the kitchen, scullery, pantry, bathrooms, walk-in closets, home bar, living room, office, laundry room and other built-in storage

Custom Cabinetry in Houston: How to Plan Cabinetry Across an Entire Home Read More »

Modern kitchen display in Foscari's Houston kitchen showroom

Scullery Kitchen Design: What Should Go in a Scullery?

For homeowners planning a large kitchen, one of the most useful questions may be what should not go in the main kitchen. Coffee equipment, countertop appliances, dirty dishes, grocery overflow, food preparation, catering supplies and small appliances all require space. Accommodating every one of these functions in the primary kitchen can result in an enormous

Scullery Kitchen Design: What Should Go in a Scullery? Read More »

Bathroom vanity at the Crawford Townhomes by Foscari Interiors

Custom Bathroom Vanities: What Should Be Designed Around Your Daily Routine?

A bathroom vanity is easy to think of as a cabinet with a sink. In practice, it is one of the most frequently used pieces of cabinetry in the home. It stores the products used at the beginning and end of every day. It must accommodate plumbing without sacrificing unnecessary storage. It supports grooming, skincare,

Custom Bathroom Vanities: What Should Be Designed Around Your Daily Routine? Read More »

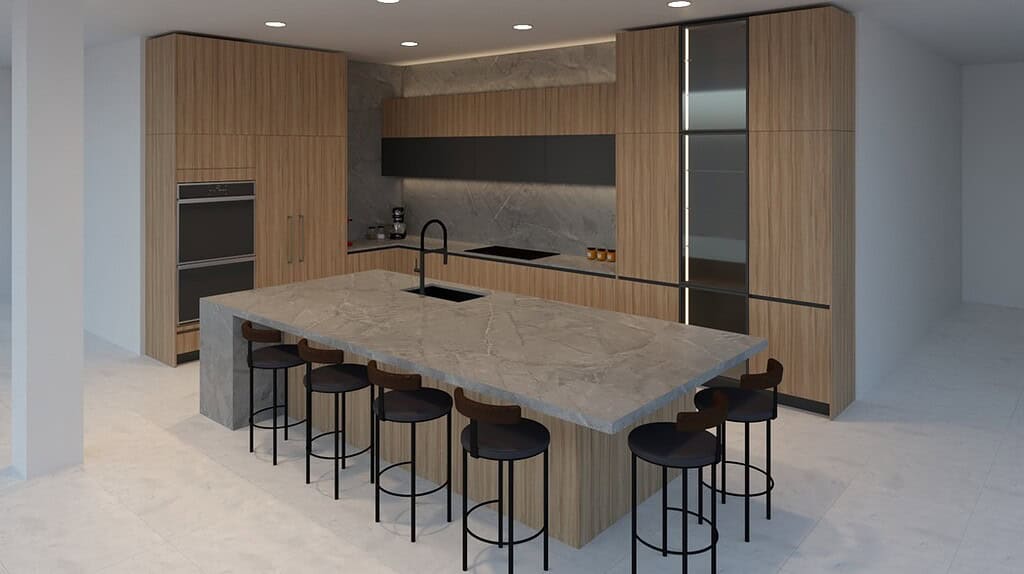
European cabinetry combining wood, glass, and stone by Foscari Interiors

Cabinet Door Styles, Finishes and Hardware: How to Choose the Details That Define a Kitchen

Once the layout of a kitchen is settled, attention turns to the details people see and touch every day: cabinet doors, finishes and hardware. These choices define the character of the room. The same layout can feel warm and residential, crisp and architectural, or rich and dramatic depending on the door profile, the material and

Cabinet Door Styles, Finishes and Hardware: How to Choose the Details That Define a Kitchen Read More »

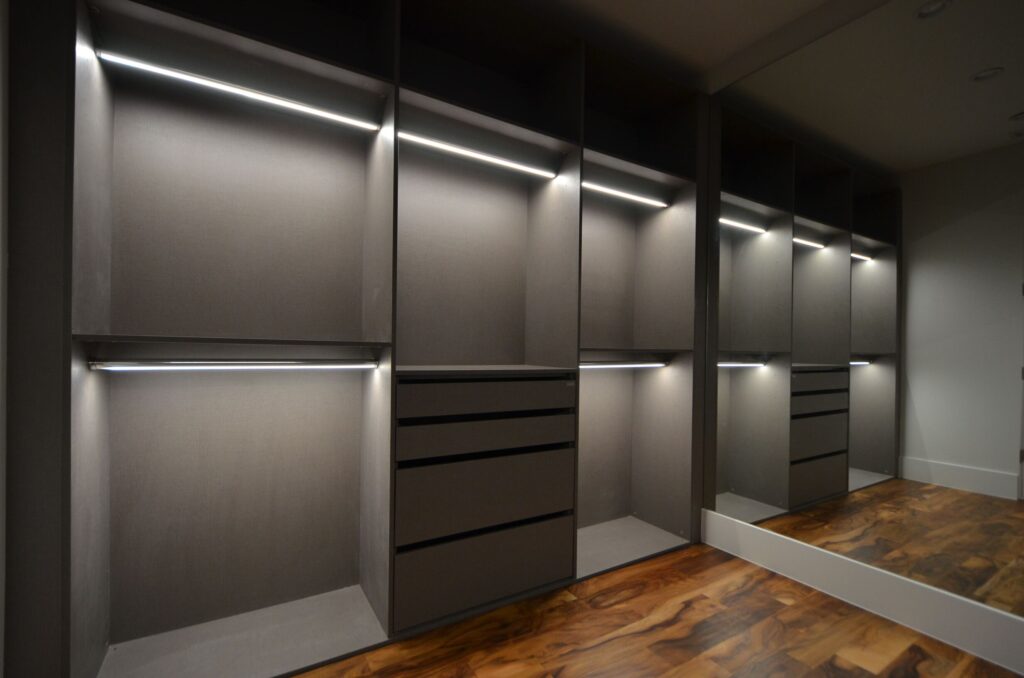
Custom walk-in closet cabinetry with integrated LED shelf lighting by Foscari Interiors

Walk-In Closet Design: What to Plan Before Ordering Custom Cabinetry

A successful walk-in closet begins with an inventory, not a cabinet style. Before selecting finishes, hardware, glass doors, lighting, or a closet island, it is important to understand what the room actually needs to store. The proportions of hanging clothing, folded clothing, shoes, handbags, jewelry, luggage, and accessories should influence nearly every subsequent design decision.

Walk-In Closet Design: What to Plan Before Ordering Custom Cabinetry Read More »

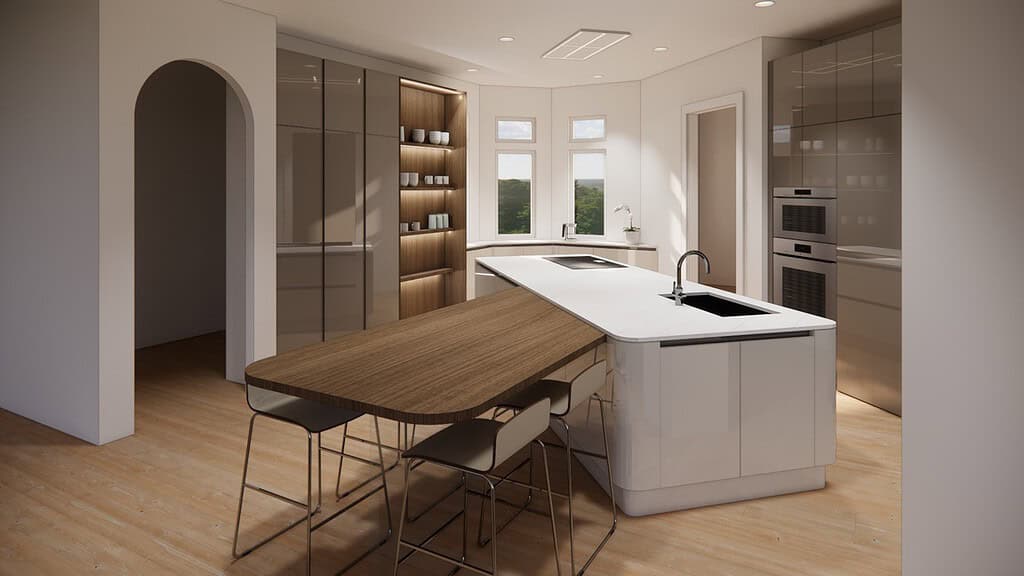
European kitchen island with integrated dining area by Foscari Interiors

European Kitchen Cabinets: What Makes Them Different From American Cabinetry?

European kitchens are frequently recognized by their clean lines, integrated appliances, restrained material palettes, and highly organized cabinetry. Yet the term “European kitchen” is often used so broadly that it can be difficult for homeowners to determine what it actually means. Is European cabinetry simply modern cabinetry? Does it need to be manufactured in Europe?

European Kitchen Cabinets: What Makes Them Different From American Cabinetry? Read More »

Cabinetry for Builders, Architects and Designers: What to Expect From a Trade Cabinetry Partner

On a custom residential project, cabinetry is rarely a standalone product. It depends on accurate framing dimensions. It must accommodate appliances, plumbing, electrical boxes, lighting and ventilation. It needs to coordinate with countertop fabrication, flooring, tile and trim. And it has to arrive and be installed at the right point in a construction schedule that

Cabinetry for Builders, Architects and Designers: What to Expect From a Trade Cabinetry Partner Read More »