
Morningside Residence
A Contemporary Kitchen Project by Foscari Interiors
The Morningside Residence is a completed Foscari Interiors project in Upper Kirby, Houston. Finished in late 2021, the project included custom design, cabinetry supply, and installation.
Original project materials include both design renderings and completed photography, providing a clear view of the kitchen from the design stage through the finished installation.
Location
Upper Kirby, Houston
Completed
Late 2021
Scope
Custom Design · Cabinetry · Installation
Project Type
Residential Kitchen
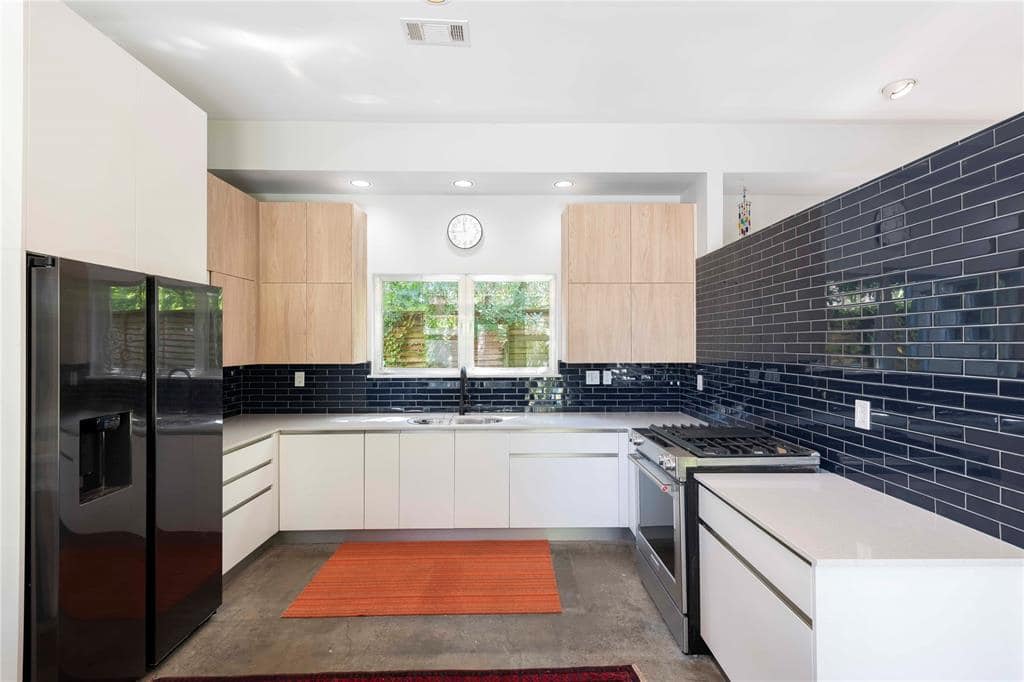
Morningside Residence in Upper Kirby

Located in Houston’s Upper Kirby area, the Morningside Residence is a completed residential cabinetry project for which Foscari provided custom design, cabinetry, and installation. The finished kitchen uses a contemporary composition built around clean cabinet lines, contrasting surfaces, integrated storage, and strong horizontal and vertical relationships.
The project is also documented through design renderings, allowing the finished cabinetry to be viewed alongside its earlier visualized form.
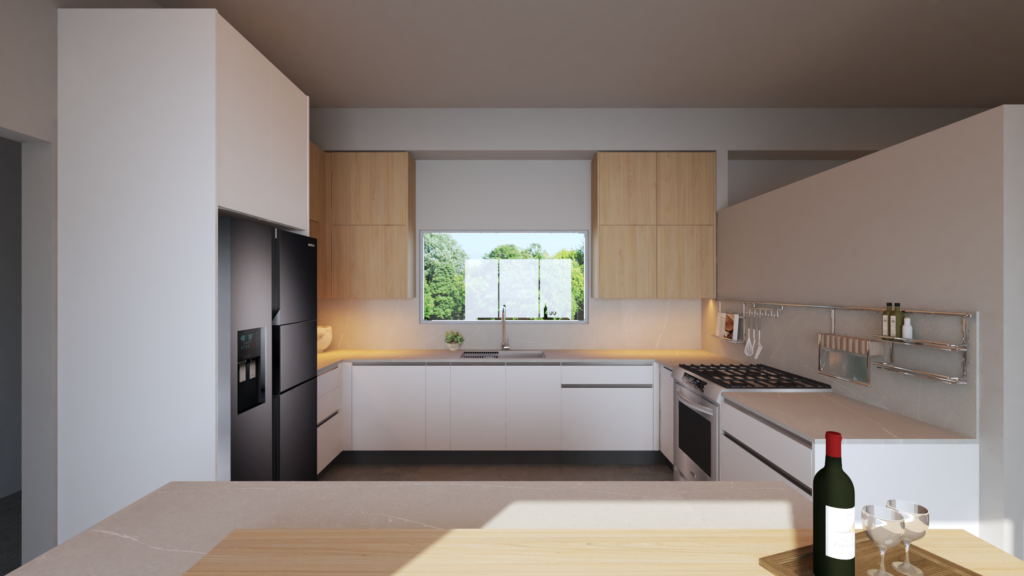
From Rendering to Finished Kitchen
The available project materials show Morningside at both the design and completed stages. The rendering establishes the intended cabinetry composition, major volumes, spatial relationships, and overall visual direction before installation.

The Completed Kitchen
The completed photography shows that design translated into the finished residential kitchen, providing a useful view of Foscari’s work beyond the final photographs alone.

A Clean, Contemporary Composition
The completed kitchen combines lighter cabinetry with warmer wood-toned elements and darker surrounding finishes. Tall cabinetry defines the refrigerator area, while the cabinetry along the sink and window wall creates a strong horizontal line across the room.
The island and surrounding storage read as parts of one larger cabinetry composition rather than isolated elements. Major kitchen functions are visually integrated into the overall layout, giving the room a restrained contemporary character.
Design, Cabinetry and Installation
Foscari’s documented scope for the Morningside Residence included custom design, cabinetry supply, and installation. That continuity allowed the project to move from visualized cabinetry and planning into the completed kitchen shown here.
Foscari’s broader project process includes consultation, design development, drawings and renderings, documentation, product coordination, and installation. Morningside provides a completed Houston example of that design and installation process.

Completed Project
A closer look at the finished Morningside Residence kitchen.
Planning a Cabinetry Project?
Visit Foscari's Houston showroom to explore cabinetry, materials, finishes, and design possibilities and discuss your project with the design team.