
Cabinet Design Houston
Custom Cabinet Design You Can See Before It Is Built
Great cabinetry starts long before fabrication or installation. The proportions, storage, materials, appliances, architectural conditions, and surrounding finishes all need to be considered together before the final design is approved.
Foscari provides cabinet design in Houston for kitchens, bathrooms, closets, home bars, living spaces, and other areas of the home. Our designers combine detailed space planning with 3D cabinet renderings that allow clients to visualize the cabinetry before it goes into production.
Instead of relying solely on samples, floor plans, or imagination, you can see how the cabinetry will work within your space, evaluate different design directions, and refine important details before making final decisions.
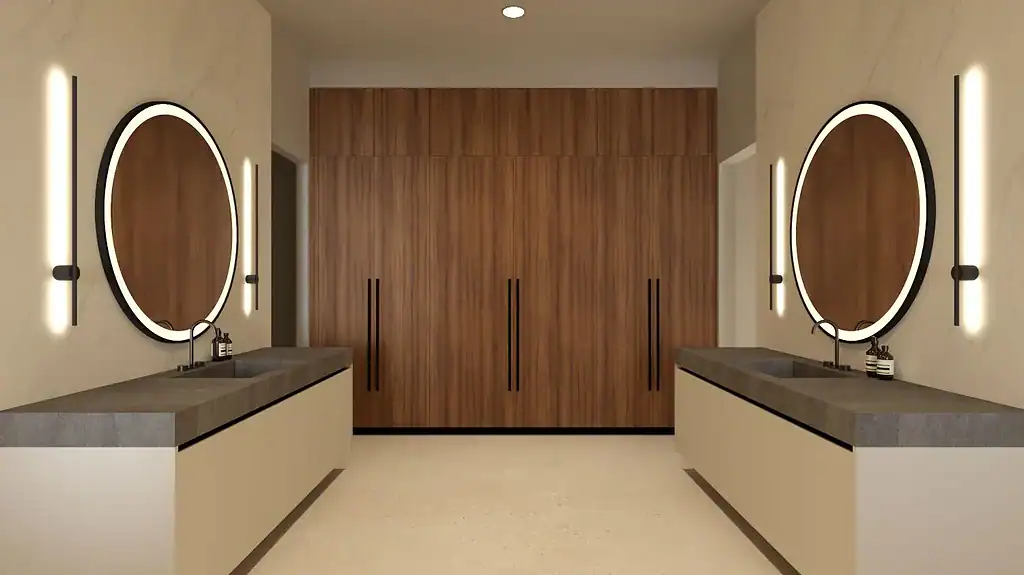
See Your Cabinetry in 3D Before Making Final Decisions
It can be difficult to understand a cabinetry design from a floor plan alone.
Cabinet heights, proportions, finishes, appliance placement, islands, tall units, open areas, and architectural details become much easier to evaluate when you can see how they work together.
Foscari uses 3D rendering as part of the cabinet design process to provide a clearer representation of the proposed space before cabinetry is ordered.
The renderings allow you to see the relationship between individual elements and experience the overall composition from different viewpoints.
This gives you an opportunity to identify changes early, compare options, and make decisions with much more confidence than you could from drawings alone.
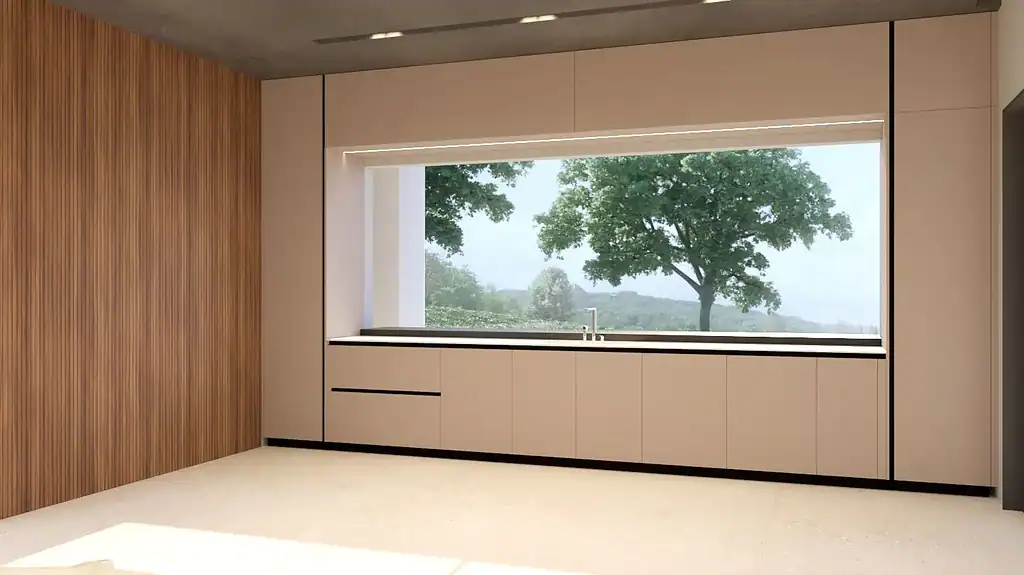
Cabinetry Designed Around Your Architecture
The best cabinetry does not look like it was simply placed into a room. It feels like it belongs to the architecture.
Foscari develops cabinetry around the dimensions, proportions, and conditions of the individual space.
Windows, doors, ceiling heights, appliances, plumbing, electrical locations, circulation, adjacent rooms, and existing architectural features are all considered when developing the layout.
Cabinet heights and widths can then be composed to create cleaner elevations, stronger visual balance, and better transitions between cabinetry and the surrounding architecture.
For modern and contemporary interiors, this attention to proportion is particularly important because fewer decorative elements mean that every line and relationship becomes more visible.
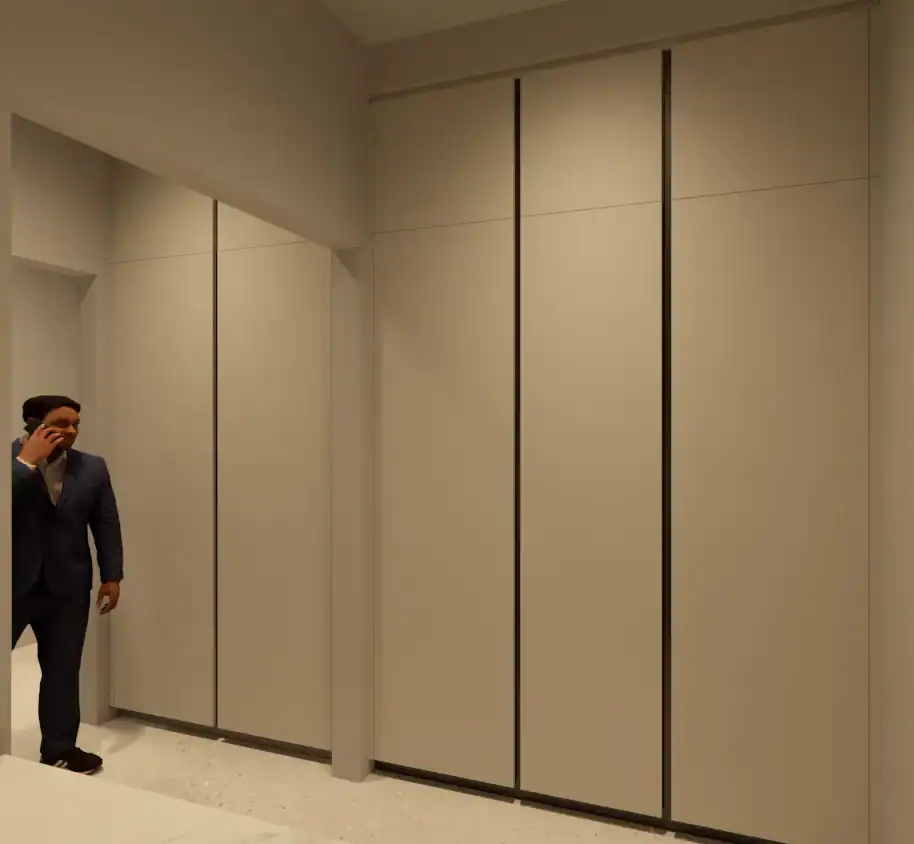
Custom Cabinet Design Throughout the Home
Cabinet design can extend far beyond the kitchen.
Foscari can develop coordinated cabinetry and storage solutions for multiple areas of a home, allowing materials, finishes, and architectural details to continue naturally from one space to another.
Cabinetry applications can include kitchens, bathroom vanities, walk-in closets, wardrobes, home bars, outdoor kitchens, entertainment centers, home offices, laundry rooms, and custom built-in storage.
For whole-home projects, designing these spaces together can create a much more cohesive interior.
The cabinetry does not have to look identical in every room. Instead, related materials, proportions, colors, and details can be used to establish a consistent design language throughout the home.
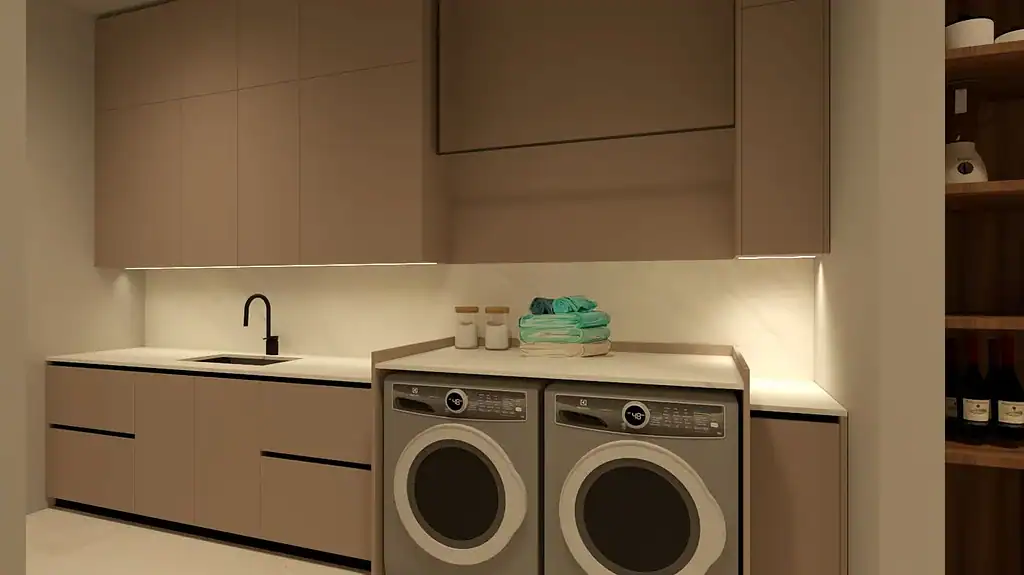
Design the Inside as Carefully as the Outside
Cabinet design is not only about what you see.
The interior configuration determines how well the cabinetry works once you begin using it every day.
Foscari considers storage requirements during the design process so cabinetry can be organized around the items and activities associated with each space.
Kitchen cabinetry may incorporate deep drawers, pantry storage, appliance garages, internal organizers, waste systems, and specialized storage accessories. Closets may require hanging areas, shelving, drawers, shoe storage, and accessory organization. Bars, bathrooms, offices, and entertainment areas each create their own functional requirements.
By considering both the exterior appearance and interior organization together, the cabinetry can remain visually clean without sacrificing practical storage.
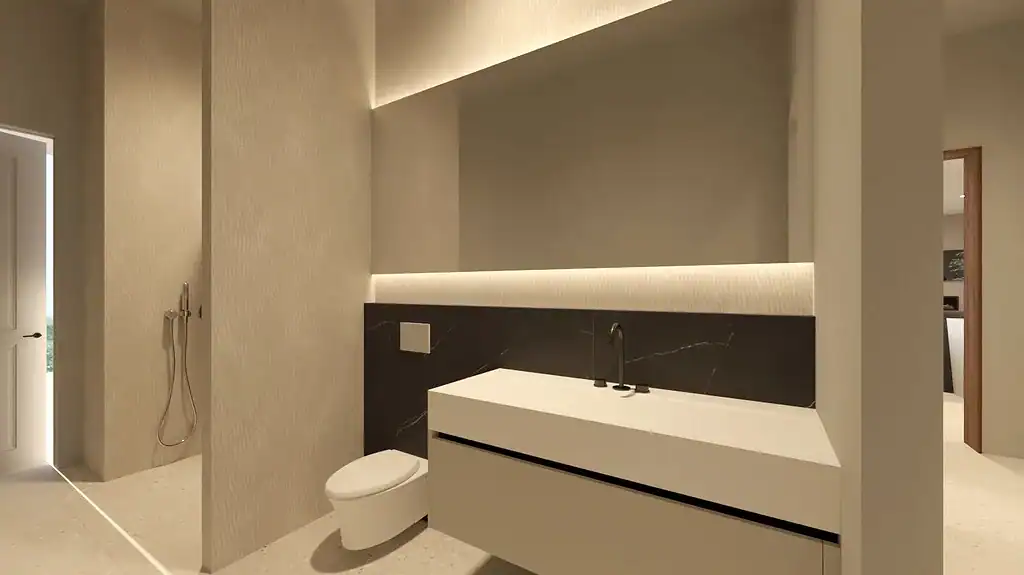
Explore Finishes, Materials, and Design Possibilities
Cabinetry can take on dramatically different personalities depending on the materials and details selected.
Foscari works with a broad range of modern cabinetry finishes, including wood tones, veneers, matte surfaces, lacquers, textured finishes, glass, metal accents, and other contemporary materials.
During the design process, these materials can be considered alongside countertops, flooring, appliances, wall finishes, hardware, lighting, and surrounding furnishings.
3D visualization can also help clients understand how different material combinations and design decisions affect the overall appearance of the space.
Instead of choosing every component independently, the goal is to develop a palette in which the cabinetry feels connected to everything around it.
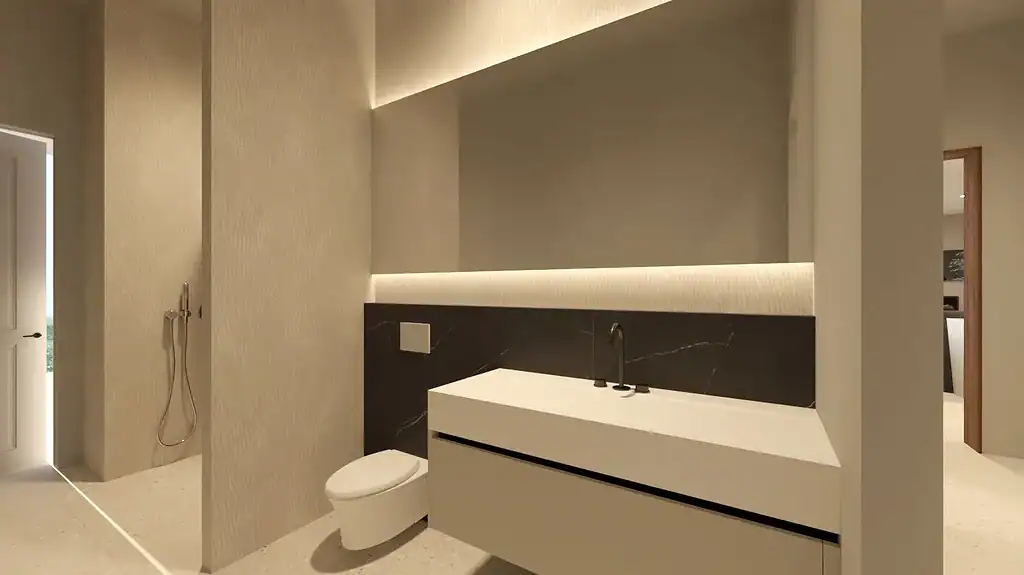
From 3D Concept to Installation-Ready Cabinetry
A beautiful rendering is only useful if the design can be translated successfully into the finished project.
Foscari’s cabinet design process considers the technical details needed to move from concept to production and installation.
Cabinet dimensions, appliance specifications, fillers, panels, clearances, plumbing locations, electrical requirements, countertop conditions, hardware, and surrounding construction can all affect the final design.
For projects involving builders, architects, interior designers, or contractors, Foscari can coordinate cabinetry information with the broader project team so important conditions are addressed before installation.
The result is a design process that connects the visual concept with the practical realities of building the space.
Our Cabinet Design Process
From initial measurements and ideas to detailed 3D renderings and final specifications, our design process allows you to develop, visualize, and refine your cabinetry before it moves into production.
Consultation & Space Review
We begin by discussing the project, reviewing the space or architectural plans, understanding how the cabinetry needs to function, and identifying your preferred aesthetic, materials, appliances, storage requirements, and overall design direction.
Cabinet Layout & 3D Rendering
Our designers develop the cabinetry layout and create 3D renderings of the proposed design, allowing you to visualize proportions, configurations, cabinetry placement, and the overall appearance of the space before final approval.
Design Refinement & Material Selection
The design is refined based on your feedback. Cabinet configurations, materials, finishes, storage features, hardware, appliance integration, and other details are finalized while the 3D design helps guide important visual decisions.
Final Specifications & Production
Once the cabinetry design is approved, final dimensions and specifications are prepared and the project moves toward production and installation, with cabinetry coordinated around the requirements of the space and surrounding construction.
See Your Cabinetry Before It Is Built
Start with a clearer picture of what your finished space can become. Visit Foscari's Houston showroom or schedule a cabinet design consultation to explore materials, discuss your project, and work with our designers to develop a detailed 3D vision for your cabinetry.