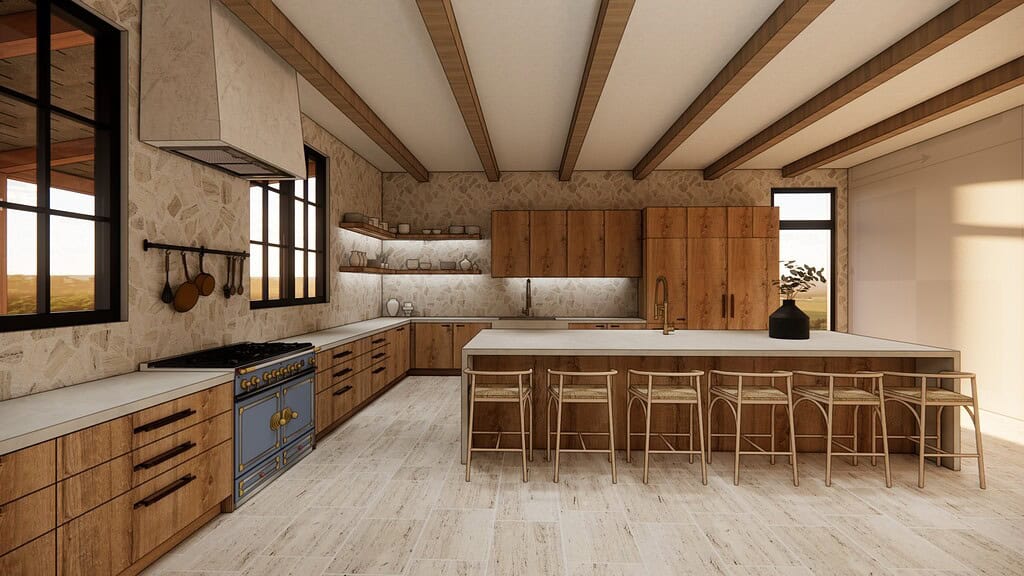
Starting a cabinetry project can feel like a big step, especially if you’ve
never worked with a design showroom before. At Foscari Interiors, the first
consultation is designed to make that step easy. You don’t need finished
drawings, a firm budget, or even a fully formed vision — just a sense of what
you’re hoping to create.
Here’s what actually happens during that first meeting, and how to prepare so
you get the most out of it.
What the First Meeting Covers
Your first consultation is a complimentary conversation focused on
understanding your project, your goals, and your resources. Whether you’re
renovating a single kitchen or planning a whole-home cabinetry package, this
meeting allows our team to listen carefully and define the overall scope of
work before any design begins.
During the consultation, we typically discuss:
- The rooms involved and the general scope of the project
- Your design preferences and the overall style direction
- How the space is used day to day
- Appliance preferences, if you already have them in mind
- Your general timeline and any construction milestones
- Budget expectations, so we can guide you toward the right product lines
You don’t need elaborate drawings or extensive documentation to have this
conversation. Our designers are experienced at working from photos, rough
measurements, or even just a verbal description of the space to understand
whether Foscari is the right fit for your project.
In-Showroom or In-Home
Consultations can take place at our Upper Kirby showroom or, if you’re
remodeling an existing space or evaluating a recently purchased property, on
site at your home.
An in-home consultation allows our team to:
- Take preliminary measurements of the actual space
- See existing conditions, finishes, and architectural details firsthand
- Discuss layout possibilities within the real dimensions of the room
- Identify early opportunities or constraints tied to the space itself
If you’re just beginning to explore options or want to see cabinetry, finishes,
and hardware in person before committing to a direction, a showroom visit is
often the better starting point.
Exploring the Showroom
If your consultation takes place at our showroom, you’ll have the opportunity
to see and touch the details that are difficult to evaluate from photos alone —
cabinet construction, finish depth, door and drawer movement, and how different
materials feel and perform in person.
We’ll walk you through:
- European cabinet displays across multiple brands
- Door and drawer opening systems, including handleless options
- Wood, lacquer, glass, metal, and textured finishes
- Integrated appliance options
- Interior storage and organization systems
- Examples of kitchen islands, closets, and other cabinetry applications
This hands-on exploration helps clarify which cabinet system, finish palette,
and level of customization is the right match for your project and budget.
What Comes Next: The Design Proposal
Based on your initial consultation, our design team develops one or more
design proposals tailored to your space. These proposals help you visualize
different layout and design possibilities through floor plans, elevations, and
3D renderings.
At this stage, we also introduce specific cabinetry options, materials, and
pricing ranges, so you have a clear, transparent picture of the investment
involved before moving forward. Our goal is to give you clarity and confidence
before any commitment is made.
Understanding the Design Retainer
To begin formal design work on a kitchen, bathroom, or closet, we require a
design retainer of $2,500. This amount is applied directly to the final
purchase price of your cabinets, so it isn’t an additional cost on top of your
project — it’s simply the first step toward it.
For multi-room projects or larger scopes of work, we provide tailored pricing
based on the specifics of your project.
How to Prepare for Your Consultation
While no formal preparation is required, a few things can help your first
meeting be more productive:
- Photos of the existing space, if you’re renovating
- Architectural plans or preliminary drawings, if available
- Inspiration images that reflect the style you’re drawn to
- A general sense of your budget range
- Any known appliance preferences or requirements
- An idea of your project timeline, including any construction milestones
None of these are required to get started. If you don’t have them yet, our
team can still have a productive, in-depth conversation about your project’s
needs and goals.
Who You’ll Work With
From your very first consultation, you’ll be working with the same team that
will guide your project through design development, technical documentation,
and installation. This continuity means you won’t need to re-explain your
vision to a new person at each stage — the designer who understands your goals
early on stays involved through completion.
If you’re already working with an architect or interior designer, they’re
welcome to join the consultation. Our process is built to collaborate with
outside design professionals rather than replace them.
Scheduling Your Consultation
Getting started is as simple as reaching out. You don’t need to wait until you
have a complete plan — in fact, starting the conversation early often
streamlines the process, helps control costs, and gives you more flexibility
as your project takes shape.
Schedule a consultation with Foscari Interiors
to begin exploring European cabinetry for your Houston home.