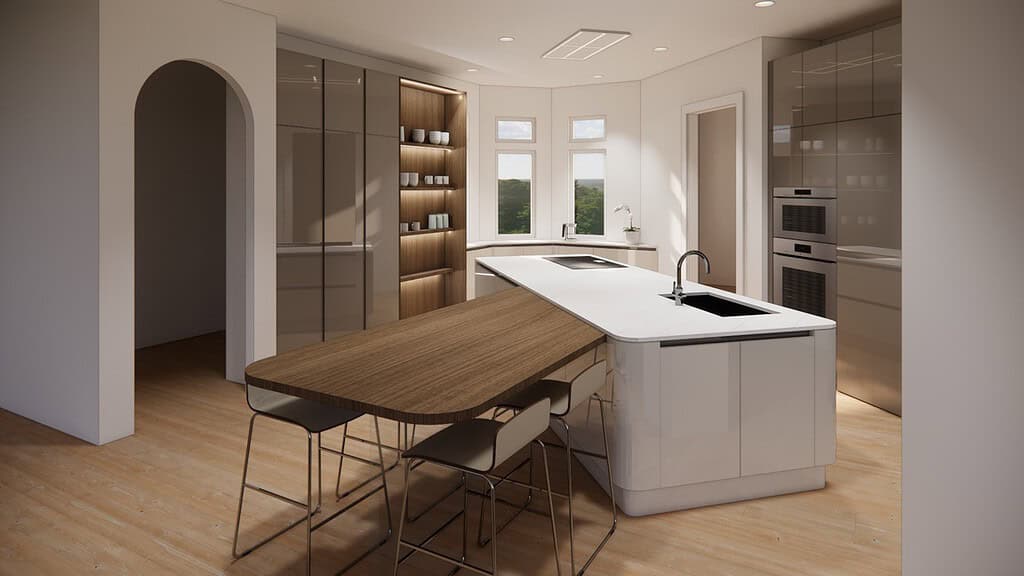
One of the most striking features in modern European kitchen design is the
island that extends into a dining surface. Rather than placing a separate
table nearby, the island itself stretches, steps down, or transitions into a
seating and dining area, creating one continuous, sculptural piece rather than
two separate furniture elements.
At Foscari Interiors, we design these hybrid islands regularly for Houston
homeowners who want their kitchen to feel open, connected, and highly
functional without sacrificing the clean architectural lines European
cabinetry is known for. Designing one well requires more than choosing an
attractive shape. It involves careful planning around proportion, materials,
structure, and how the space will actually be used.
Why Combine an Island and a Dining Table?
A combined island and dining surface offers several practical and aesthetic
advantages over a traditional island paired with a separate table.
- It reduces visual clutter by eliminating a second furniture piece
- It creates a natural gathering point between cooking and dining
- It can make an open-concept kitchen feel more intentional and unified
- It often uses space more efficiently than two separate zones
- It allows for a striking material or sculptural moment in the kitchen
This approach works especially well in open-concept homes, where the kitchen,
dining, and living areas share one continuous space and benefit from a single
strong architectural anchor. This is one of the pinnacles of European cabinet design.
Common Configurations Of European Cabinet Design
There is no single way to combine an island with a dining surface. The right
configuration depends on the kitchen’s layout, the household’s habits, and the
overall design direction.
Common approaches include:
- A single-level island where one end is designed purely for dining
- A stepped-down table extension, lower than the island’s work surface
- A perpendicular table attached at one end, forming a T or L shape
- A freestanding table visually connected through matching materials
- A waterfall-edge island that transitions into a thinner table profile
A stepped-down configuration is particularly popular because it creates a
clear visual and functional distinction between the work surface and the
dining surface, while still reading as one composition.
Proportions and Clearances
Because a hybrid island has to support two different functions, proportion and
clearance planning are especially important.
Key dimensions to consider include:
- Standard countertop height (roughly 36 inches) for the work surface
- Standard table height (roughly 30 inches) for the dining section, if stepped down
- At least 24 to 30 inches of width per seated guest
- Sufficient knee and legroom beneath the dining section
- Clearance behind seated chairs or stools for circulation
- Distance from the island to surrounding cabinetry and appliances
These measurements should be verified against the actual footprint of the
kitchen, not just general guidelines, since the island’s total length and the
home’s traffic patterns will influence how much space can realistically be
dedicated to seating.
Material Choices for a Cohesive Look
Material selection plays a major role in whether the island reads as one
unified piece or two separate elements awkwardly joined together.
Common approaches include:
- Continuing the same stone or quartz across both the work surface and the table
- Pairing a stone work surface with a warm wood table extension for contrast
- Using a waterfall edge to visually connect the countertop to the table height
- Matching the cabinetry finish on the base of both sections
- Introducing a contrasting material only at the transition point, as an intentional design detail
Mixing stone and wood is especially popular in European kitchens, since it
echoes the broader material philosophy of the style: contrast created through
a small number of well-chosen materials rather than applied decoration.
Structural Considerations
A dining extension often needs to support significant weight without visible
legs or a bulky base, especially in a European design where the goal is
typically a clean, minimal silhouette.
Structural planning may involve:
- A cantilevered stone or wood extension supported by internal steel bracing
- A single sculptural leg or base positioned to stay out of the way of seating
- Reinforced cabinetry beneath the work-surface side to help carry the load
- Engineering review for stone overhangs beyond standard unsupported limits
Because these details affect both the appearance and safety of the finished
piece, they should be resolved with the fabricator and cabinetry team early in
the design process, not adjusted after the stone has already been ordered.
Seating and Comfort
Comfortable, functional seating is what makes a hybrid island succeed in daily
use, not just in photographs.
When planning seating, we consider:
- Stool or chair height relative to the seating surface
- Adequate legroom beneath the table or counter overhang
- Enough space between seats for guests to sit comfortably
- Clearance for chairs to be pulled out without hitting other cabinetry
- Whether seating will be used for quick meals, homework, or extended entertaining
A dining extension intended for everyday family meals may call for a different
seat height and clearance than one designed primarily for casual entertaining.
Lighting the Combined Island
Because a hybrid island typically spans two functions, lighting is often
layered to support both.
Common lighting approaches include:
- Pendant lighting centered over the dining section
- Linear or track lighting above the work surface
- Integrated LED lighting beneath an overhang or waterfall edge
- A distinct fixture style over the table to signal a shift from “kitchen” to “dining”
This layered approach helps reinforce the sense that the island contains two
distinct zones, even though it reads as one continuous piece.
Planning a Combined Island for Your Kitchen
A dining island works best when it responds to the specific dimensions,
layout, and habits of the home, rather than being copied directly from a
reference photo. Ceiling height, window placement, appliance locations, and
circulation paths all influence how large the island can be and where the
dining section should sit.
At Foscari, we evaluate these factors alongside the surrounding cabinetry,
material palette, and lighting plan so the finished island feels like a
natural extension of the kitchen rather than an added-on feature.
Designing Your Island With Foscari
At Foscari Interiors, we help Houston homeowners design kitchen islands that
combine cooking, prep, and dining into one cohesive, architectural centerpiece.
Our process includes material selection, structural coordination with
fabricators, and detailed technical drawings that ensure the finished island
matches the design intent exactly.
Schedule a consultation with Foscari Interiors
to start designing a European kitchen island that doubles as your dining table.