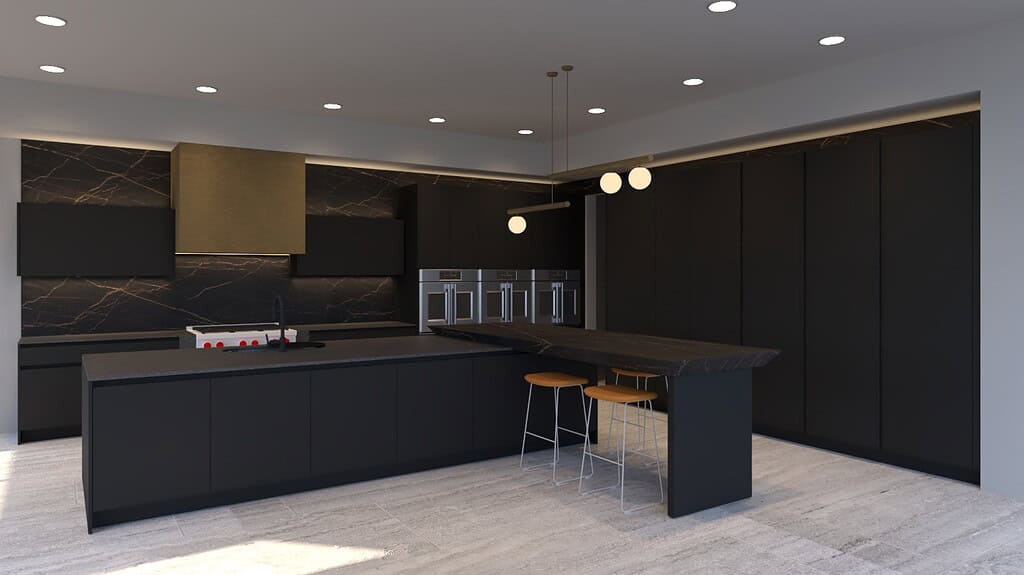
European cabinetry is defined by a distinct set of design and construction
principles that set it apart from more traditional cabinet systems. At Foscari
Interiors, the cabinetry we bring to Houston homeowners, architects, interior
designers, and builders reflects a philosophy built around precision, restraint,
and full architectural integration. Rather than treating cabinets as individual
furniture pieces, European systems are designed as one coordinated composition
that includes storage, appliances, lighting, and the surrounding architecture.
Understanding the main features of European cabinetry can help homeowners
evaluate whether the style is right for their project, and it can also clarify
what to look for when comparing cabinet lines, showrooms, and manufacturers.
Frameless Construction
The foundation of European cabinetry is frameless, or “full-access,” construction.
Unlike traditional cabinets, which are built around a face frame attached to the
front of the box, European cabinets attach doors and drawers directly to the
cabinet body.
This construction method offers several practical advantages:
- Wider openings and easier access to drawers and shelves
- Tighter, more consistent gaps between doors and drawers
- A cleaner, more continuous exterior appearance
- Greater flexibility for handleless and integrated opening systems
Frameless construction is also what allows European cabinetry to form long,
uninterrupted runs and floor-to-ceiling compositions without the visual
interruption a face frame can introduce.
Clean, Handleless Fronts
European cabinetry is closely associated with flat, minimal door and drawer
fronts. Rather than relying on applied moldings or decorative panel profiles,
the design emphasizes proportion, material, and precise alignment.
Common opening systems include:
- Integrated grip channels milled into the door or drawer edge
- Recessed aluminum or metal profile pulls
- Push-to-open mechanisms for a fully handleless look
- Slim, understated linear hardware where visible pulls are preferred
These systems keep the cabinetry visually quiet, allowing the surrounding
materials, appliances, and architecture to remain the focus of the room.
Full-Height Cabinet Walls
One of the most recognizable features of European cabinetry is the use of
full-height, floor-to-ceiling cabinet walls. Rather than stopping storage at a
standard upper-cabinet height, European systems frequently extend cabinetry to
the ceiling.
Full-height walls are often used to house:
- Refrigeration and freezer columns
- Wall ovens and steam ovens
- Built-in coffee systems
- Pantry storage
- Concealed doors to adjoining rooms
Because these walls interact directly with the ceiling, they require careful
measurement and, in many cases, custom top panels or scribed closures to create
a clean, intentional transition.
Integrated Appliances
European cabinetry is built around the idea that appliances should support the
design rather than dominate it. Refrigerators, freezers, and dishwashers are
frequently concealed behind panels that match the surrounding cabinet fronts,
while ovens and specialty appliances are grouped within tall architectural
columns.
This level of integration requires early coordination of:
- Appliance model numbers and dimensions
- Ventilation and clearance requirements
- Panel thickness and weight limits
- Door-swing and handle clearances
When these details are resolved early, appliances can recede visually while
cabinetry, stone, and wood become the more prominent design elements.
Made-to-Measure Design
While some European cabinet lines use modular, standardized dimensions, many
premium collections offer made-to-measure production. This allows cabinetry to
be developed around the actual conditions of the home rather than a limited set
of standard cabinet sizes.
Made-to-measure design is often used for:
- Unusual ceiling heights or sloped ceilings
- Long, uninterrupted architectural walls
- Custom island proportions
- Concealed pantries and utility rooms
- Whole-home cabinetry systems that extend beyond the kitchen
This flexibility is one of the reasons European cabinetry can feel purpose-built
for a specific home rather than assembled from a generic catalog.
Materials and Finishes
European cabinetry relies heavily on material quality and contrast rather than
applied decoration. A single kitchen may combine several finishes to create depth
and visual interest.
Common material categories include:
- Natural and engineered wood veneers
- Matte and high-gloss lacquer, including custom colors
- Textured or matte laminate surfaces
- Glass fronts in clear, smoked, or tinted finishes
- Metal and metallic-effect panels
- Stone, porcelain, and concrete-inspired surfaces
These materials are typically selected in relation to the countertops, flooring,
and architectural finishes throughout the room so the cabinetry feels connected
to the rest of the home rather than treated as an isolated element.
Interior Organization and Storage
Because frameless construction allows for full-access interiors, European
cabinetry is well suited to detailed, purposeful storage planning.
Interior features commonly found in European kitchens include:
- Full-extension drawers with soft-close hardware
- Pull-out pantry systems
- Custom utensil and cookware inserts
- Integrated waste and recycling stations
- Retractable countertop or appliance zones
- Pocket-door breakfast and coffee stations
Storage is typically planned around specific zones and daily routines, so that
cookware, pantry items, and dishware are positioned near where they are used
most.
Lighting Integration
Lighting is often built directly into European cabinetry rather than added as an
afterthought. Integrated lighting can enhance function while reinforcing the
architectural character of the design.
Lighting is frequently incorporated:
- Beneath upper cabinets
- Inside tall cabinets and pantries
- Within glass-fronted display cabinets
- Along open shelving or recessed niches
- At toe kicks for a floating, ambient effect
Because lighting channels and wiring paths need to be coordinated with the
cabinet drawings, this detail is typically planned early in the design process.
Islands as Architectural Elements
European kitchen islands are often designed as sculptural architectural volumes
rather than freestanding furniture pieces. Instead of decorative legs or applied
panels, islands may feature continuous stone wrapping, long horizontal drawer
fronts, or contrasting material blocks.
Depending on the design, an island may also incorporate:
- An integrated cooktop or sink
- Handleless storage on one or more sides
- A floating or recessed base
- An attached or integrated dining surface
As with the rest of the cabinetry, the island is planned in relation to
circulation, seating, appliance clearances, and the overall proportions of the
room.
Consistent Reveals and Alignment
Narrow, consistent reveals between doors and drawers are a hallmark of European
cabinetry. Because these gaps are so visible, even small dimensional
inconsistencies can be noticeable across a long cabinet run.
Achieving this level of precision depends on:
- Accurate field measurement
- Detailed technical drawings and elevations
- Well-planned fillers and scribe panels
- Careful leveling and alignment during installation
This is one of the reasons European cabinetry is closely tied to precise
measurement and installation practices rather than being treated as an
off-the-shelf product.
Coordinated Whole-Home Systems
Because European cabinetry is designed as an architectural system, its materials
and detailing often extend beyond the kitchen into other parts of the home.
Coordinated cabinetry may be used in:
- Bathroom vanities
- Walk-in and reach-in closets
- Home offices
- Media walls and living-room storage
- Bars and beverage stations
This continuity helps create a cohesive design language throughout the
residence, rather than treating the kitchen as a separate design problem from
the rest of the home.
Exploring European Cabinetry With Foscari
At Foscari Interiors, we help Houston homeowners, architects, interior
designers, and builders explore these features in person at our Upper Kirby
showroom. Seeing finishes, opening systems, and cabinet construction firsthand
makes it easier to understand how these features will look and function in an
actual home.
Our process brings together cabinet selection, design development, appliance
and storage coordination, field measurement, and professional installation, so
that every feature of the cabinetry is planned with the specific architecture of
the home in mind.
Schedule a consultation with Foscari Interiors
to explore European cabinetry options for your kitchen or whole-home project.