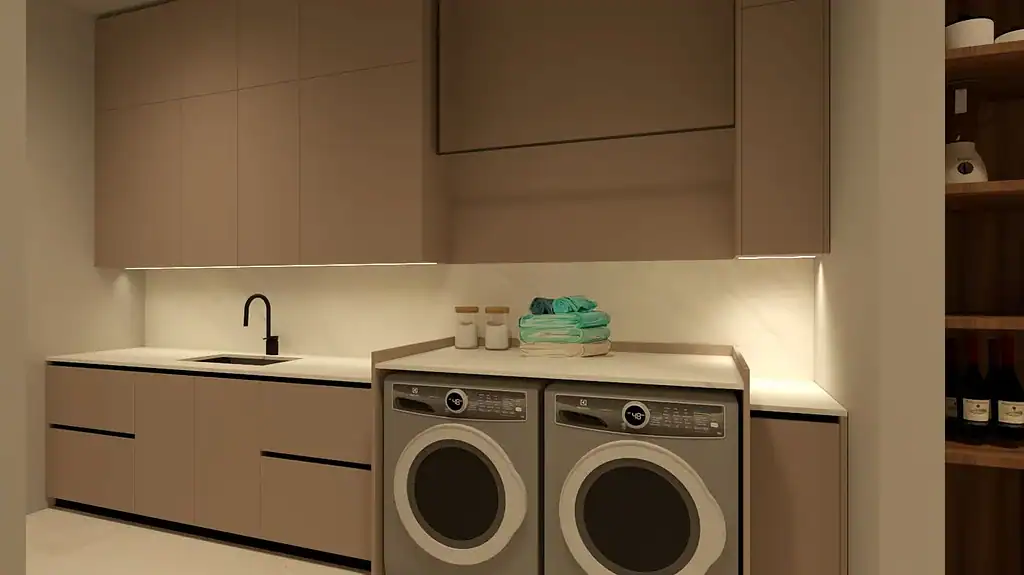
Laundry rooms and mudrooms rarely appear in inspiration photographs, yet they are used every single day.
Shoes, bags, coats, sports equipment, pet supplies, packages, detergent, dirty clothes and clean linens all pass through these spaces. When they are poorly planned, the overflow ends up in the kitchen, the entry and the bedrooms.
Well-designed laundry room cabinetry and mudroom storage can make an entire household run more smoothly.
This guide explains how to plan cabinetry for these practical spaces in a Houston home, whether you are building new or renovating.
1. Why These Rooms Deserve Real Planning
Laundry rooms and mudrooms are often treated as leftover space and furnished with whatever shelving fits.
But because they are used so frequently, small inefficiencies add up. A laundry room without folding space means laundry is folded on beds. A mudroom without shoe storage means shoes pile up at the door.
Custom cabinetry allows these rooms to be designed around what the household actually does in them.
2. Plan the Laundry Workflow
Laundry follows a sequence:
- Collect and sort
- Pre-treat stains
- Wash
- Dry or hang
- Fold or iron
- Put away
A good layout supports this sequence with minimal backtracking. Sorting space near the entrance, a sink near the washer, folding space near the dryer and hanging space nearby all make the process smoother.
3. Washer and Dryer Placement
Side-by-side machines under a continuous countertop create folding space directly above the appliances. Stacked machines save floor area and free up wall space for cabinetry.
Raised machines, placed on a platform or in cabinetry, reduce bending when loading and unloading.
Whichever arrangement is chosen, confirm:
- Appliance dimensions and door swings
- Clearance for venting and connections
- Electrical and water supply locations
- Drainage
- Access for future service or replacement
Appliance model numbers should be confirmed before cabinetry is finalized, particularly when machines are integrated into cabinetry.
4. Folding Space
Folding space is one of the most useful features of a laundry room.
A countertop above front-loading machines, a dedicated counter beside them or an island in a larger room all work well.
A generous folding surface is often more valuable than additional upper cabinets, so it should be prioritized when space is limited.
5. Should a Laundry Room Have a Sink?
A laundry sink is useful for:
- Pre-treating stains
- Hand-washing delicates
- Soaking items
- Cleaning shoes or equipment
- Filling buckets
- Washing pets in some homes
A deeper sink is generally more practical than a small decorative basin. Plumbing for the sink can usually be coordinated with the washer’s supply and drain lines.
6. Hanging and Drying Space
Many garments should be hung rather than dried in a machine.
Useful options include:
- A hanging rod above the counter
- A tall cabinet with hanging space
- Pull-out drying racks
- Wall-mounted folding racks
Hanging space also gives freshly ironed or steamed clothing a place to wait before being put away.
7. Laundry Room Storage
Laundry room cabinetry may need to hold:
- Detergents and stain removers
- Cleaning supplies
- Ironing board and iron
- Steamer
- Vacuum and cleaning equipment
- Spare linens and towels
- Paper products and household backups
Tall cabinets are useful for brooms, vacuums and ironing boards. Drawers work well for small supplies. Upper cabinets can hold backup items that are not needed daily.
Cleaning products should be stored safely, particularly in homes with young children.
8. Sorting and Hampers
Built-in pull-out hampers can keep laundry sorted and out of sight.
Separate compartments for whites, darks, delicates or dry cleaning make sorting part of the daily routine rather than a separate task.
Ventilated hamper fronts help prevent odors, which is particularly relevant in a humid climate.
9. What a Mudroom Needs to Handle
A mudroom is the everyday entrance for most households, often connecting the garage to the kitchen.
Depending on the family, it may need to handle:
- Shoes
- Coats and jackets
- Backpacks and bags
- Keys, wallets and sunglasses
- Umbrellas
- Sports equipment
- Pet leashes and supplies
- Packages and mail
Listing these items for each family member is the best way to plan mudroom storage.
10. Lockers, Cubbies or Cabinets?
Open lockers or cubbies give each family member a defined space and make it easy to grab items on the way out.
Closed cabinets present a calmer appearance, which matters when the mudroom is visible from the kitchen.
Many mudrooms combine the two: open hooks and a bench for daily items, with closed cabinets above and below for seasonal and less frequently used items.
Individual sections should be sized for what they will hold. A row of identical lockers may not suit a household with very different storage needs.
11. Shoe Storage at the Entry
Shoes are the most common mudroom clutter.
Options include:
- Open shelves beneath a bench
- Pull-out drawers
- Tilt-out shoe cabinets
- Ventilated closed storage
Everyday shoes should be easy to reach. Seasonal or sports footwear can be stored elsewhere.
12. Seating and Drop Zones
A bench makes it easier to put on and take off shoes, and can incorporate storage beneath it.
A drop zone, a small counter or shelf near the entrance, gives keys, mail, sunglasses and packages a place to land. A charging drawer can keep phones organized near the door.
13. Pet Stations
For households with pets, the mudroom is often the right place for:
- Food and water bowls
- Food storage
- Leashes and harnesses
- Grooming supplies
- A crate integrated into cabinetry
- A washing station
Pull-out bowl drawers and dedicated food bins can keep pet supplies organized without taking over the kitchen.
14. Combining Laundry and Mudroom
In many homes, the laundry room and mudroom are combined or located side by side.
This can be efficient: muddy clothes go straight into the wash, sports uniforms are cleaned near where they are stored, and cleaning supplies are close to the entry.
When the two functions share a room, the layout should separate them clearly so the entry path is not blocked by laundry activity.
15. Durable Materials and Finishes
These rooms experience heavy use, moisture and dirt.
Useful material choices include:
- Durable laminates and technical surfaces
- Moisture-resistant cabinet construction near water
- Hard-wearing countertops
- Easy-to-clean flooring
- Robust hardware
These rooms can still be attractive. A finish related to the kitchen or a contrasting color can give them character while remaining practical.
Durable finishes in these rooms can also be more cost-effective than the premium finishes used in the main kitchen, allowing budget to be directed where it is most visible.
16. Houston Considerations
Houston’s humidity makes ventilation particularly important in laundry rooms.
Dryer venting, room exhaust and ventilated cabinetry for damp items help manage moisture and prevent odors.
Mudrooms may also need to handle rain gear, wet shoes and outdoor equipment, so easy-to-clean surfaces and ventilated storage are worth prioritizing.
17. Common Mistakes
No folding surface
Laundry ends up being folded on beds and sofas.
Too many upper cabinets, too little counter
Working space is usually more valuable than additional high storage.
Identical mudroom lockers for different needs
Storage should reflect what each person actually brings through the door.
Ignoring ventilation
Enclosed hampers and damp items need airflow, especially in a humid climate.
Not confirming appliance dimensions
Washers and dryers vary in size, door swing and connection requirements.
Blocking the entry path
In combined rooms, laundry activity should not obstruct the main household entrance.
18. Laundry and Mudroom Cabinetry With Foscari Interiors
Foscari Interiors designs laundry room, mudroom and utility cabinetry as part of whole-home cabinetry design in Houston, so these hard-working rooms relate to the kitchen and other cabinetry in the home.
Our designers plan around the household’s routines, appliance specifications, storage needs and circulation, and use 3D renderings to help clients visualize the finished room.
Planning a laundry room or mudroom in Houston? Contact Foscari Interiors to discuss your cabinetry requirements.
Frequently Asked Questions About Laundry and Mudroom Cabinetry
Should washers and dryers be side by side or stacked?
Side-by-side machines under a countertop provide folding space. Stacked machines save floor area. Raised machines reduce bending. The best choice depends on the room and household.
Does a laundry room need a sink?
It is not essential, but a deep sink is very useful for pre-treating stains, hand-washing and cleaning.
What should go in a mudroom?
Shoes, coats, bags, keys, sports equipment, pet supplies and packages are the most common items. Planning around each family member’s needs produces the most useful storage.
Are open lockers or closed cabinets better for a mudroom?
Open lockers are convenient for daily items. Closed cabinets look calmer. Many mudrooms combine both.
Can a laundry room and mudroom be combined?
Yes. Combining them can be efficient, as long as the entry path remains clear and each function has its own defined area.
Does Foscari Interiors design laundry rooms and mudrooms?
Yes. Foscari Interiors designs laundry, mudroom and utility cabinetry as part of whole-home cabinetry projects in Houston.
Related reading: Custom Cabinetry in Houston: How to Plan Cabinetry Across an Entire Home and Custom Pantry Cabinets.
Visit the Foscari Interiors Houston showroom to see durable cabinetry finishes in person.
Foscari Interiors
2226 Richmond Ave.
Houston, TX 77098
Schedule a consultation to begin planning your laundry room or mudroom.