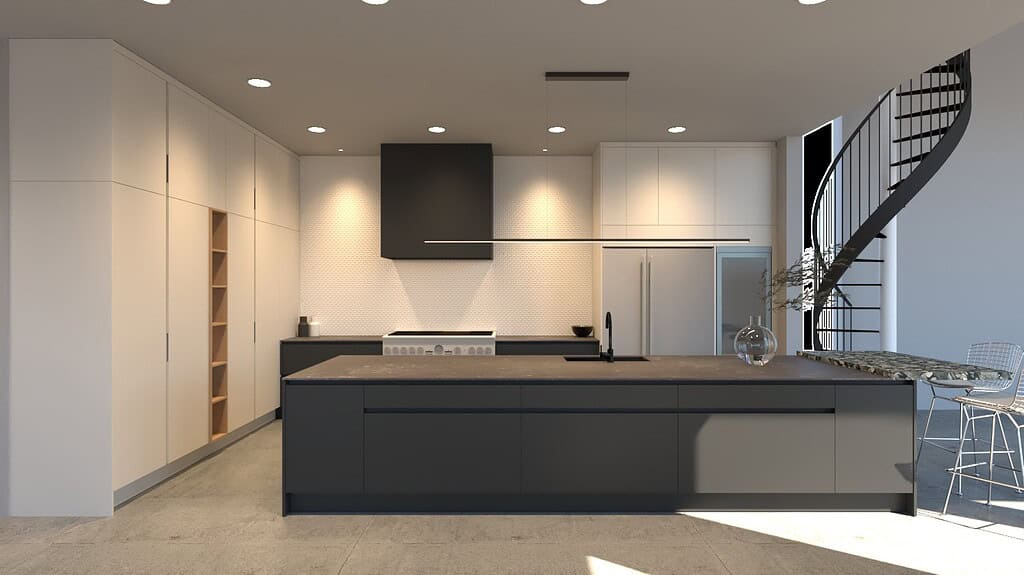
Why European Cabinet Installation Requires Precision
European cabinetry is known for its clean lines, consistent spacing, integrated
appliances, and carefully controlled proportions. These qualities depend heavily
on the accuracy of the installation.
Traditional cabinetry may include decorative trim or wider overlays that help
conceal minor variations. Modern European cabinets typically expose alignment
more clearly. Even a small difference between adjacent doors or drawers can affect
the visual rhythm of the complete wall.
Precise installation helps protect:
- Consistent reveals between cabinet fronts
- Level countertop and island surfaces
- Proper door and drawer operation
- Integrated appliance alignment
- Clean transitions at walls and ceilings
- Correct placement of end panels and fillers
- Long-term hardware performance
- The overall architectural intent of the design
For this reason, installation should be treated as part of the cabinetry design
process rather than as a separate construction task.
What Happens Before Installation Begins?
A successful installation begins well before the cabinetry arrives at the home.
At Foscari, the pre-installation process may include:
- Reviewing final field measurements
- Confirming architectural plans and cabinet drawings
- Verifying appliance model numbers
- Reviewing plumbing and electrical locations
- Confirming ventilation requirements
- Coordinating finished flooring and wall conditions
- Reviewing countertop and backsplash details
- Planning delivery access and product staging
- Coordinating with the builder and other trades
These details are reviewed because a change in one area can affect several others.
Moving an outlet, changing a refrigerator model, altering the finished floor, or
modifying a wall can influence cabinet dimensions and installation clearances.
The more thoroughly these conditions are resolved before installation, the more
efficiently the cabinetry can be assembled and aligned on site.
How We Confirm the Site Is Ready
Before installation begins, the project site should be sufficiently complete,
accessible, and protected.
Site-readiness conditions may include:
- Final wall locations and dimensions
- Completed drywall or specified wall finishes
- Confirmed ceiling heights and soffits
- Finished-floor elevations
- Plumbing and electrical rough-ins in the correct locations
- Ventilation ducts and mechanical systems prepared
- Windows and exterior doors installed
- A dry, climate-controlled interior
- Clear delivery paths
- Protected surfaces and adequate staging space
The room should also be free of construction debris and unnecessary materials.
Installers need space to unpack, organize, assemble, and position cabinetry without
damaging the components or surrounding finishes.
When site conditions are incomplete or different from the approved drawings,
installation may need to pause while the issue is evaluated. Addressing these
conditions before delivery helps protect the cabinetry and the project schedule.
Cabinet Delivery and Product Inspection
European cabinetry is typically delivered in multiple components, including
cabinet boxes, doors, drawers, interior fittings, panels, hardware, and specialty
elements.
Upon delivery, the components should be handled carefully and organized according
to the installation sequence.
The delivery and inspection process may include:
- Confirming the quantity of received packages
- Reviewing labels and cabinet references
- Inspecting packaging for visible damage
- Organizing components by room or cabinet run
- Separating fragile doors, glass, and finished panels
- Protecting materials from moisture and construction traffic
- Documenting any concerns before installation
Proper staging is important because finished panels and cabinet fronts may be
large, delicate, or specifically assigned to one location.
Keeping the components organized also helps installers follow the approved
drawings and avoid unnecessary handling.
Establishing Layout and Reference Points
Before cabinets are installed, the team confirms the layout using reliable
reference points.
Walls, floors, and ceilings are not always perfectly straight, level, or square.
Installers therefore establish controlled layout lines rather than simply following
every variation in the room.
Reference points may be used to confirm:
- Finished cabinet height
- Countertop elevation
- Island position
- Distance between opposing cabinet runs
- Appliance openings
- Alignment with windows and doors
- Full-height panel locations
- Transitions into adjoining rooms
These layout lines allow the cabinetry to remain visually level and aligned even
when the architecture contains small irregularities.
They also help verify that the installed cabinetry will preserve required
circulation, seating, and appliance clearances.
Cabinet Assembly and Placement
The exact assembly process depends on how the cabinetry is supplied. Some
components may arrive largely assembled, while others require additional assembly
and fitting on site.
Installers typically begin with the cabinet boxes and structural components before
adding the most delicate finished fronts and panels.
A common sequence may include:
- Preparing support systems and mounting points
- Assembling cabinet boxes where required
- Positioning base and tall cabinets
- Securing cabinets to walls and adjacent units
- Connecting cabinet runs
- Verifying level, plumb, and square
- Installing internal fittings
- Adding doors, drawers, and finished panels later
The sequence is carefully managed so that cabinets remain accessible for
adjustment and technical connections.
Fragile or highly finished elements may be installed later to reduce the risk of
damage during heavier construction activity.
Leveling and Aligning the Cabinetry
Leveling and alignment are among the most important stages of European cabinet
installation.
Floors can vary in height, and walls can lean or bow. Adjustable support systems,
shims, and installation tolerances allow the cabinet boxes to be positioned
correctly despite these conditions.
Installers verify:
- That base cabinets are level
- That tall cabinets are plumb
- That cabinet runs remain straight
- That doors and drawers will align
- That appliance openings remain accurate
- That countertop support is consistent
- That adjacent panels meet cleanly
These checks happen throughout the installation, not only at the end.
A small error at the beginning of a long cabinet run can become more noticeable
as installation progresses. Repeated verification helps preserve the intended
proportions and consistent reveals across the complete elevation.
Installing Full-Height Cabinet Walls
Full-height cabinet walls require careful coordination because they interact
closely with ceilings, floors, appliances, wall conditions, and architectural
openings.
These installations may contain:
- Refrigerator and freezer columns
- Wall ovens
- Coffee systems
- Pantry storage
- Retractable work zones
- Concealed doors
- Utility storage
- Integrated lighting
Tall cabinets must be positioned and secured so their fronts remain aligned from
floor to ceiling.
Top closures, ceiling panels, shadow gaps, and end panels may also require
site-specific fitting. These details help create a refined transition where the
cabinetry meets the architecture.
Because ceiling heights may vary, some closure panels may be scribed or adjusted
during installation to follow actual field conditions.
Coordinating Integrated Appliances
Integrated appliances are installed in close coordination with the cabinetry.
Their dimensions, ventilation, panel requirements, and opening systems must match
the approved technical drawings.
Appliances may include:
- Panel-ready refrigerators and freezers
- Integrated dishwashers
- Wall ovens
- Built-in coffee systems
- Wine columns
- Undercounter refrigeration
- Cooktops
- Ventilation systems
Appliance installation may involve both the cabinetry team and licensed mechanical
or electrical trades. The responsibilities should be clearly coordinated before
work begins.
Panel-ready appliances require particularly careful adjustment. The cabinet front
must align with the surrounding doors while allowing the appliance to open fully
and operate according to the manufacturer’s requirements.
Final appliance alignment is often completed after the surrounding cabinetry has
been leveled and secured.
Installing Panels, Fillers, and Architectural Closures
Panels and fillers help European cabinetry meet real-world walls, ceilings,
appliances, and adjoining construction.
They may be used to:
- Create finished cabinet ends
- Frame appliance openings
- Allow doors to open beside walls
- Close gaps at ceilings
- Accommodate out-of-plumb surfaces
- Transition into wall paneling
- Support countertop or island details
- Create shadow lines and controlled reveals
Some panels can be installed directly from approved dimensions, while others may
require site fitting.
Scribe panels are adjusted to follow irregular walls while maintaining a straight
cabinet line. This allows the installation to appear precise even when the
surrounding architecture is not perfectly uniform.
These elements are not afterthoughts. Their proportions and locations are part of
the overall cabinet design.
Installing a European Kitchen Island
A European kitchen island may contain cabinetry, appliances, plumbing, electrical
connections, seating, and stone or other specialty surfaces.
Before installation, the island location is verified in relation to:
- Perimeter cabinetry
- Appliance doors
- Primary circulation paths
- Adjacent living and dining areas
- Floor outlets and utility connections
- Lighting above the island
- Seating and stool clearances
The island base is positioned, leveled, and secured before countertops and
appliance panels are completed.
When the island includes sinks, cooktops, dishwashers, or beverage refrigeration,
utility connections must align accurately with the cabinet openings.
Sculptural islands may also include waterfall panels, integrated tables, floating
elements, or mixed-material transitions. These details require coordination
between the cabinetry installer, countertop fabricator, electrician, plumber, and
other specialists.
Lighting, Electrical, and Utility Coordination
Modern European cabinetry frequently incorporates lighting, outlets, charging
points, and appliance connections.
Integrated lighting may be installed:
- Beneath upper cabinets
- Inside tall cabinets
- Within glass-fronted displays
- Along shelves and recessed niches
- Inside beverage or appliance zones
- At toe kicks or cabinet bases
Lighting channels and wiring paths should already be coordinated in the cabinet
drawings. During installation, the cabinetry team works around the required
electrical connections and confirms access for drivers, switches, and sensors.
Licensed electricians and plumbers may be responsible for final utility
connections, depending on the project scope.
The sequencing matters. Some connections must be completed before cabinet backs
or appliance panels are closed, while others occur after the cabinetry is secured.
Countertop Measurement and Installation
Countertops are generally measured after the base cabinets and island have been
installed, leveled, and secured.
This field template captures the final cabinet dimensions and allows the
fabricator to coordinate:
- Countertop length and depth
- Wall conditions
- Seam locations
- Sink and cooktop openings
- Waterfall ends
- Backsplash relationships
- Overhangs and seating areas
- Integrated drainage or edge details
After templating, there may be a waiting period while the countertop is fabricated.
Certain cabinet work can continue during this time, but delicate fronts or final
adjustments may be completed after the stone or other surface is installed.
Countertop installation must be coordinated carefully to avoid damaging cabinet
finishes and to preserve the intended alignment between materials.
Adjusting Doors, Drawers, and Hardware
Doors, drawers, and hardware are adjusted after the cabinet boxes, panels,
appliances, and major surfaces are in place.
This stage is essential because European cabinetry depends on consistent reveals
and smooth operation.
Final adjustments may include:
- Aligning door heights and widths
- Adjusting gaps between adjacent fronts
- Leveling drawer fronts
- Setting hinge tension
- Testing soft-close systems
- Adjusting push-to-open mechanisms
- Confirming pocket and retractable door movement
- Testing internal organizers
- Verifying appliance-panel operation
Adjustments are made across the complete cabinet run rather than treating each
door independently. This helps maintain visual continuity from one end of the
elevation to the other.
Hardware may require further fine-tuning after the cabinetry has settled and the
surrounding construction is complete.
Final Review and Project Completion
Near the end of installation, we review the cabinetry as a complete system.
The final review may include:
- Inspecting cabinet and panel alignment
- Testing doors and drawers
- Checking integrated appliance panels
- Reviewing interior accessories
- Confirming lighting operation
- Inspecting finished edges and transitions
- Removing protective films where appropriate
- Identifying any final adjustments
- Cleaning cabinetry surfaces
- Reviewing care and maintenance information
Any remaining items are documented and addressed through the project-completion
process.
The cabinetry should not only look correct. It should open smoothly, support the
intended storage, coordinate with the appliances, and feel comfortable in daily
use.
How Long Does European Cabinet Installation Take?
The installation timeline depends on the size and complexity of the project.
A compact kitchen may require less time than a whole-home cabinetry package with
multiple rooms, integrated appliances, specialty panels, lighting, and custom
architectural details.
Factors that influence the schedule include:
- The number of cabinets and rooms
- The level of on-site assembly
- Full-height panels and custom closures
- Integrated appliance complexity
- Island construction
- Lighting and utility coordination
- Countertop fabrication
- Site access
- Construction readiness
- Coordination with other trades
Cabinet installation may also occur in phases. Base and tall cabinets may be
installed first, followed by countertop templating, appliances, finished panels,
lighting, and final adjustments.
At Foscari, we review the anticipated sequence with the project team so cabinetry
installation can be coordinated with the broader construction schedule.
How Homeowners Can Prepare for Installation
Homeowners can help installation proceed more smoothly by confirming that the
room and project team are prepared before delivery.
Helpful steps include:
- Confirming appliance selections are final
- Ensuring the site is secure and climate controlled
- Clearing access routes and staging areas
- Removing personal belongings from the installation zone
- Confirming pets and children remain away from active work areas
- Reviewing construction access and parking
- Confirming plumbing and electrical work is ready
- Protecting nearby finished surfaces
- Keeping communication open between all project professionals
It is also helpful to expect periods when the kitchen is not available for normal
use. Appliances, plumbing, and countertops may be connected at different stages.
A clear installation sequence and realistic expectations help reduce disruption
while protecting the quality of the finished result.
Installing European Cabinetry With Foscari
At Foscari Interiors, European cabinet installation is the culmination of careful
design, measurement, technical planning, production, and project coordination.
Our process is designed to connect the original design intent with the realities
of the project site. We review architecture, appliances, utilities, materials,
clearances, and construction conditions before the cabinetry reaches the
installation stage.
Our involvement may include:
- Reviewing field dimensions
- Preparing cabinet plans and elevations
- Coordinating appliance specifications
- Reviewing utility and ventilation requirements
- Planning delivery and installation sequencing
- Coordinating with builders, architects, and designers
- Installing and aligning cabinetry
- Fitting panels and architectural closures
- Adjusting doors, drawers, and operating systems
- Completing a final cabinetry review
European cabinetry rewards precision. When each stage is coordinated carefully,
the finished installation feels calm, balanced, and fully integrated into the
home.
Schedule a consultation with Foscari Interiors
to begin planning European cabinetry for your kitchen or whole-home project.