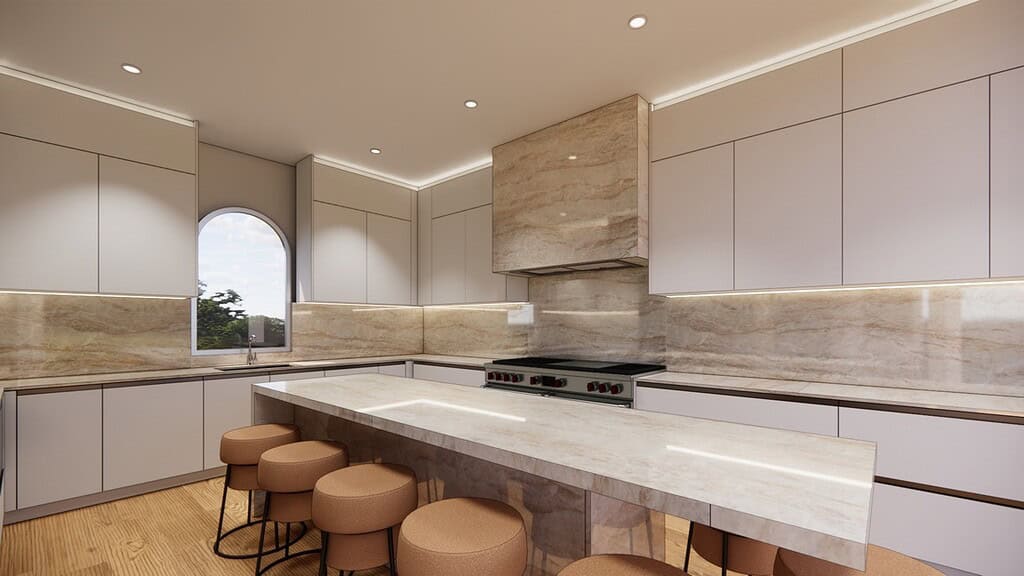
Why Precise Measurement Matters
Precise measurement is important for every cabinetry project, but it is especially
critical with European cabinets.
European cabinetry often depends on tight alignments, consistent reveals, integrated
appliance panels, and cabinet walls that extend close to adjacent ceilings and
architectural surfaces. Small dimensional errors can affect the appearance and
operation of the complete installation.
Accurate measurements help us coordinate:
- Cabinet widths, heights, and depths
- Door and drawer clearances
- Full-height end panels
- Integrated appliance openings
- Countertop dimensions
- Plumbing and electrical connections
- Lighting channels and switches
- Island placement
- Ceiling and wall transitions
- Installation tolerances
Measurement is therefore not simply a documentation task. It is one of the most
important design and technical stages of the project.
Preliminary Measurements Versus Final Field Measurements
At Foscari, we distinguish between preliminary dimensions and final verified
measurements.
Preliminary Measurements
Preliminary dimensions may come from architectural plans, builder drawings, an
existing survey, or measurements provided by the homeowner. These dimensions help
us begin space planning, discuss cabinet configurations, and establish an initial
design direction.
They are useful for evaluating:
- General cabinet layout
- Island feasibility
- Appliance locations
- Storage capacity
- Material quantities
- Preliminary project scope
Final Field Measurements
Final field measurements are taken from the actual project site once the relevant
architectural conditions are established. These dimensions are used to verify the
cabinetry before production.
Architectural drawings remain valuable, but field conditions can differ from
plans. Framing, drywall, flooring, structural changes, mechanical systems, and
construction tolerances may alter the finished space.
For that reason, final cabinet production should not rely solely on preliminary
plans when the cabinetry must fit precisely within the completed architecture.
How We Measure the Room
We begin by documenting the overall room dimensions and then verify the smaller
conditions that influence each cabinet run.
Measurements are typically taken at multiple points because walls, floors, and
ceilings are not always perfectly straight or level.
The field-measurement process may include:
- Overall wall lengths
- Individual wall segments
- Room width and depth
- Ceiling heights at several locations
- Corner angles
- Window and door positions
- Structural columns and beams
- Wall thicknesses
- Recesses and projections
- Finished-floor elevations
We also establish reference points that can be used throughout the drawings and
installation process. These help connect cabinetry dimensions to fixed architectural
conditions rather than relying on a chain of smaller measurements.
A complete site record may include written dimensions, photographs, sketches, and
notes about construction conditions that require further coordination.
Walls, Corners, and Out-of-Square Conditions
Walls that appear straight may bow, lean, or change slightly from one end to the
other. Corners may also be more or less than ninety degrees.
These conditions matter in European cabinetry because long cabinet runs and
continuous panels can reveal even small irregularities.
During field verification, we evaluate:
- Whether walls are straight
- Whether corners are square
- Whether adjacent walls are plumb
- Whether finished surfaces project beyond the framing
- Whether trim or wall treatments affect cabinet depth
- Whether fillers or scribe panels may be required
The goal is not to assume that the room is perfectly rectangular. It is to
understand the actual geometry and design the cabinetry to accommodate it cleanly.
Scribe panels, end panels, fillers, and installation tolerances can help absorb
minor architectural variation while preserving consistent cabinet alignment.
Measuring Ceiling Height
Ceiling height should be measured at several points, particularly when the design
includes floor-to-ceiling European cabinets.
A ceiling may vary across a room because of framing, drywall thickness, settling,
soffits, beams, or changes in finished-floor elevation.
We consider:
- The lowest verified ceiling point
- Variations along each cabinet run
- Soffits and dropped ceiling areas
- Exposed beams
- Crown, shadow gaps, or ceiling trim
- Lighting and ventilation systems
- Installation access above tall cabinets
Full-height cabinetry should look intentional without being forced into an uneven
ceiling condition.
Depending on the design, we may use a carefully proportioned top panel, recessed
shadow line, scribed closure, or controlled reveal to create a refined transition
between the cabinetry and ceiling.
These details must be considered before the cabinetry is ordered because they
directly affect cabinet and panel heights.
Doors, Windows, and Architectural Openings
Doors and windows influence cabinet placement, countertop lengths, appliance
locations, and circulation.
For each opening, we document:
- Overall width and height
- Distance from nearby walls
- Trim dimensions
- Sill height
- Door swing
- Pocket-door conditions
- Window projection
- Hardware and handle clearances
A cabinet door should not conflict with a room door, window handle, or adjacent
trim. A countertop beneath a window must coordinate with the sill and any planned
backsplash.
In open-concept interiors, we also measure the relationship between the kitchen and
surrounding rooms. Sightlines, passage widths, seating zones, and adjoining
cabinetry can all influence the kitchen layout.
Measuring the complete context helps the cabinetry feel connected to the home
rather than confined to one wall at a time.
Measuring for Integrated Appliances
European cabinets are often designed around integrated and panel-ready appliances,
which makes exact product information essential.
We do not measure only the visible appliance opening. We also review the
manufacturer’s technical specifications for:
- Required cabinet-opening dimensions
- Ventilation clearances
- Door-swing requirements
- Electrical connections
- Water and drain locations
- Gas requirements where applicable
- Panel thickness and weight limits
- Handle-clearance requirements
- Service access
Refrigerators, dishwashers, ovens, coffee systems, wine columns, and specialty
appliances may each require a different cabinet condition.
Final model numbers should be confirmed before cabinetry production. Two appliances
that appear similar may have different ventilation, panel, or installation
requirements.
Appliance integration is one of the areas where precise measurement and technical
coordination have the greatest influence on the finished appearance.
Plumbing, Electrical, and Ventilation Locations
Cabinet measurements must be coordinated with the mechanical and electrical
systems serving the kitchen.
We document existing and planned locations for:
- Water supply lines
- Drain connections
- Gas lines
- Electrical outlets
- Dedicated appliance circuits
- Lighting connections
- Ventilation ducts
- Air returns and supply vents
- Low-voltage and smart-home controls
These locations affect cabinet backs, appliance openings, drawer depths, sink
cabinets, lighting channels, and access panels.
In a European kitchen, visible technical components can interrupt the clean
cabinetry lines. Early coordination allows outlets, wiring, plumbing, and
ventilation to be positioned where they remain functional but visually discreet.
When changes are required, they should be resolved with the appropriate project
professionals before cabinet installation.
Finished Flooring and Cabinet Heights
The finished floor establishes one of the primary reference elevations for the
cabinetry.
We confirm whether cabinetry will be installed before or after the finished
flooring and whether the floor material continues beneath cabinets, appliances,
or islands.
Flooring conditions affect:
- Finished countertop height
- Toe-kick height
- Appliance alignment
- Door and drawer clearances
- Island elevation
- Transitions between rooms
- Cabinet leveling
Material thickness must also be considered. Stone, wood, tile, and other floor
finishes may create different finished elevations.
In renovation projects, the floor may not be level. Measuring elevation changes
helps us plan cabinet adjustment and installation so that countertops and cabinet
lines remain consistent.
Measuring for a European Kitchen Island
A kitchen island must be measured in relation to the complete room, not only by
determining its own length and width.
We evaluate the distance between the island and:
- Perimeter cabinets
- Appliance doors
- Dishwasher and oven openings
- Refrigerator doors
- Nearby walls and windows
- Dining furniture
- Primary circulation paths
- Adjacent living spaces
The island must provide adequate clearance when doors and drawers are fully open.
It should also allow more than one person to move through the kitchen comfortably.
When the island includes a sink, cooktop, wine unit, or electrical access, we also
coordinate floor penetrations and service locations.
Seating requires separate consideration. Overhang depth, stool width, legroom,
seat count, and circulation behind the stools all affect the final dimensions.
The most successful island is not necessarily the largest one. It is the one that
feels proportionate to the room and supports the intended functions without
restricting movement.
Panels, Fillers, and Cabinet Reveals
European cabinetry is known for narrow, consistent reveals, but the installation
still requires space to accommodate real architectural conditions.
Panels and fillers may be used to:
- Allow doors and drawers to open beside walls
- Compensate for walls that are not plumb
- Create a finished cabinet end
- Align cabinetry with architectural features
- Close gaps at ceilings or adjacent surfaces
- Support countertop overhangs
- Frame integrated appliances
These elements should not appear accidental. Their dimensions and locations are
incorporated into the overall design so they support the cabinetry’s visual
balance.
Scribe panels can be adjusted during installation to follow an uneven wall.
Controlled reveals can create a clean transition where a perfectly flush condition
is not practical.
Measurement allows us to determine where these tolerances are needed and how they
can be handled discreetly.
When Is the Site Ready for Final Measurement?
The best time for final field measurement depends on the project, but the relevant
architectural conditions should be stable enough to verify the finished space.
Ideally, the project should have confirmed:
- Final wall locations
- Finished wall thicknesses
- Door and window openings
- Ceiling heights and soffits
- Structural beams and columns
- Finished-floor elevations
- Appliance model numbers
- Plumbing locations
- Electrical and ventilation plans
- Any architectural changes affecting the cabinetry
Measuring too early can create risk if walls, floors, ceilings, or openings later
change.
On new-construction projects, field verification may occur after framing and again
after selected finishes are installed, depending on the cabinetry and project
schedule.
At Foscari, we coordinate measurement timing with the homeowner, builder, architect,
or designer so that the dimensions used for production reflect the actual project
conditions as closely as possible.
Can Homeowners Measure for European Cabinets?
Homeowners can provide preliminary measurements to begin a conversation, but these
dimensions should not replace professional field verification for made-to-measure
European cabinetry.
Useful preliminary information may include:
- Approximate room dimensions
- Ceiling height
- Window and door locations
- Photographs of the existing room
- Architectural plans
- Desired appliance locations
- Existing plumbing and electrical locations
This information allows us to discuss layout possibilities and identify early
design opportunities.
Final measurements require a more detailed review of wall geometry, ceiling
variation, appliance specifications, finished materials, clearances, and technical
conditions.
Because European cabinetry is frequently manufactured specifically for the
project, professional verification helps protect the homeowner’s investment before
production begins.
Common Cabinet-Measuring Errors
Many cabinet-measuring problems result from documenting only the most obvious room
dimensions.
Common errors include:
- Assuming walls are straight and corners are square
- Measuring ceiling height at only one point
- Ignoring window or door trim
- Using approximate appliance dimensions
- Forgetting appliance-door clearances
- Measuring before wall locations are final
- Ignoring finished-floor thickness
- Failing to document plumbing and electrical locations
- Overlooking ventilation requirements
- Leaving insufficient island circulation
- Not accounting for fillers and scribe panels
Another common mistake is measuring each wall independently without checking the
room’s overall geometry.
Cross-checking dimensions and using consistent reference points helps reveal
discrepancies before they affect cabinet production.
Careful measurement does not eliminate every field adjustment, but it makes those
adjustments predictable and manageable.
How Foscari Measures and Plans European Cabinetry
At Foscari Interiors, measuring is part of a larger design and technical-planning
process.
We begin by understanding the architecture, cabinetry requirements, appliances,
storage priorities, and project schedule. Preliminary plans help establish the
design direction, while professional field measurements verify the conditions
required for production and installation.
Our process may include:
- Reviewing architectural plans
- Documenting existing site conditions
- Taking preliminary and final field measurements
- Verifying wall, floor, and ceiling conditions
- Confirming appliance specifications
- Coordinating plumbing, electrical, and ventilation
- Developing plans, elevations, and technical drawings
- Reviewing cabinet panels and installation tolerances
- Coordinating with architects, builders, and designers
- Planning cabinetry delivery and installation
This detailed approach is especially important for full-height cabinet walls,
integrated appliances, concealed storage, custom islands, and whole-home cabinetry
systems.
The objective is not simply to make the cabinetry fit. It is to ensure that the
finished installation feels precise, balanced, and integrated with the home.
This process supports the same made-to-measure standard described on Foscari’s
European kitchen cabinetry in Houston
page, where these measurements are translated into a finished cabinetry design.
Schedule a consultation with Foscari Interiors
to begin planning and measuring European cabinetry for your home.