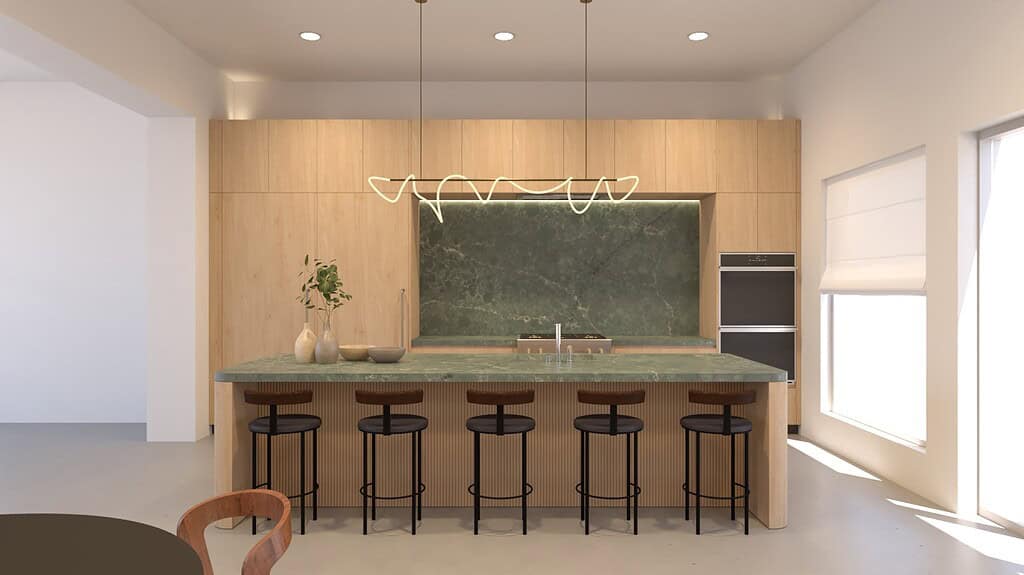
The best Italian kitchen design ideas begin with cabinetry. Clean architectural lines, carefully balanced proportions, sophisticated finishes, and intelligent storage allow the kitchen to feel both luxurious and remarkably functional.
Italian kitchen design is not limited to one color palette or one recognizable look. It may be warm and natural, dark and dramatic, light and minimal, or richly layered with stone, metal, glass, and wood. What connects these interiors is a thoughtful cabinetry system that organizes the room and gives every element a deliberate place.
The Foscari kitchen renderings illustrate how Italian cabinetry can adapt to many types of homes, from compact urban kitchens to expansive entertaining spaces. They also demonstrate how material contrast, concealed storage, integrated lighting, and sculptural islands can transform cabinetry into part of the architecture.
Table of Contents
- Begin With a Cabinetry-First Design
- Use Floor-to-Ceiling Cabinetry
- Create Warmth With Natural Wood
- Choose a Light, Neutral Kitchen
- Consider a Dark, Monochromatic Palette
- Make Stone the Centerpiece
- Layer Contrasting Materials
- Design a Sculptural Kitchen Island
- Add an Integrated Dining Table
- Conceal Work and Beverage Zones
- Integrate Lighting Into the Cabinetry
- Use Glass for Lighter Visual Weight
- Maximize a Compact Kitchen
- Respond to the Home’s Architecture
- Continue the Cabinetry Beyond the Kitchen
- Designing an Italian Kitchen With Foscari
Begin With a Cabinetry-First Design
In an Italian kitchen, cabinetry is not selected after the layout has already been established. It helps determine the layout itself.
The cabinet walls, island, appliance locations, storage zones, work surfaces, lighting, and circulation paths should be planned as one coordinated system. This approach allows the kitchen to feel architecturally resolved rather than assembled from separate pieces.
Many of the Foscari renderings show cabinetry extending across complete walls, wrapping corners, framing windows, or incorporating ovens, refrigeration, pantry storage, and display areas into a single composition. The effect is orderly and refined, even when the kitchen contains extensive functionality.
A cabinetry-first approach also makes it easier to coordinate materials. Wood grain, matte lacquer, stone, glass, metal, and lighting can be positioned where they will create the strongest visual balance.
Use Floor-to-Ceiling Cabinetry
Floor-to-ceiling cabinetry is one of the most effective Italian kitchen ideas for creating a clean, architectural interior.
Tall cabinet walls can conceal refrigerators, ovens, pantry storage, small appliances, and utility functions behind a calm, continuous surface. They also eliminate the visual interruption of gaps above the cabinetry.
Several concepts in the Foscari renderings use full-height cabinetry to frame the room or define a major wall. In the pale kitchens, the tall cabinets blend quietly into the architecture. In the darker schemes, they create depth and a stronger visual backdrop.
This idea is especially effective when door and drawer lines are precisely aligned. Minimal detailing places greater emphasis on proportion, so the height, width, and spacing of every front should be carefully considered.
Full-height cabinetry can also improve storage capacity without consuming more floor area, making it useful in both compact and expansive kitchens.
Create Warmth With Natural Wood
Natural wood cabinetry brings warmth and residential character to modern Italian kitchens.
The renderings repeatedly pair oak- and walnut-toned cabinetry with pale stone, light flooring, white lacquer, or soft gray finishes. This combination preserves the clean geometry of the kitchen while preventing it from feeling cold.
Wood can be used across an entire kitchen or introduced more selectively. It may define a tall cabinet wall, form the base of an island, line an open niche, or create an integrated dining surface.
Grain direction is an important design tool. Vertical grain can emphasize height, while horizontal grain may make an island or cabinet run feel longer. Carefully matched grain across adjacent doors creates the impression of one continuous surface.
Wood is particularly effective when balanced with a quieter countertop. Pale stone, warm white porcelain, stainless steel, or a restrained solid surface can allow the cabinetry’s natural variation to remain prominent.
Choose a Light, Neutral Kitchen
Soft white, cream, pale gray, and light wood can create an Italian kitchen that feels calm, open, and timeless.
Many of the renderings use pale cabinetry to strengthen natural light and make compact rooms appear more spacious. Flat-panel fronts and minimal hardware allow the cabinet walls to recede visually rather than dominate the room.
A light kitchen does not need to feel flat. Subtle differences in texture and sheen can add depth. Matte lacquer may be paired with veined stone, warm wood flooring, textured backsplashes, glass, or dark metal details.
Dark accents are especially effective in a pale kitchen. Black integrated pulls, appliances, faucets, lighting, or a contrasting island can sharpen the design without overwhelming it.
For a more layered effect, use several related neutrals instead of one identical white across every surface.
Consider a Dark, Monochromatic Palette
Dark Italian kitchens can feel dramatic, intimate, and highly architectural.
The Foscari renderings include several charcoal and black kitchens in which cabinets, countertops, and backsplashes are coordinated within a deep tonal palette. Rather than appearing heavy, these designs use lighting, material variation, and precise geometry to create depth.
Matte black cabinets may be paired with dark stone, bronze-toned metal, warm wood, or a lighter floor. Integrated lighting is especially important because it reveals cabinet edges, work surfaces, and backsplash texture.
A dark palette works best when it is deliberate. Instead of introducing many unrelated colors, allow subtle differences in texture, reflectivity, and undertone to provide visual interest.
Dark cabinetry can also act as a strong backdrop for sculptural lighting, stainless-steel appliances, artwork, or a contrasting wood dining surface.
Make Stone the Centerpiece
Expressive stone is one of the most powerful materials in an Italian kitchen.
Several renderings use strongly veined stone across countertops, backsplashes, waterfall island ends, and architectural hood surrounds. Repeating the same material across multiple planes creates a cohesive and sculptural effect.
A dramatic stone can become the visual focus when paired with restrained cabinetry. Dark wood, pale lacquer, or matte black fronts provide a calm frame that allows the movement of the slab to remain prominent.
Stone may also be used more quietly. A softly veined or tonal surface can support a warm wood kitchen without competing with the cabinetry.
The thickness and edge detail influence the final character. A thin surface feels light and precise, while a substantial mitered edge gives the island greater visual weight.
For natural stone, the actual slab should be reviewed so that veining can be positioned intentionally around sinks, cooktops, corners, and island edges.
Layer Contrasting Materials
Italian kitchen design often combines materials rather than relying on one finish throughout the entire room.
The Foscari concepts show combinations such as:
- Dark wood with expressive stone
- Pale lacquer with warm oak
- Matte black with natural timber
- White cabinetry with dark metal
- Wood cabinets with glass display elements
- Stone islands with wood dining extensions
- Neutral cabinetry with metallic or bronze-toned accents
The key is hierarchy. One material should lead, while the others provide contrast and support.
A highly figured stone may be balanced by quiet cabinet fronts. Strong wood grain may benefit from a restrained backsplash. Reflective glass or metal can be used sparingly to create brightness and precision.
Material transitions should appear intentional. Aligning joints, edges, shelves, and cabinet reveals helps several finishes read as one coordinated composition.
Design a Sculptural Kitchen Island
The island is often the defining object in a modern Italian kitchen.
Rather than appearing as a basic cabinet box with a countertop, it can be treated as a carefully proportioned architectural volume. Stone wrapping, deep matte finishes, offset planes, integrated seating, and contrasting materials can all give the island a more sculptural presence.
The Foscari renderings include compact islands, long entertaining islands, asymmetrical islands, and islands with raised or extended dining elements. This variety demonstrates that the strongest design is not always the largest one.
The island should support the room’s primary functions, which may include:
- Food preparation
- Cooking
- Cleaning
- Storage
- Casual seating
- Serving
- Entertaining
- Wine or beverage refrigeration
Circulation remains essential. The island should anchor the room without interrupting access to appliances, storage, or adjoining spaces.
Add an Integrated Dining Table
An integrated table can soften the formality of a modern kitchen and make the island more inviting.
Several renderings extend a wood dining surface from a stone or lacquered island. The change in material and height distinguishes the dining zone while preserving a cohesive overall composition.
This approach is especially useful when the kitchen serves as the primary setting for breakfast, casual meals, homework, or conversation.
The table may project from one end of the island, run alongside it, or overlap the main worktop. Wood is a natural choice because it feels warmer to the touch than stone and introduces a furniture-like quality.
The relationship between table height, stool height, legroom, and circulation should be planned carefully so the feature feels comfortable as well as visually elegant.
Conceal Work and Beverage Zones
One of the most appealing Italian kitchen ideas is the ability to conceal functional zones behind cabinetry.
Pocket, retractable, or full-height doors may open to reveal a coffee station, breakfast area, bar, pantry, preparation surface, or appliance center. When the doors close, the zone becomes part of the surrounding cabinet wall.
The Foscari renderings include illuminated niches and compact beverage areas positioned within taller cabinetry. These features add function without leaving appliances and accessories permanently visible.
A concealed zone may include:
- Countertop appliances
- Coffee equipment
- Wine refrigeration
- Glassware storage
- Open shelves
- Integrated lighting
- Electrical outlets
- A small sink or preparation surface
This strategy is particularly valuable in open-concept homes, where the kitchen remains visible from living and dining areas.
Integrate Lighting Into the Cabinetry
Lighting is a repeated feature throughout the Foscari renderings and plays an essential role in Italian kitchen design.
Under-cabinet lighting creates an even wash across work surfaces. Illuminated shelves and niches add depth. Interior lighting improves visibility in pantry and display cabinets, while toe-kick lighting can make an island or cabinet run appear lighter.
The most refined lighting is concealed. Channels, wiring, drivers, and individual light points should remain out of view so that the illumination appears to emerge naturally from the architecture.
Light also changes the way finishes are perceived. Warm illumination enriches wood and bronze tones, while diffused light supports matte lacquer and pale stone. Directional light can reveal the texture of ribbed wood, stone, or metal.
Cabinetry and lighting should therefore be planned together before fabrication, especially when illumination will be incorporated into shelves, recesses, tall units, or island details.
Use Glass for Lighter Visual Weight
Glass-fronted cabinetry can introduce transparency and display space without abandoning the clean lines of an Italian kitchen.
Smoked or tinted glass works particularly well with dark wood and metal frames, creating a refined furniture-like effect. Clear glass may feel lighter and more open, while fluted or textured glass offers greater concealment.
The renderings also show how illuminated glass storage can be used beyond the kitchen, particularly in wardrobe and display applications. The same idea can be adapted for glassware, serving pieces, art, or collected objects within the kitchen.
Glass is most effective when used selectively. A small number of display cabinets can break up a solid wall of cabinetry while preserving visual order.
Interior lighting, shelf spacing, and the objects being displayed should all be considered before the glass cabinets are designed.
Maximize a Compact Kitchen
The Foscari renderings demonstrate that Italian kitchen design does not require an oversized room.
Several concepts use narrow galley layouts, compact islands, wall-integrated storage, or short peninsula arrangements to create highly functional kitchens within limited footprints.
Useful ideas for a compact Italian kitchen include:
- Extending cabinetry to the ceiling
- Using flat-panel or handleless fronts
- Integrating appliances into tall cabinet walls
- Adding deep drawers instead of lower doors
- Using a narrow island or peninsula
- Combining dining and preparation surfaces
- Introducing under-cabinet lighting
- Keeping the material palette controlled
Clean cabinet fronts help a small room feel less fragmented. Pale finishes can strengthen available light, while a carefully used dark palette can create depth and architectural definition.
The most important consideration is efficiency. Every cabinet, drawer, appliance, and opening should serve a clear purpose.
Respond to the Home’s Architecture
Italian cabinetry can be modern without ignoring the character of the home.
Some Foscari renderings pair clean cabinetry with arched windows, exposed beams, textured masonry, industrial steel windows, tall ceilings, and traditional room proportions.
The cabinetry responds through material and proportion rather than imitation. Warm wood can relate to exposed beams. Pale lacquer can quietly frame an arched opening. Dark metal and stone can complement industrial windows. Full-height cabinetry can emphasize a tall ceiling.
This creates a productive contrast between old and new. The kitchen remains contemporary while feeling appropriate to its setting.
The architecture should therefore influence cabinet height, finish selection, island scale, lighting, and the location of open and closed storage.
Continue the Cabinetry Beyond the Kitchen
One of the clearest ideas in the Foscari presentation is that cabinetry can create continuity throughout the home.
The PDF includes not only kitchen concepts, but also vanities, wardrobes, bars, display walls, media cabinetry, bedroom storage, and other architectural built-ins. These spaces repeat many of the same materials and design principles seen in the kitchens.
A wood finish used on kitchen cabinets may continue into a bar, wardrobe, or media wall. Matte lacquer can connect the kitchen to a bathroom vanity. Glass and integrated lighting can reappear in a closet or display cabinet.
This whole-home approach is especially effective in open interiors, where several rooms are visible at once. Repeating selected materials and proportions allows the residence to feel more unified.
The goal is not to make every room identical. It is to establish a consistent design language that can be interpreted differently according to each room’s function.
Designing an Italian Kitchen With Foscari
Italian kitchen ideas are most successful when they are tailored to the architecture of the home and the way the homeowner lives.
At Foscari Interiors, cabinetry can be planned alongside appliances, countertops, backsplashes, lighting, flooring, seating, and adjoining rooms. This integrated approach allows the kitchen to feel both visually refined and highly functional.
The design process may include:
- Reviewing architectural plans and room conditions
- Developing the cabinetry layout
- Planning appliances and concealed work zones
- Selecting cabinet materials and finishes
- Coordinating stone, metal, glass, and wood
- Designing islands and dining extensions
- Planning integrated lighting
- Creating renderings and technical drawings
- Collaborating with architects, builders, and designers
- Coordinating cabinetry production and installation
Whether the desired kitchen is warm and natural, pale and minimal, or dark and dramatic, Italian cabinetry offers the flexibility to create an interior that feels architectural, personal, and enduring.
Schedule a consultation with Foscari Interiors to begin developing Italian kitchen ideas for your home.